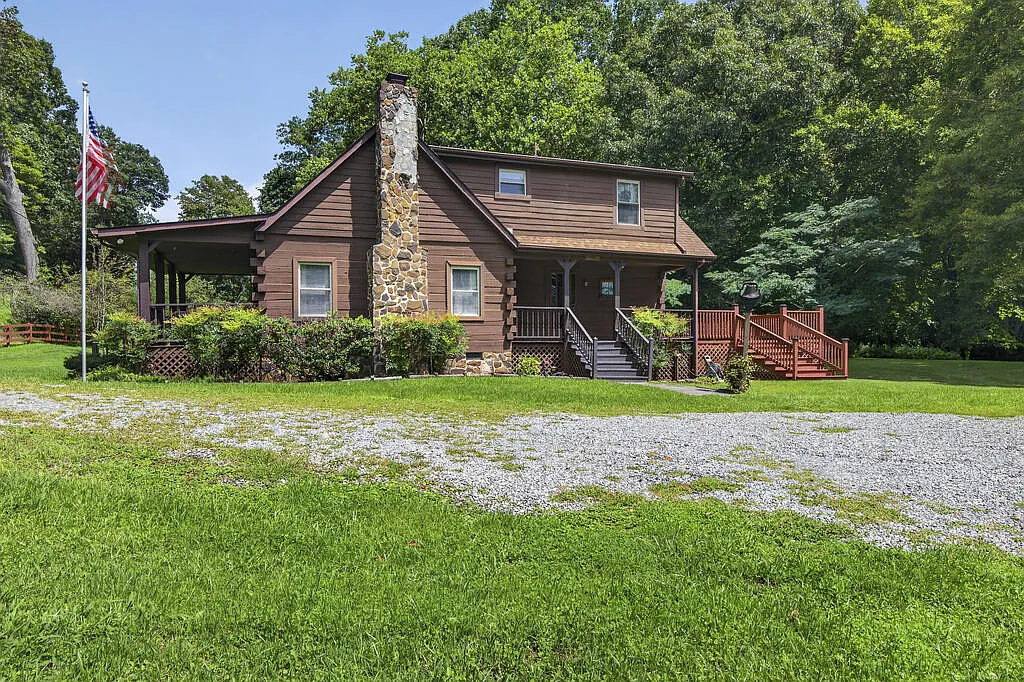
Tucked away in the rolling mountain country of Atkins, Virginia, this private log cabin delivers true creekside living on 2.75 level acres.
Built in 1998, the home combines traditional timber construction with dependable modern systems.
A gated gravel driveway guides you past classic split-rail wood fencing straight to the front yard.
From the moment you pull up, the rustic exterior creates strong curb appeal against a lush mountain backdrop.

A private gated gravel entrance opens to level acreage, fenced boundaries, and the timber exterior.
A stacked-stone chimney anchors the side elevation and adds timeless Appalachian character.
Broad rooflines extend outward to shade a welcoming covered front porch.
In addition, mature shade trees frame the open grassy acreage and border the crystal-clear waters of Bear Creek.
Water frontage runs along the entire length of the property, creating a tranquil daily environment.

Lush green lawns surround the two-story cabin, showing off its classic metal and shingle roofline.
Warm Living Spaces and Timber Craftsmanship
Stepping through the front entry reveals an inviting, open-concept floor plan lined with rich wood flooring.
Natural light pours across the main family room through insulated vinyl windows.
At the center of the living area, a gas-log fireplace with a custom stone surround provides instant warmth on brisk autumn evenings.
Rich wood paneling lines the walls, enhancing the authentic cabin ambiance throughout the first level.

Rich wood siding, an authentic stone chimney, and covered porch spaces highlight the cabin’s exterior design.
Meanwhile, ceiling fans circulate gentle air movement across the open common areas.
The layout flows smoothly from the entry directly into the dining and gathering zones.
Because the main level layout avoids unnecessary dividing walls, conversations travel easily between guests and hosts.
You can review the full pricing history, floor plans, and property details in the source link below the photos.
Kitchen Design and Everyday Dining
Directly adjacent to the living room, the kitchen is arranged for clean daily functionality.
Solid cabinetry offers generous storage for cookware, pantry dry goods, and everyday dishware.
A complete appliance package includes a range, refrigerator, microwave, and built-in dishwasher.
Also, deep countertops provide plenty of meal prep space for quick breakfasts or weekend dinners.
While compact, the setup functions like an efficient gourmet kitchen with easy access to all prep stations.
A nearby dining zone sits right beside the side windows, capturing green yard views during morning coffee.
Additionally, a dedicated half bathroom on the first floor serves daytime guests with ease.
Main-level laundry connections also make daily household routines simple and convenient.
Second-Story Primary Suite and Private Quarters
A sturdy staircase ascends to the private second level, where two quiet bedrooms rest beneath vaulted ceiling angles.
The primary suite offers a quiet personal sanctuary with comfortable dimensions and soft natural lighting.
Plush carpet underfoot adds coziness, while insulated windows frame peaceful views of the surrounding tree canopy.
Across the hall, the secondary bedroom offers flexible space for family members, overnight visitors, or a quiet home office.
A full bathroom on this upper level features clean fixtures and easy access from both sleeping quarters.
Year-round temperature control remains effortless thanks to an efficient electric heat pump system.
Take a look at the interior and exterior images below, and find the complete 20+ photo gallery linked at the end of this tour.
Expansive Outdoor Living Space and Creek Frontage
Outdoor living is where this Southwest Virginia property truly stands out from other listings.
A sprawling rear wooden deck extends off the cabin, providing an exceptional outdoor living space for weekend barbecues.

An expansive stained wood deck provides ample room for open-air seating, dining, and scenic backyard entertaining.
Built-in wood railings frame the deck, while wide stairs lead directly down to the level grassy lawn.
Lush shade trees and level lawns stretch from the back of the home toward the wooded water boundary.
On the front of the home, a covered porch features a classic hanging wood swing.
Here, you can sit peacefully and listen to the rhythmic flow of Bear Creek just yards away.

The covered front porch includes a traditional hanging swing, lattice underpinning, and solid timber steps.
Down by the water, a charming wooden footbridge spans a natural rock outcrop and spring branch.
The creek bed is lined with flat river stone and clear mountain runoff, making it a fantastic spot for summer wading.

Clear mountain water flows over flat river rocks along the property’s entire Bear Creek frontage.
Furthermore, the 2.75-acre parcel is fully level, giving you open space for gardening, recreation, or pets.
A rustic wooden footbridge crosses a mossy stone spring feature along the property’s scenic perimeter fence.
Versatile Three-Bay Garage and Outbuildings
Beyond the cabin itself, the property provides outstanding utility for hobbyists, mechanics, and collectors.
A large metal garage building features three full bays, including a tall center bay designed for RV parking.

A large multi-bay workshop includes a high-clearance RV bay alongside a detached barn for utility storage.
This garage protects vehicles, campers, boats, and power tools from the elements.
Next to the garage, an expansive barn and shop building provides extra room for heavy equipment or livestock.
Because the property carries agricultural-residential zoning, horses and farm animals are fully permitted.
The expansive gravel parking apron accommodates multiple trucks, trailers, and guest vehicles simultaneously.
Few rural properties offer this level of organized storage alongside such private acreage.

An aerial boundary view shows the 2.75-acre level parcel situated between Bear Creek and quiet country roads.
Prime Location and Southwest Virginia Lifestyle
Situated in Smyth County, this property enjoys a prime location that balances deep seclusion with regional convenience.
Atkins offers quick access to Interstate 81, connecting you easily to nearby towns like Marion and Wytheville.
Outdoor enthusiasts will appreciate proximity to the Appalachian Trail, Mount Rogers National Recreation Area, and Hungry Mother State Park.
Local dining, grocery stores, and medical facilities in Marion are just a short fifteen-minute drive away.
Meanwhile, the peaceful rural setting keeps traffic noise and city congestion far away.
As interest in rural mountain retreats continues to rise, this turnkey home holds strong long-term property value.
The current real estate market rarely sees creekside acreage with this many quality outbuildings.
Your Bear Creek Country Retreat in Atkins, Virginia
With 1,380 square feet of interior space, this cabin offers comfortable simplicity without unnecessary maintenance burdens.
The combination of Bear Creek frontage, 2.75 level acres, and a 3-bay RV garage makes it truly exceptional.
Whether utilized as a permanent mountain homestead or a peaceful weekend getaway, the property delivers an authentic rural lifestyle.
Everything is set up and ready for you to move in and enjoy immediately.
Check the links below to view all floor plans, county tax records, and high-resolution photography for this Atkins, Virginia cabin.
If you’re interested in learning more about this property, please contact the listing agent through the Zillow link provided below the photos.


Zillow Listing and Full Gallery.