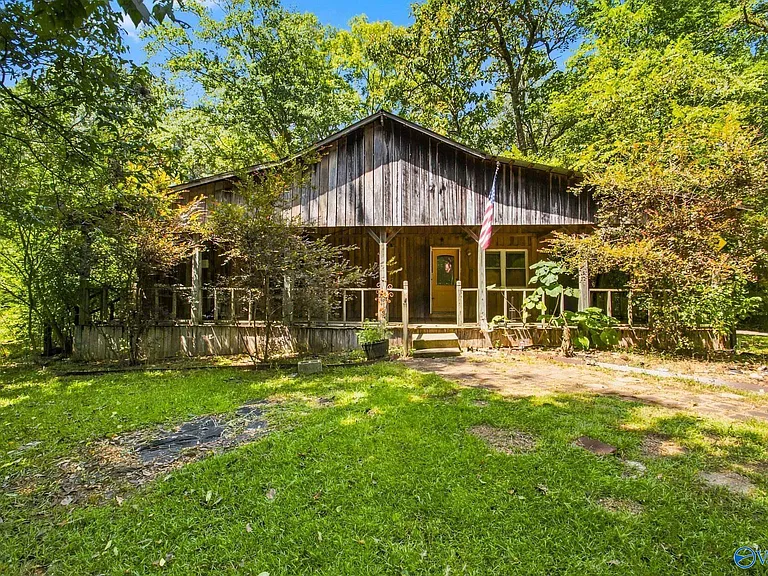
Rustic Fixer-Upper on 3.2 Private Acres Near Wheeler Wildlife Refuge and Wheeler Lake
Finding a property that offers privacy, character, usable acreage, and access to outdoor recreation can be difficult, especially for buyers who want something more distinctive than a conventional suburban home. This rustic fixer-upper in Trinity, Alabama presents an opportunity to create a personalized retreat on approximately 3.2 private acres, surrounded by mature hardwoods and located just minutes from Wheeler Wildlife Refuge and Wheeler Lake.
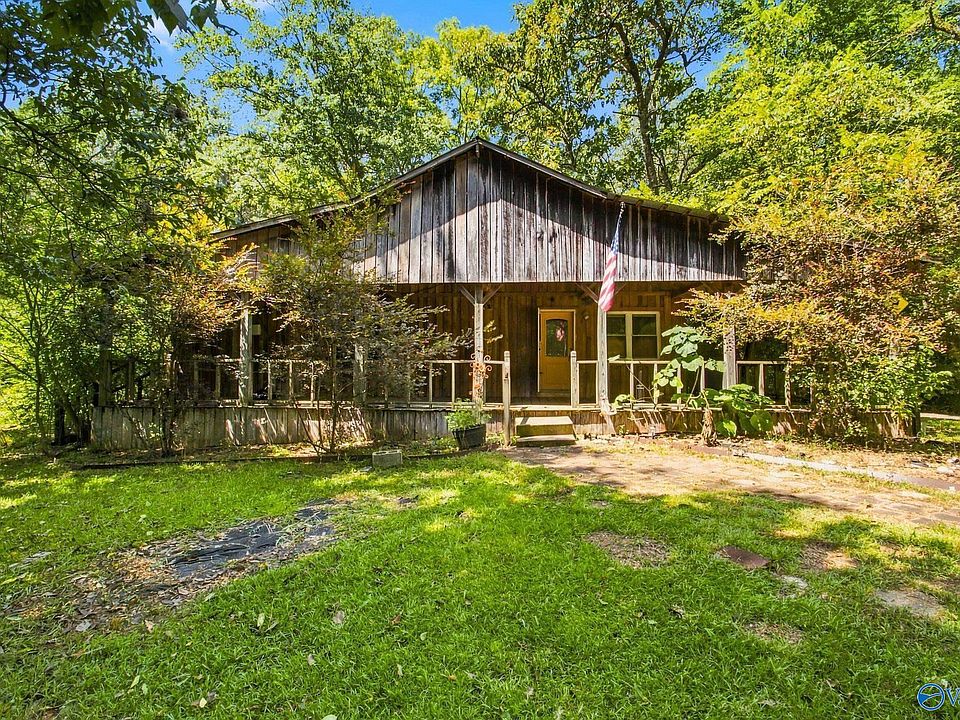
Built in 1940, this single-story ranch-style residence contains approximately 1,689 square feet of interior living space and features three bedrooms, two full bathrooms, a spacious living room, an eat-in kitchen, and a wood-burning fireplace. A covered wrap-around front porch adds to the property’s rustic appeal and creates a welcoming transition between the home and its wooded surroundings.
The property is being offered as-is, and its pricing reflects the fact that work is needed. Rather than presenting itself as a turnkey residence, this home is better viewed as a renovation opportunity for someone who sees potential in an older property and wants the freedom to improve it according to their own preferences.
For buyers searching for a peaceful rural setting without being completely disconnected from larger communities, the location also offers access to Trinity’s small-town atmosphere while providing convenient routes toward Decatur and surrounding areas for employment, shopping, dining, and everyday necessities.
A Private Retreat Surrounded by Mature Hardwood Trees
One of the first things that distinguishes this property is the land.
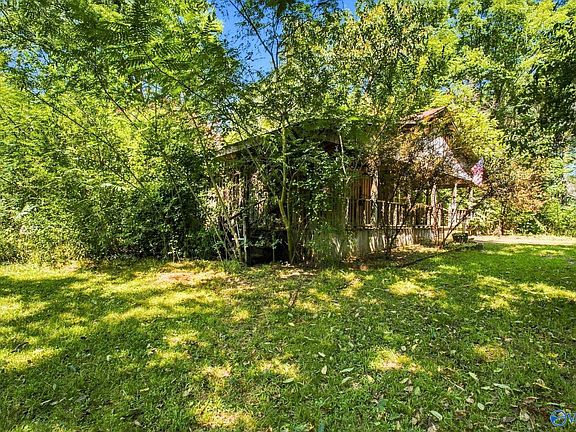
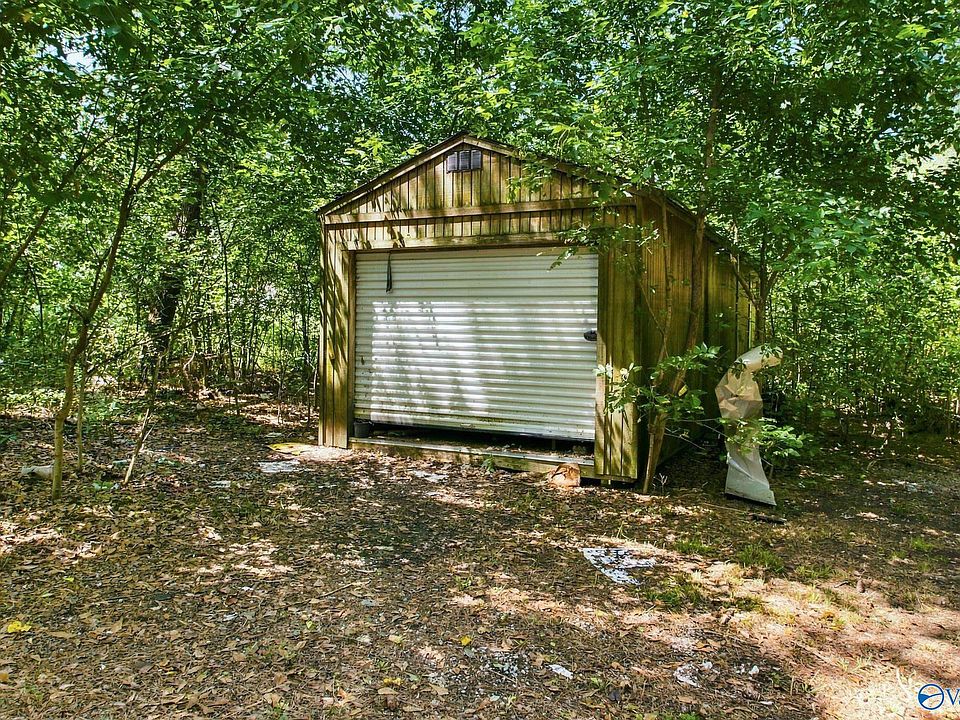
Approximately 3.2 acres surround the home, providing considerably more privacy than a typical residential lot. Mature hardwoods create a natural backdrop around the residence, giving the property a secluded and rustic character.
For someone looking to escape a densely developed neighborhood, this type of setting can be especially appealing. The surrounding trees provide visual separation from the outside world while reinforcing the property’s connection to nature.
The land also creates opportunities for outdoor enjoyment. Depending on the buyer’s plans and applicable local regulations, the acreage could potentially accommodate gardening, outdoor seating areas, recreational activities, or simply provide a private wooded environment to enjoy.
The property is identified by parcel number 16 03 08 0 000 037.0020.
A Rare Opportunity Near Wheeler Wildlife Refuge
The property’s proximity to Wheeler Wildlife Refuge is one of its most attractive characteristics for outdoor enthusiasts.
The area is known as a destination for people interested in nature and wildlife, while the nearby Wheeler Lake adds another major recreational feature to the surrounding region.
The listing specifically highlights opportunities for fishing, birdwatching, and outdoor recreation.
For buyers who enjoy spending time outside, having a home base near natural areas can significantly influence the appeal of a property. Instead of treating outdoor activities as an occasional trip, a nearby location can make them part of a regular lifestyle.
Birdwatchers, anglers, photographers, hikers, and nature enthusiasts may find the setting particularly interesting.
Of course, the property itself should not be assumed to have any particular wildlife activity or recreational rights beyond what is described in the listing. Buyers should independently verify access, regulations, seasons, and permitted activities associated with nearby public or recreational areas.
Wheeler Lake Adds Recreational Appeal
Another major attraction is the proximity to Wheeler Lake.
A lake-oriented lifestyle can appeal to buyers who enjoy fishing, boating, wildlife observation, photography, and spending time outdoors.
The listing emphasizes the home’s location as a potential retreat for people who appreciate these activities.
The combination of wooded acreage and nearby water-based recreation gives the property a distinctive lifestyle profile. It is not simply a rural house on several acres; it is positioned as a potential base for enjoying the surrounding natural environment.
For buyers who spend weekends outdoors, the ability to return to a private wooded property after a day of recreation can be a major advantage.
Covered Wrap-Around Front Porch
The home welcomes visitors with a covered wrap-around front porch.
Porches are particularly fitting for rustic and country-style properties because they create an outdoor living area while maintaining a strong connection with the surrounding landscape.
A covered porch can be used for morning coffee, relaxing after work, entertaining guests, or simply enjoying the changing seasons.
Because the property is surrounded by mature hardwoods, the porch could become one of the most enjoyable areas of the home once the property has been improved and personalized.
The existing porch is an important part of the home’s character and contributes to its overall ranch and country aesthetic.
Spacious Living Room With Wood-Burning Fireplace
Inside, the home offers a generous 16-by-15-foot living room, providing approximately 240 square feet of space.
The living room includes a wood-burning fireplace, which adds a traditional focal point and reinforces the property’s rustic character.
A fireplace can be more than a visual feature in a rural home. It can create a warm gathering area during colder weather and contribute to the atmosphere buyers often seek when purchasing a country retreat.
The room also features a ceiling fan, adding another practical element to the living space.
Because the property is sold as-is, prospective buyers should have the fireplace, chimney, flue, and surrounding components inspected before using the system.
A Large Primary Bedroom
The primary bedroom measures approximately 16 by 14 feet, providing around 224 square feet of space.
This is a substantial bedroom area for a home of this size and allows room for a variety of furniture arrangements.
The primary bedroom is located on the first level and features a ceiling fan.
A spacious bedroom can also give homeowners room for additional furniture, seating, storage, or a small work area, depending on their needs.
As with the rest of the residence, buyers should inspect the room for signs of moisture, structural concerns, electrical issues, or other conditions that may require attention during renovation.
Two Additional Bedrooms
Bedrooms two and three are each approximately 12 by 12 feet, providing around 144 square feet apiece.
Having two similarly sized secondary bedrooms gives the home a practical layout for a family, guests, hobbies, or work-from-home arrangements.
Because all three bedrooms are on the first level, the property offers convenient single-story living.
A buyer could potentially use one bedroom as a dedicated office, craft room, guest room, or hobby space rather than limiting the layout strictly to sleeping accommodations.
The flexibility of three bedrooms is one reason the property could work for different types of households once renovation work has been completed.
Eat-In Kitchen With Tile Features
The kitchen measures approximately 12 by 12 feet, or about 144 square feet, and is described as an eat-in kitchen.
An eat-in kitchen can provide a practical dining solution without requiring a separate formal dining room.
The kitchen also features tile, while a refrigerator is included with the property.
The available listing information does not provide detailed specifications regarding cabinetry, countertops, appliances beyond the refrigerator, or the condition of individual kitchen components.
For that reason, prospective buyers should inspect the kitchen carefully and determine which elements can remain and which may need replacement or modernization.
For someone undertaking a renovation, however, the existing footprint may provide a useful starting point for designing a more contemporary kitchen.
Two Full Bathrooms
The property includes two full bathrooms.
For a three-bedroom home, two full bathrooms provide useful functionality and can make daily routines easier for households with multiple occupants.
The available information does not provide room dimensions or detailed finish specifications for the bathrooms.
Since the property is being sold as-is, buyers should carefully inspect plumbing fixtures, water lines, drainage, ventilation, flooring, walls, and other bathroom components.
Renovating bathrooms can also represent one of the more significant components of a whole-home improvement project, so buyers should incorporate potential costs into their overall budget.
Heating and Cooling
The home is equipped with a propane floor furnace for heating.
Cooling is provided by central electric air conditioning.
Having central cooling is a useful feature for a property located in the South, where warm-weather temperatures can make reliable air conditioning an important part of comfortable living.
The condition and age of the heating and cooling equipment are not provided in the listing details.
A qualified HVAC professional should inspect both systems before purchase, particularly because the home dates to 1940.
A 1940 Home With Renovation Potential
The home was built in 1940, giving it an established character that newer construction cannot easily reproduce.
Older homes can offer unique proportions, mature landscaping, established settings, and architectural details that are increasingly difficult to find.
At the same time, age means buyers should expect the possibility of outdated systems or components.
The listing openly describes the property as a fixer-upper, making the renovation aspect central to the opportunity.
Rather than purchasing a newly renovated home where most decisions have already been made, a buyer could potentially approach this property as a blank canvas.
The actual scope of work should be determined through inspection rather than assumed from the property’s age alone.
Sold As-Is: What Buyers Should Know
The property is being sold as-is.
This means prospective buyers should approach the purchase with a clear understanding of the home’s existing condition and the possibility that repairs or improvements may be necessary.
An as-is sale does not eliminate the importance of due diligence.
Before purchasing, buyers should consider obtaining inspections covering the structure, roof, electrical system, plumbing, HVAC equipment, foundation or crawl space, septic system, fireplace, chimney, windows, doors, and other major components.
The goal is not simply to identify problems but to understand the likely cost and complexity of turning the property into the home the buyer envisions.
Crawl Space Foundation
The residence has a crawl-space foundation rather than a full basement.
Crawl spaces can provide access to plumbing and other mechanical components beneath a house, but they should be inspected carefully.
Potential issues can include moisture, drainage, standing water, inadequate ventilation, insulation problems, pest activity, or deterioration of structural wood components.
For an older home, examining the crawl space can be particularly valuable because conditions underneath the house may not be obvious from the finished living areas.
A professional inspection can help identify whether any remediation or structural work should be included in the renovation budget.
Gravel Driveway and Rural Setting
Parking is provided through a gravel driveway.
A gravel driveway fits naturally with the property’s rural and wooded character.
Prospective buyers should evaluate the driveway’s current condition, drainage, slope, width, and accessibility during different weather conditions.
Rural properties can sometimes require more ongoing attention to driveways and access routes than conventional paved suburban properties.
This is another factor buyers should consider when estimating long-term ownership and maintenance costs.
One-Story Ranch-Style Layout
The home is identified as a single-family ranch-style residence with one level.
Single-story homes remain popular among buyers who appreciate convenient movement between rooms and the absence of interior stairs.
The ranch configuration can also make the property easier to organize, especially for households that prefer having bedrooms, living spaces, and kitchen facilities on the same floor.
With approximately 1,689 square feet, the residence offers a meaningful amount of interior space while maintaining a manageable single-level footprint.
Approximately 1,689 Square Feet of Living Space
The home contains approximately 1,689 square feet of interior living area.
Combined with three bedrooms and two full bathrooms, that provides a balanced amount of space for a variety of household arrangements.
The room sizes are notable, particularly the approximately 240-square-foot living room and 224-square-foot primary bedroom.
These larger rooms may give the property a more spacious feel than buyers might expect from its exterior appearance.
The home’s existing layout could also provide a strong foundation for renovation, although any structural changes should be evaluated by qualified professionals.
No Homeowners Association
The property does not have an HOA, according to the supplied information.
For some rural-property buyers, the absence of an HOA can be attractive because there may be fewer private community rules governing exterior appearance, landscaping, parking, or other property uses.
However, the absence of an HOA does not mean that the property is free from regulations.
County zoning, building codes, environmental regulations, septic requirements, property restrictions, and other applicable laws can still affect what owners are permitted to do.
Septic System and Rural Utilities
The property is serviced by a septic tank.
A septic system is common for rural properties where municipal sewer service is unavailable.
Because septic performance is important to the long-term usability of a rural home, prospective buyers should consider having the system inspected and, where appropriate, pumped and evaluated by a qualified professional.
The condition, age, capacity, and maintenance history of the septic system are not provided in the listing information.
Understanding the septic system before purchasing is particularly important if the buyer plans to renovate, expand, or change the home’s occupancy.
Trinity Living With Access to Decatur
The property offers the opportunity to enjoy small-town Trinity living while maintaining access to larger surrounding communities.
The listing specifically notes convenient access to Decatur and surrounding areas for job opportunities, shopping, and dining.
This creates an appealing balance for buyers who want a quieter residential setting without completely sacrificing access to everyday conveniences.
The exact travel times to individual destinations should be verified by prospective buyers, especially for people commuting regularly.
Potential as a Weekend Retreat
Although the home could function as a full-time residence, its location and acreage also make it interesting as a potential weekend retreat.
The combination of mature hardwoods, nearby wildlife habitat, Wheeler Lake, and a rustic residence creates the type of setting that can work well for buyers seeking a place to escape busy schedules.
A renovated version of the home could potentially serve as a comfortable base for weekend fishing trips, birdwatching excursions, outdoor recreation, or quiet time in the country.
The covered porch and wood-burning fireplace further reinforce the retreat-like character.
Potential for a Personalized Renovation
Perhaps the biggest appeal of this property is the opportunity to make it your own.
The home is not being marketed as a finished luxury residence. Instead, the fixer-upper status allows a buyer to approach the renovation according to personal preferences and priorities.
Possible improvements could include updating the kitchen, refreshing bathrooms, modernizing flooring, improving lighting, updating paint and finishes, enhancing the porch, improving landscaping, or addressing mechanical systems.
The exact renovation plan should be based on inspection findings, budget, permits, and the buyer’s goals.
For someone comfortable with renovation projects, the ability to transform an older property can be more rewarding than purchasing a home where every finish has already been selected.
Property Value and Listing Context
The supplied listing shows a price of approximately $47 per square foot.
This figure is based on the listing information and should not be interpreted as an independent appraisal or guarantee of market value.
The property is priced to reflect the work it needs, according to the description.
Buyers should therefore evaluate the total acquisition cost together with the anticipated renovation budget, ongoing maintenance, taxes, insurance, utilities, and other ownership expenses.
The tax-assessed value and other financial details were not provided in the supplied listing information, so those figures should be obtained from the appropriate local records if needed.
A Unique Opportunity for the Right Buyer
This Trinity property is best suited to someone who understands the difference between buying a finished home and buying a renovation opportunity with land.
The approximately 3.2-acre setting provides privacy, while the mature hardwoods create a natural atmosphere.
The nearby Wheeler Wildlife Refuge and Wheeler Lake add recreational appeal, particularly for buyers interested in fishing, birdwatching, and outdoor activities.
Inside, the home offers three bedrooms, two full bathrooms, an eat-in kitchen, a spacious living room, a wood-burning fireplace, and generous room dimensions.
The property also has central air conditioning, propane heating, a gravel driveway, a crawl space, and a covered wrap-around porch.
Final Thoughts on This Trinity Fixer-Upper
This rustic 1940 ranch-style home in Trinity presents an opportunity to create a personalized retreat on approximately 3.2 acres of private, wooded land.
Its location near Wheeler Wildlife Refuge and Wheeler Lake gives it an appealing connection to nature and outdoor recreation, while access toward Decatur and surrounding communities provides practical advantages for work, shopping, and dining.
The home itself offers approximately 1,689 square feet, three bedrooms, two full bathrooms, a spacious living room with a wood-burning fireplace, an eat-in kitchen, and generously sized bedrooms.
The covered wrap-around porch adds character, while the mature hardwoods surrounding the property help create a secluded country atmosphere.
The biggest consideration is the home’s condition. It is a fixer-upper being sold as-is, meaning buyers should be prepared to investigate the property carefully and budget for repairs and improvements.
For the right buyer, however, that condition may be part of the opportunity. Instead of paying for someone else’s renovation choices, a buyer can potentially create a home tailored to their own lifestyle and preferences.
Whether envisioned as a full-time residence, weekend retreat, outdoor recreation base, or long-term renovation project, this property offers a combination of acreage, privacy, character, and location that can be difficult to reproduce.
Property Highlights
- Approximately 3.2 acres
- Private wooded setting
- Mature hardwood trees
- Three bedrooms
- Two full bathrooms
- Approximately 1,689 square feet
- Built in 1940
- Single-story ranch-style home
- Fixer-upper
- Sold as-is
- Covered wrap-around front porch
- Wood-burning fireplace
- Eat-in kitchen
- Primary bedroom approximately 16 x 14 feet
- Bedroom 2 approximately 12 x 12 feet
- Bedroom 3 approximately 12 x 12 feet
- Living room approximately 16 x 15 feet
- Kitchen approximately 12 x 12 feet
- Laminate or wood-style interior features as applicable
- Tile kitchen features
- Ceiling fans
- Propane floor furnace
- Central electric air conditioning
- Refrigerator included
- Crawl-space foundation
- Gravel driveway
- Country and wooded views
- Septic tank
- No HOA
- Metes and Bounds subdivision designation
- Trinity region
- Parcel number 16 03 08 0 000 037.0020
- Approximately $47 per square foot according to the supplied listing
- Listed on August 20, 2026
Important Disclaimer: This article is based on the property information supplied for the listing and is intended for informational purposes only. Property condition, acreage, boundaries, utilities, septic systems, zoning, access, renovation requirements, taxes, and other details should be independently verified by prospective buyers. The property is being sold as-is, and buyers should conduct appropriate inspections and due diligence before making a purchase decision. References to potential uses, recreation, or renovation possibilities do not constitute guarantees of permitted use, future value, rental income, or investment performance.



From Zillow