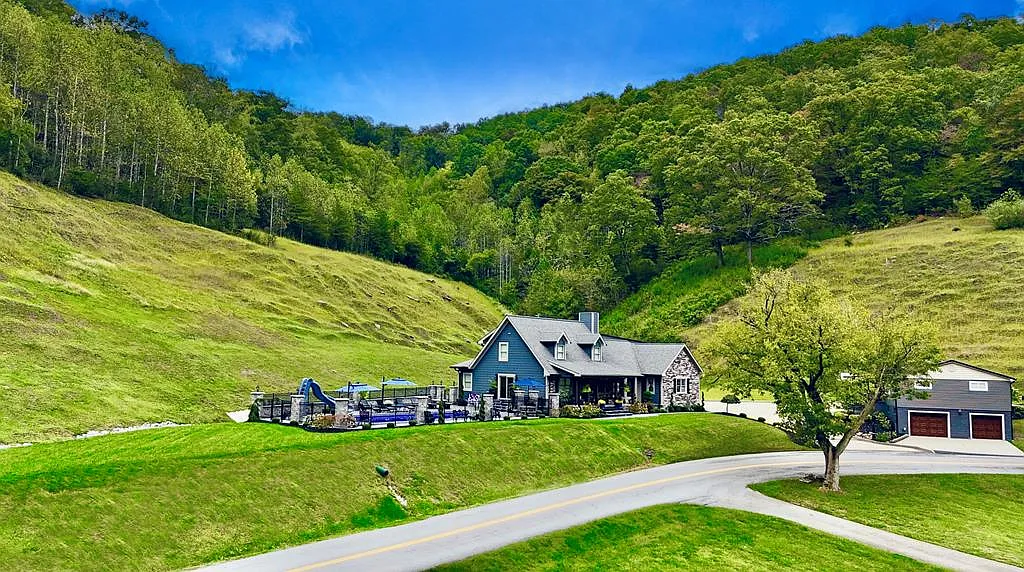
Set across 45 rolling acres in Prestonsburg, Kentucky, this custom estate offers rare privacy and exceptional versatility. Built in 2006, the property combines quality craftsmanship with classic Bluegrass charm. A private electric security gate opens to a long drive winding through green hills. Here, you immediately notice the impressive curb appeal, framed by stone accents and mature trees.

An overview of the custom home and expansive private grounds in Prestonsburg, Kentucky.
The main residence provides 3,780 square feet of total living area spread across a smart one-and-a-half-story floor plan. In addition, the estate includes a secondary two-bedroom home, an equestrian-ready barn, and a courtyard pool. Because of these distinct amenities, the property serves as both a peaceful family retreat and a functional country homestead. Every corner of the grounds reflects thoughtful care and solid construction.

The covered front porch welcomes guests with handcrafted stone pillars and classic architectural details.
Architectural Craftsmanship and Warm Living Spaces
Stepping onto the covered front porch, you will appreciate the deep roof overhangs and sturdy timber accents. Stone siding pairs with durable modern finishes to give the exterior timeless character. Inside, the open-concept floor plan creates an easy flow between the main gathering rooms. Rich hardwood flooring runs underfoot, catching soft natural light from large insulated windows.

The stamped concrete driveway leads to an attached two-car garage with direct interior access.
Soaring ceilings and practical design choices make the primary living area feel open yet cozy. Meanwhile, a central vacuum system and energy-efficient heat pump ensure everyday comfort. You will also find a dedicated home office on the main floor. This bright workspace provides a quiet environment for remote professionals who need focus during the workweek.
You can check the full pricing history and listing details in the source link below the photos.
A Gourmet Kitchen Built for Gathering
The gourmet kitchen serves as the culinary anchor of the main house. A generous center island provides ample counter space for casual meal prep and morning coffee. Custom wood cabinetry lines the walls, offering deep storage drawers and pantry space. In addition, quality appliances include a modern refrigerator, built-in microwave, dishwasher, and stove.
Adjacent to the kitchen, the dining area easily hosts everyday family meals and holiday dinners. Tile flooring keeps cleanup simple after cooking big weekend brunches. Because the layout connects directly with the living room, hosts remain part of the conversation while preparing food. Large double-pane windows bring in scenic views of the green pastures while you dine.
Restful Private Quarters and Primary Suite
The main-level primary suite delivers a quiet retreat at the end of the day. Soft carpeting adds warmth underfoot, while ceiling fans circulate mountain breezes. The bedroom connects to an executive walk-in closet with organized shelving. In the adjoining primary bathroom, a deep soaking tub invites long evening baths beneath soft lighting.
Two additional bedrooms offer comfortable accommodations for family members or visiting guests. Each bedroom includes roomy closet storage and easy access to full bathrooms. Below the main level, the full basement adds 1,536 square feet of finished space. This lower level works wonderfully as a home gym, media lounge, or game room.
Resort-Style Outdoor Living Space and Equestrian Barn
Step through the rear sliding glass doors to discover an extraordinary outdoor living space. A castle-style hardscape courtyard surrounds a massive 20-by-44-foot in-ground swimming pool. The pool features a built-in water slide and a diving board. Stone pillars with integrated lantern lighting line the perimeter fence, creating an inviting evening atmosphere.

The 20-by-44-foot in-ground swimming pool features a slide, diving board, and wide paver patio.
Paved sun decks offer plenty of room for lounge chairs, outdoor dining tables, and summer barbecues. Furthermore, stone retaining walls and neat flower beds frame the entire pool deck. The surrounding hills rise gently behind the house, ensuring complete privacy during warm summer afternoons.

A castle-like stone courtyard wraps the pool area with durable masonry and decorative lighting.
Down the stamped concrete path sits a substantial two-story barn. The exterior features modern metal siding and classic sliding stable doors. Inside, clean wooden horse stalls and wide breezeways cater to equestrian enthusiasts and hobby farmers. Upper-level storage and extra workspace make this barn a versatile outbuilding for all your rural projects.

A paved driveway curves down toward the two-story barn against the backdrop of wooded ridges.

Inside the barn, well-maintained horse stalls and wide aisles offer excellent equestrian facilities.
Take a look at the exterior shots below, and find the complete 48-photo gallery linked at the end of this tour.
Secondary Guest House and Income Potential
One of the strongest assets of this property is the separate guest house. This standalone residence features two bedrooms, one full bathroom, and its own two-car garage. It functions smoothly as a private mother-in-law suite for extended family. Alternatively, you could rent it out on the regional real estate market for consistent monthly income.

The standalone second home features two bedrooms, a full bathroom, and dedicated garage parking.
The guest house includes a covered porch, durable metal roofing, and independent driveway access. Because it sits slightly apart from the main residence, both households enjoy plenty of personal privacy. This turnkey home arrangement provides immediate flexibility without requiring any structural additions.

An aerial view reveals the thoughtful layout connecting the main house, pool patio, barn, and guest home.
Prime Location and Kentucky Foothills Lifestyle
While this home feels delightfully secluded, it occupies a prime location close to key regional destinations. Outdoor lovers will appreciate being just five to ten minutes from Jenny Wiley State Resort Park. There, you can enjoy boating on Dewey Lake, hiking forest trails, and playing golf at the state course.

Spanning roughly 45 acres, the property encompasses private timberland and rolling mountain terrain.
Essential medical facilities and local shopping centers are also within easy reach. The Highlands ARH Regional Medical Center is only 17 minutes away, while Pikeville Medical Center is a 26-minute drive. Downtown Prestonsburg offers welcoming local eateries, community events, and the Mountain Arts Center for regional entertainment.
A Complete Country Estate in Prestonsburg, Kentucky
From the expansive 45-acre grounds to the custom pool and secondary guest home, this property delivers incredible lifestyle value. You get the peace of rural living paired with modern comfort and strong income possibilities. If you want to keep horses, host summer pool parties, or simply enjoy clean mountain air, this estate meets every expectation.
You can review all property records, tax histories, and listing updates via the Zillow link below.
If you’re interested in learning more about this property, please contact the listing agent through the Zillow link provided below the photos.


Zillow Listing and Full Gallery