Affordable Homes
Five Wooded Acres in Fort White, Florida, With a Small Home and Peaceful Surroundings Listed at $125,000
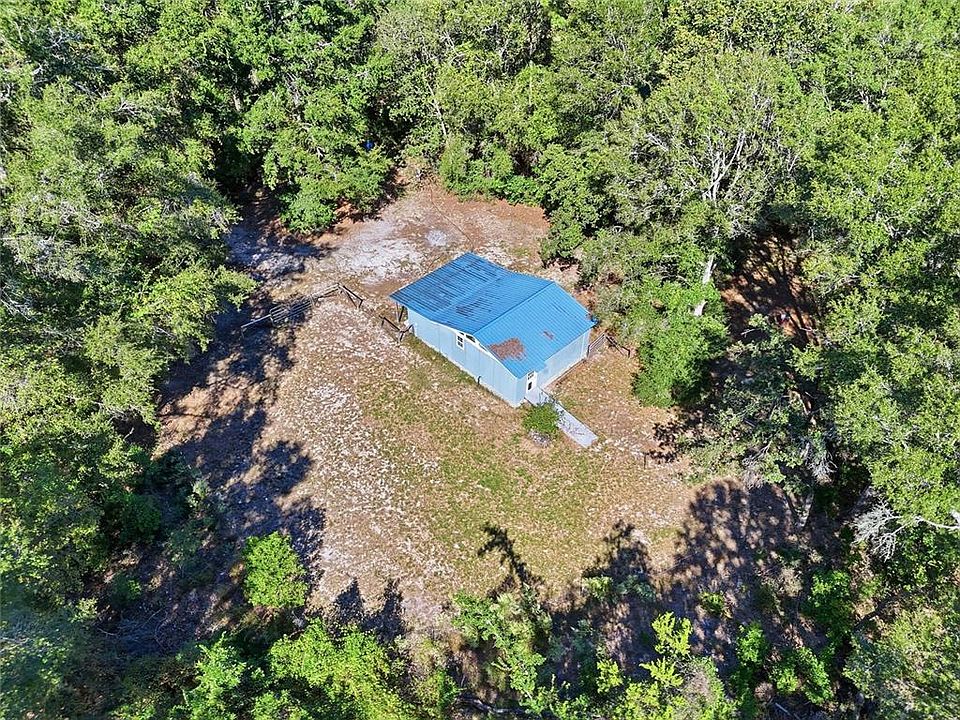
Escape on 5.01 Acres Lot Peaceful wooded setting Home with 1 beds 1 baths and 750 sqft

Five Wooded Acres in Fort White, Florida, With a Small Home and Peaceful Surroundings Listed at $125,000
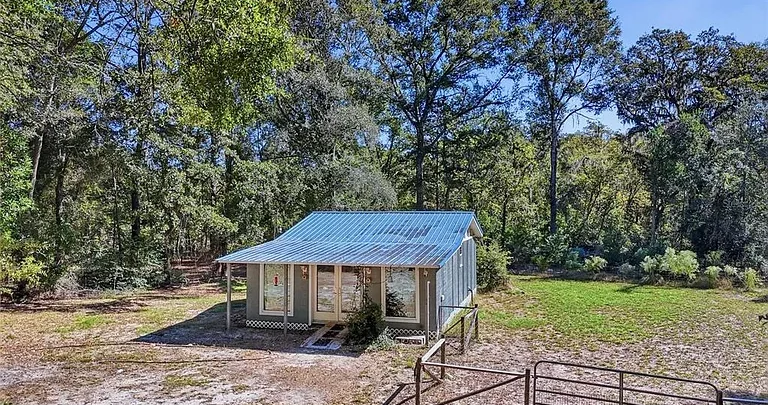
At 3228 SW Wilson Springs Road in Fort White, Florida, a wooded property offers approximately five acres of land, a compact residence, and a quiet setting near several of North Florida’s natural attractions. Listed at $125,000 in the supplied information, the property combines outdoor space with a modest interior layout and additional storage.
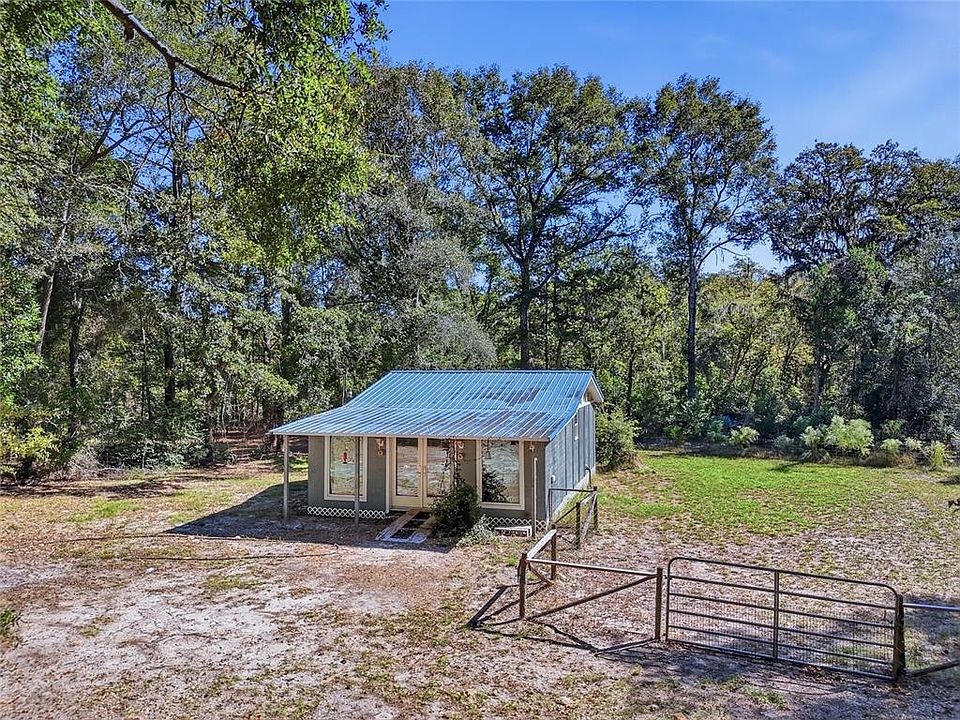
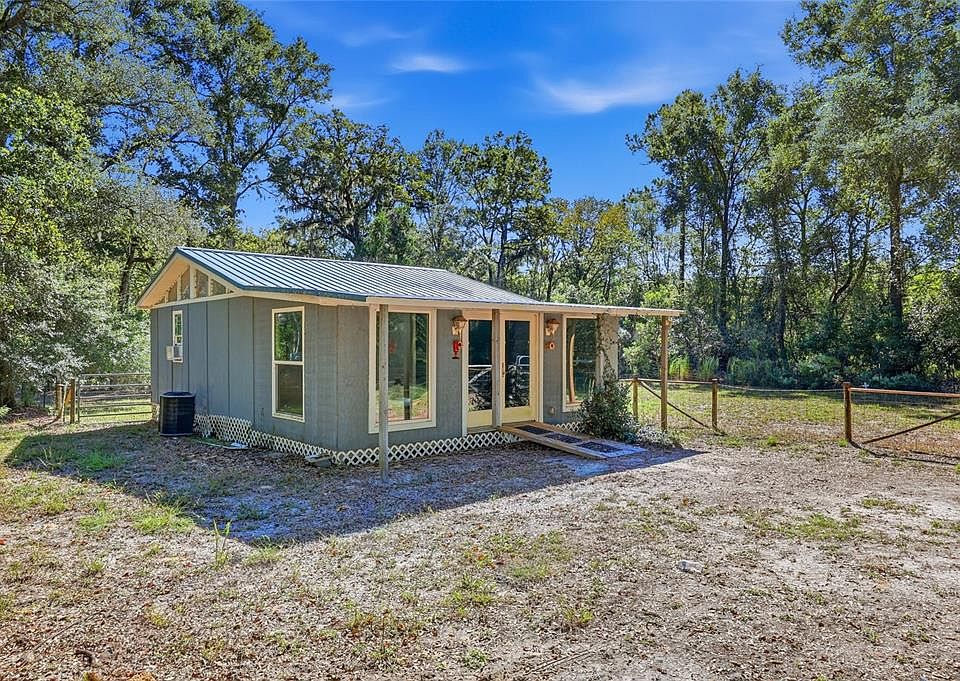
The listing reports a 750-square-foot home containing one bedroom, one full bathroom, a full kitchen, a living room, and a separate laundry room. Other identified features include central air conditioning, a metal roof, a separate shed, and a fenced area beside the home.
An essential detail deserves attention from the beginning: the listing states that the existing home is not permitted. Buyers should investigate this status and its implications before assuming the structure can be legally occupied, insured, financed, or expanded.
For someone prepared to evaluate that issue carefully, the acreage and wooded surroundings provide several features worth exploring.
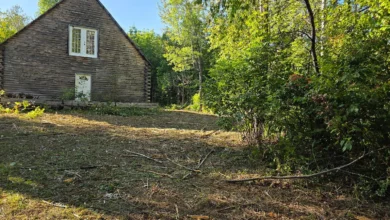
A Wooded Setting With Space Around You
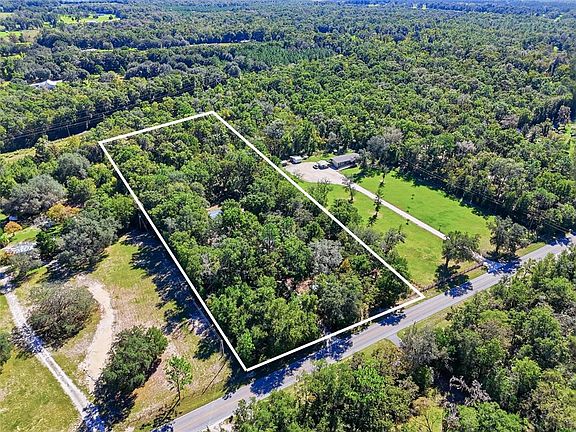
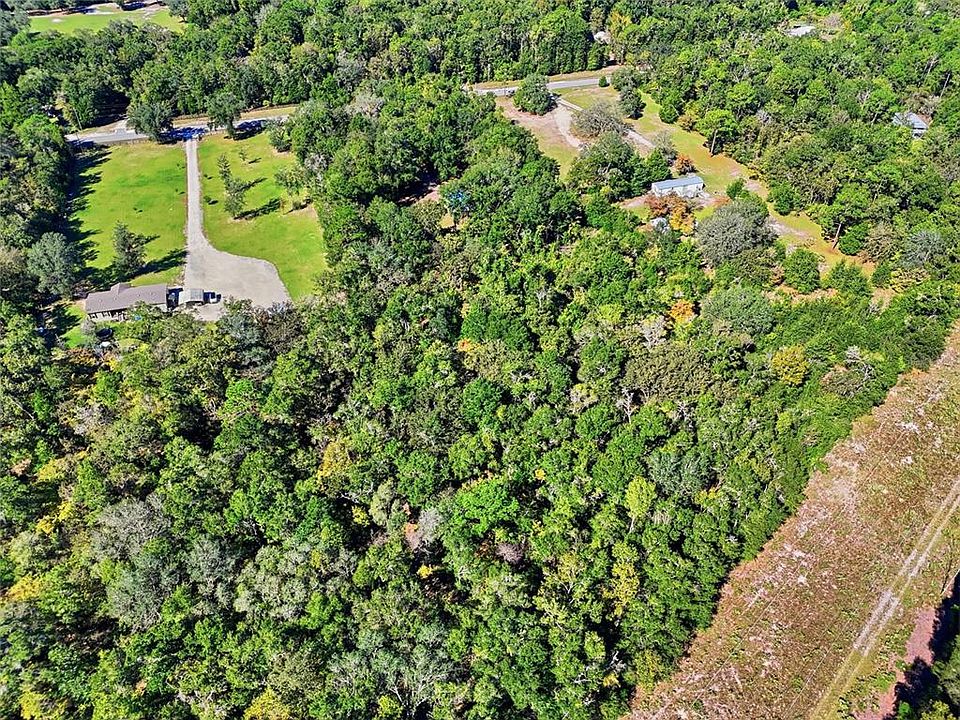
The reported 5.01-acre lot is a defining feature of this Fort White property. Its wooded character contributes to the privacy and seclusion emphasized in the listing.
Trees can help create a sense of separation and give the landscape an established appearance. They also introduce natural variation, making different portions of the property feel distinct.
For buyers who enjoy spending time outdoors, the setting offers room to observe the landscape and consider how it might fit their interests. Some may prefer maintaining the natural surroundings, while others may want to investigate modest outdoor improvements.
However, the listing does not describe every part of the acreage. A personal visit can help establish tree coverage, access, terrain, and the relationship between the buildings and surrounding land.
Understanding the Home’s Unpermitted Status
The statement that the existing home is not permitted is central to evaluating this offering. It should be treated as a significant part of the property description rather than a minor detail.
The supplied material does not explain which approvals are missing or whether work has been reviewed by local authorities. It also does not establish a path or cost for resolving the issue.
Before making plans, buyers should contact the appropriate local departments and review available property records. The goal is to understand the structure’s status, any outstanding requirements, and which uses are allowed.
An inspection can assess physical condition, but it does not replace permit research. Both questions matter. A building may contain the features described in a listing while still requiring further review regarding its lawful use.
A Compact Interior With Clearly Identified Spaces
The home is listed at approximately 750 square feet, arranged on one level. Within that footprint, the description identifies separate spaces for cooking, relaxing, sleeping, bathing, and laundry.
A smaller interior can appeal to buyers who prefer a limited amount of space to furnish and maintain. Its suitability, however, depends on the actual arrangement and the buyer’s needs.
The supplied information does not include room measurements or a detailed floor plan. Therefore, a walkthrough is important for understanding circulation and furniture placement.
Buyers can assess how comfortably the living room connects with the kitchen and how much space is available in each area. These observations will help clarify the interior’s practical character while the permitting questions are investigated separately.
A Living Room With Vaulted Ceilings
Vaulted ceilings are included among the home’s listed features. In a compact residence, additional height can influence how open the interior feels.
The living room provides a designated place for seating and everyday activities. Depending on its dimensions, a simple furniture arrangement may help preserve comfortable movement through the space.
A compact sofa, suitable tables, and carefully chosen storage could provide a starting point for decorating. The best arrangement would respond to the actual positions of doors, windows, and electrical outlets.
Rather than assuming the room can accommodate a particular setup, buyers should measure it directly. That approach makes it easier to decide whether the space fits their preferences and how it could be used without feeling crowded.
A Full Kitchen Within the Existing Home
The listing describes a full kitchen, with a range included among the appliances. This gives buyers a specific area to examine when assessing the residence.
A useful kitchen depends on the relationship between cooking equipment, preparation surfaces, storage, and water service. Those details are not fully explained in the supplied description.
During a visit, buyers can inspect the cabinetry, fixtures, available work surfaces, and appliance connections. They should also confirm which items are included in the sale and whether they are operational.
The kitchen’s presence should be understood alongside the home’s unpermitted status. Existing fixtures do not establish that installations have received required approvals. Reviewing both condition and documentation will provide a clearer picture of what is present and what may require attention.
One Bedroom and One Full Bathroom
The residence contains one bedroom and one full bathroom, according to the listing. Both are located on the first level.
An important detail in the property facts is that the bedroom has no closet. Buyers should consider how that affects storage needs and the room’s suitability for their plans.
Depending on its dimensions, freestanding furniture might provide storage, but measurements are needed before selecting pieces. The room’s windows, access, and overall arrangement also deserve attention.
The bathroom should be evaluated for fixture condition, ventilation, plumbing performance, and visible moisture concerns. Its exact configuration is not described.
Together, these rooms form the private portion of the compact interior. Understanding their dimensions and condition will help buyers assess the home more accurately.
A Separate Laundry Room Adds Practical Space
A dedicated laundry room is a useful feature within the reported 750-square-foot layout. It gives laundry tasks a defined place rather than requiring equipment to share the main living area.
The appliance list includes a washer and dryer. Buyers should confirm that these are included in the transaction and examine their condition.
The room may also offer opportunities for organizing cleaning supplies or other household items, depending on its available space. However, shelving and storage arrangements are not identified in the description.
Because the residence is compact, the laundry room’s proportions and connections are worth examining closely. A walkthrough can reveal how effectively it functions and whether any changes would be needed to suit the next owner’s routines.
Metal Roofing and Other Construction Features
The property facts identify a metal roof, wood siding, and a slab foundation. The reported construction year is 2020, although the listing does not classify the home as new construction.
These details describe the building but do not establish its condition, construction quality, or approval history. Each component should be assessed directly.
A roof inspection can help identify installation details, visible wear, and any signs of water entry. The siding and slab also deserve attention as part of a complete building evaluation.
Laminate flooring is listed inside the home. Buyers can examine its condition and determine whether it suits their preferences.
Understanding the structure from top to bottom will help establish maintenance needs and inform any discussions about required corrective work.
Central Heating and Air Conditioning
Central electric heating and central air conditioning are listed among the home’s systems. Their presence adds another practical component to the property.
The supplied information does not provide equipment ages, service records, or details about the installation. Buyers should confirm those facts and test operation through an appropriate inspection.
For a small interior, the system’s suitability depends on its design and condition rather than the listing label alone. Ductwork, controls, and equipment performance may all need review.
Any records associated with installation could also be relevant to the broader permit investigation.
By examining the systems alongside the structure, buyers can develop a more complete understanding of the residence instead of relying only on its finishes or appearance.
A Separate Shed Previously Used as an Office
The property includes a separate shed that the listing says was previously used as an office. This introduces an additional space outside the main residence.
Its past use may help buyers imagine possibilities, but it does not confirm that the building is approved or equipped for continued office use. Dimensions, electrical service, ventilation, and weather protection should be checked.
The shed may also be relevant to storage needs, depending on its condition and permitted function. An inventory of all structures included in the sale would help clarify the offering.
For buyers with work-related plans, internet availability deserves separate verification. The facts list broadband or high-speed internet as available, but provider options and actual service performance are not supplied.
A Fenced Area Beside the Home
A fenced area off the residence is another feature highlighted in the description. The listing suggests that it could be useful for pets.
Its suitability will depend on the enclosure’s size, materials, height, and condition. Buyers should check gates and possible gaps before relying on it for a particular animal.
The presence of this area does not mean the full five-acre parcel is fenced. The supplied information describes a specific enclosure near the home rather than a boundary fence around the entire property.
During a visit, buyers can see how it connects with the residence and surrounding yard. That relationship will help establish how conveniently it could be used and whether repairs or changes would be needed.
Well Water and a Concrete Septic Tank
Water is supplied by a well, and wastewater service is listed as a septic system. Both should receive focused attention during the property assessment.
The marketing description states that the concrete septic tank is sized to accommodate a larger home. That claim should be checked against installation records, approved capacity, and the condition of the complete system.
A tank’s size alone does not establish approval for an additional or larger residence. Any future building proposal would require its own review.
Similarly, buyers should investigate well performance, water quality, equipment, and maintenance history.
These systems are important to understanding both the current property and any future plans. Clear documentation and appropriate testing can help replace assumptions with useful information.
Paved-Road Access and Land Conditions
The property fronts a paved road, providing a clearly identified access feature. Buyers should examine the entrance and internal access arrangements to understand how vehicles reach the buildings.
The listing also describes the land as “high and dry.” This is a marketing statement that should be verified through site observations and relevant records.
Drainage, low areas, soil conditions, and applicable flood information can all influence how land is used. A visit after rainfall may provide a different perspective from a visit during dry weather.
Boundaries and any access easements should also be confirmed. With those details established, buyers can better understand which parts of the acreage are practical for their intended activities.
Near North Florida’s Springs and Rivers
The listing places the property near Ichetucknee Springs State Park, the Ichetucknee River, the Santa Fe River, O’Leno State Park, and other freshwater springs.
These references describe the broader appeal of the location. They do not establish exact travel distances or provide direct access from the property.
For buyers who enjoy outdoor recreation, exploring the surrounding area may be an important part of evaluating the address. The listing mentions opportunities such as swimming, tubing, kayaking, fishing, and boating at nearby destinations.
Availability, access points, and requirements for individual activities should be checked separately.
The property’s role is that of a wooded base in the Fort White area, rather than a confirmed waterfront parcel or a home with private spring access.
Price, Ownership Details, and the Next Step
The supplied asking price is $125,000, and the listing identifies cash as the purchase terms. The mortgage estimate displayed with the listing should not be treated as confirmation that financing is available for this property.
No homeowners association is reported. The parcel is identified as being in Santa Fe Woods, with an A-3 zoning designation and fee-simple ownership.
Annual property taxes are listed at $775 and should be verified along with pricing, availability, acreage, and other details.
The supplied listing identifies Katie Garrett of Garrett Realty as the listing agent, with contact at 386-931-4557. The source is Stellar MLS, MLS number GC544389.
This Fort White offering brings together wooded acreage, a compact residence, a separate shed, and access to a region known in the listing for outdoor attractions. Its unpermitted home remains a central consideration. For a buyer willing to investigate that issue thoroughly, the next step is to establish exactly what is included, what is allowed, and what work may be required.


From Zillow