Affordable Homes
Charming Rustic Cabin Retreat Surrounded by Nature in Cumming, Georgia
Charming Rustic Cabin Retreat Surrounded by Nature in Cumming, Georgia

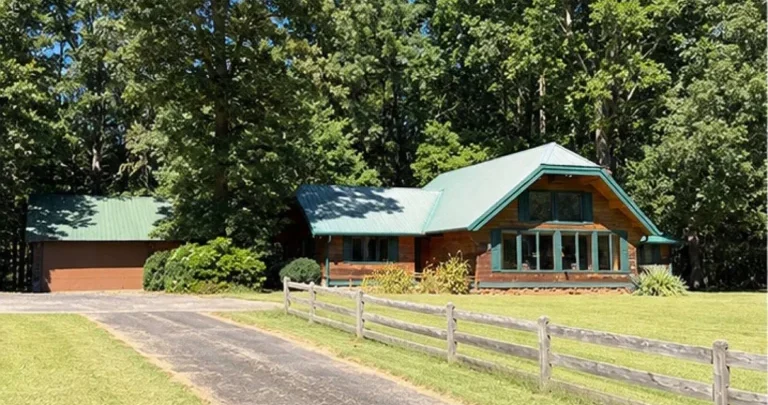
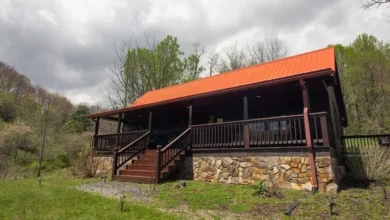
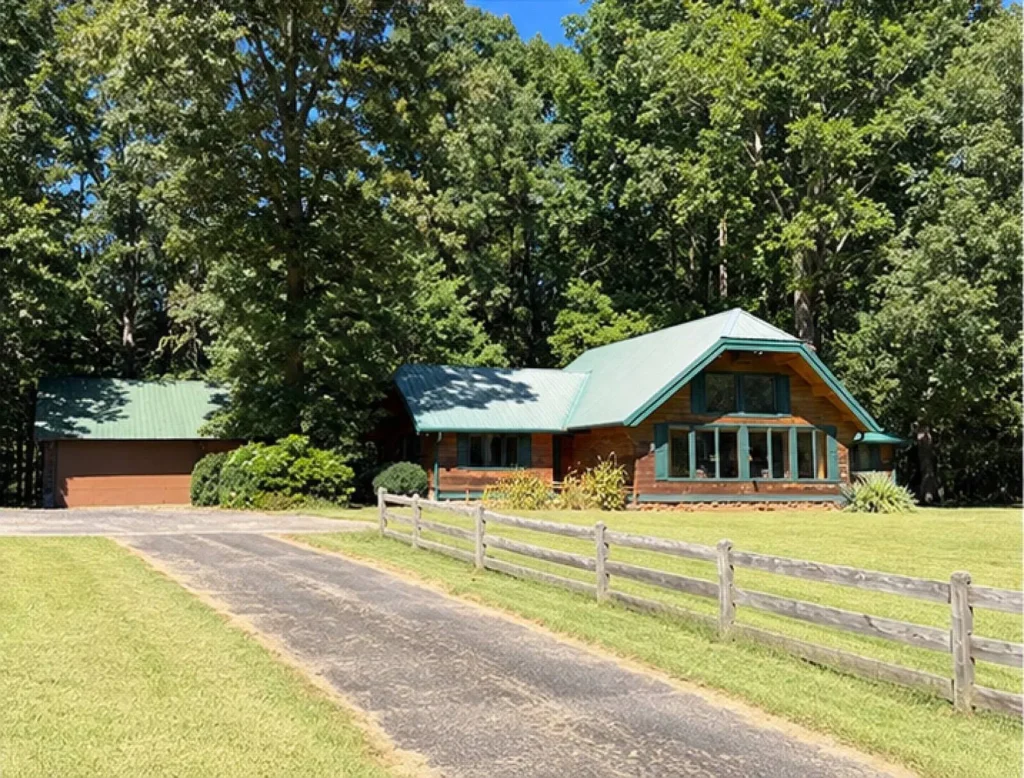
Rustic Cabin in Cumming, Georgia, Offers Woodland Privacy, a Spacious Loft, and a Screened Porch
Surrounded by mature trees in Cumming, Georgia, this rustic cabin offers an appealing combination of woodland scenery and inviting interior spaces. Warm wood finishes, vaulted ceilings, and a brick fireplace give the home a distinctive atmosphere, while a spacious loft adds flexibility to the layout.
A screened-in porch creates another place to enjoy the setting, offering views of the surrounding forest from a sheltered outdoor space. An attached garage provides practical convenience, and the grounds offer room to explore possibilities for outdoor living.
The supplied description also identifies no homeowners association restrictions, an important detail for buyers to verify as they evaluate the property. Together with access to local amenities, these features present a cabin that may appeal to someone seeking a quieter setting without giving up everyday convenience.
Its strongest attraction is the relationship between the home and its surroundings: a wooded backdrop outside and natural materials within.
A Woodland Setting That Defines the Property
The mature trees are central to this cabin’s identity. They create a natural setting that influences the views, the atmosphere, and the way outdoor spaces might be enjoyed.
A wooded property can offer a sense of separation from nearby activity, particularly where vegetation surrounds the main living areas. The supplied description emphasizes privacy, although the extent of that privacy should be assessed directly.
Prospective buyers can benefit from visiting at different times of day and considering how seasonal changes may affect the setting. Tree cover, sunlight, and views can vary throughout the year.
For someone who values natural scenery, the appeal lies in having that landscape become part of ordinary routines. Looking out from the porch or spending time outside can provide a connection to the surroundings without requiring a separate outing.
Mature Trees Bring Character to the Grounds
Established trees give a property a different visual quality from newly planted landscaping. Their size and arrangement can create shaded areas, frame views, and help define spaces around the house.
The supplied information does not identify tree species, acreage, or the exact layout of the grounds. Those details would help a buyer understand both the landscape’s appeal and its maintenance needs.
A walk around the property can reveal where sunlight reaches the ground, how the trees relate to the house, and which areas are easiest to access. Tree condition is also worth considering, particularly near structures and regularly used outdoor spaces.
Thoughtful ownership begins with understanding what is already present. Future landscaping can then build on the established setting while preserving the qualities that make the cabin feel connected to the woodland.
Warm Wood Finishes Create an Inviting Interior
Inside, warm wood finishes establish the rustic character described throughout the home. Their color and texture can give rooms a welcoming quality and provide a foundation for furnishing choices.
Wood surfaces also create a visual connection with the trees outside. This relationship can make the interior feel appropriate to its setting rather than separate from it.
The source description does not specify wood species, the extent of the finishes, or whether particular elements are original. Buyers should review their condition and construction during a showing.
For decorating purposes, the existing materials offer a clear starting point. Comfortable upholstery, simple textiles, and well-chosen lighting could complement the wood without competing with it. The aim would be to make the rooms useful and comfortable while allowing their established character to remain visible.
Vaulted Ceilings Add Openness and Architectural Interest
The cabin’s vaulted ceilings contribute to its interior appeal. Their height can give the main living spaces a more open feeling and draw attention to the shape of the room.
In a home with warm wood finishes, this additional volume can help balance a cozy atmosphere with a sense of space. It also creates opportunities to consider how lighting and furniture relate to the architecture.
The supplied information does not include ceiling measurements or identify every room with this feature. An in-person viewing would help establish how the vaulted areas connect with the loft and surrounding spaces.
Practical details matter alongside appearance. Buyers should assess lighting, ventilation, and access for maintenance. Understanding those elements helps explain how the architectural feature functions in everyday use.
A Brick Fireplace Anchors the Living Space
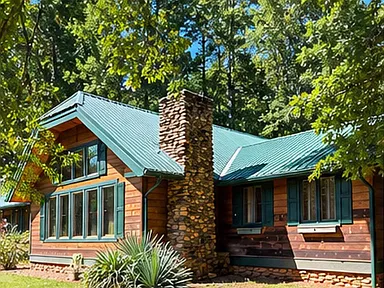
The brick fireplace is described as a centerpiece of the home. It gives the interior a recognizable focal point and introduces a material that complements the warmth of the wood finishes.
A fireplace can help organize a room by suggesting where seating might be placed. Depending on the available space, it could anchor a conversation area, a reading corner, or the principal gathering space.
The supplied description does not identify the fireplace’s fuel type, operating condition, or maintenance history. Those details should be confirmed before making plans to use it.
Its visual contribution is separate from its functional condition. Even so, an appropriate inspection is important to understanding the fireplace, chimney, and associated components. That information allows a future owner to decide how it can safely fit into the home’s daily life.
A Living Area Suited to Relaxed Routines
The combination of wood finishes, vaulted ceilings, and a brick fireplace gives the living area several features around which to create a comfortable setting.
Rather than choosing furnishings before understanding the room, a buyer could begin by identifying walking routes, window locations, and the relationship to adjoining spaces. This helps preserve the openness that makes the interior appealing.
Seating might be arranged for conversation or quiet relaxation, depending on household preferences. Task lighting could support reading, while side tables and storage can make the space more practical.
The source information does not provide room dimensions, so furniture scale should be assessed carefully. A successful arrangement will make use of the room’s character while keeping movement comfortable and allowing its architectural features to remain part of the experience.
A Spacious Loft Adds Flexible Space
The spacious loft introduces another area for the next owner to use according to their needs. Its appeal comes partly from offering a different perspective within the home.
The supplied description suggests relaxation and creative pursuits as possibilities. A reading area, hobby space, or occasional workspace might suit the loft, depending on its dimensions and arrangement.
Buyers should examine access, headroom, lighting, electrical provision, and the relationship to the rooms below. If the loft overlooks a main living area, sound and privacy will also influence which activities work best there.
The description does not establish that the loft qualifies as a bedroom or separate living unit. Its usefulness should therefore be evaluated based on its documented status and actual characteristics rather than an assumed additional room count.
A Screened Porch Extends the Experience Outdoors
The screened-in porch is one of the property’s most appealing features. It provides a sheltered place to enjoy views of the forest and brings another setting into the home’s everyday use.
A porch can accommodate quiet activities such as reading, conversation, or morning coffee, depending on its size and furniture arrangement. The woodland backdrop gives those simple routines a distinctive setting.
Screens may help make the space more comfortable by reducing exposure to insects, while the enclosure preserves a stronger connection to the outdoors than a fully interior room.
Prospective buyers should review the condition of the screens, flooring, roof, and supporting components. They should also consider orientation and weather exposure to understand when the porch is likely to be most comfortable throughout the year.
Outdoor Space Offers Room for Personal Ideas
The property is described as having ample outdoor space, giving buyers something to explore beyond the cabin itself. The exact acreage, boundaries, and usable areas are not provided.
A seating area, container garden, or simple landscaped section might suit the grounds, depending on terrain, sunlight, and access. Some owners may prefer to retain much of the existing natural setting and keep improvements modest.
Before developing a plan, it is useful to observe drainage and understand how the land relates to the house. A shaded wooded area will support different uses from a level, sunny clearing.
The most practical approach is to let the site guide decisions. Improvements can then respond to the property’s actual conditions while supporting the outdoor activities the next owner values most.
An Attached Garage Adds Everyday Convenience
The attached garage contributes a practical feature alongside the cabin’s rustic atmosphere. Direct proximity to the house can be useful when carrying groceries, storing household items, or accessing equipment.
The supplied description does not identify vehicle capacity, dimensions, or installed storage. Buyers should assess those details according to their needs rather than assume a particular configuration.
Depending on its arrangement, the garage may provide space for a vehicle, outdoor supplies, tools, or recreational equipment. Any plan for workshop use should take account of lighting, ventilation, electrical provision, and applicable requirements.
Its relationship to the interior is also worth reviewing. Understanding entry points and circulation can help a buyer see how the garage supports ordinary routines and whether any changes would make it more useful.
Understanding the Reported No-HOA Setting
The description states that the property has no HOA restrictions, which may appeal to buyers who prefer fewer association-related obligations.
That detail should be verified through the relevant property records and sale documentation. Buyers should also establish whether any private covenants, easements, or other agreements affect the property.
An absence of HOA restrictions does not establish permission for every proposed use or alteration. Plans involving additions, accessory structures, rentals, or substantial changes should be checked against applicable requirements.
For a buyer, the practical benefit is the opportunity to investigate flexibility without assuming the presence of association rules. Clear documentation will help establish what that means for this specific property and for the improvements the next owner has in mind.
Cumming Location with Access to Amenities
The cabin is described as remaining close to local amenities, adding convenience to its wooded atmosphere. This balance may interest buyers who want a quieter home setting while maintaining access to regular services.
The source information does not provide an exact address, named destinations, or travel times. Prospective buyers should evaluate the routes relevant to their own routines.
Work, shopping, appointments, and other recurring journeys can influence whether a location is comfortable over the long term. A visit offers the chance to assess both the home’s immediate surroundings and its wider connections.
The value of the location depends on how those elements fit together. Woodland privacy is most useful when the property also supports the everyday needs of the people who live there.
Personalizing the Cabin Without Losing Its Character
The existing materials and architectural features provide a strong direction for future decorating. Wood finishes, brick, and the surrounding greenery can guide a coherent interior palette.
Personalization could begin with furnishings, lighting, and textiles rather than major alterations. These choices can improve comfort while allowing the vaulted ceilings, fireplace, and loft to remain the principal features.
Any proposed renovation should start with an understanding of the home’s condition and construction. The supplied description does not identify specific repair needs, system ages, or recent improvements.
A careful assessment can distinguish essential work from changes based on preference. With that information, a future owner can prioritize improvements that support daily living and preserve the qualities that first made the property appealing.
A Woodland Cabin with a Distinctive Atmosphere
This rustic cabin in Cumming, Georgia, combines a wooded setting with several inviting interior and outdoor features. Warm wood finishes, vaulted ceilings, a brick fireplace, a spacious loft, and a screened porch give the home a recognizable character.
The attached garage and access to local amenities add practical considerations, while the reported absence of HOA restrictions is another detail worth investigating.
For someone seeking a home with natural surroundings and room for personal expression, the property offers a compelling combination to explore. Its suitability will depend on verified condition, dimensions, ownership details, and how comfortably the layout supports the buyer’s everyday life.
This description is based on the supplied property information. Buyers should independently verify availability, condition, dimensions, property boundaries, HOA status, applicable restrictions, and permitted uses.


Watch Via Zillow