Affordable Homes
Cabin with 10 Acres in Mc Millan, Michigan
Cabin with 10 Acres in Mc Millan, Michigan

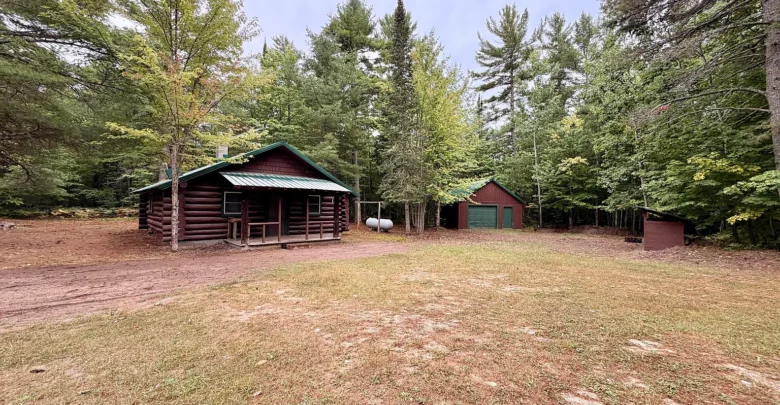
Deep woods and open skies define this authentic log cabin in Mc Millan, Michigan. Built in 1998, the single-story retreat pairs rugged craftsmanship with quiet rural privacy.
The home sits on 10 acres of private timberland in peaceful Luce County. Also, an expansive gravel loop driveway welcomes you directly off County Road 415.
Trailers and recreation gear move through the wide drive with total ease. Because of this smart layout, parking multiple trucks and haulers never feels crowded.

A front view showcases the authentic log construction, front covered porch, and green metal roof surrounded by mature forest.
The exterior displays rich, dark log timbers that blend into the surrounding evergreen forest. In addition, green metal rooflines protect both the main residence and the matching garage.
This classic design establishes instant curb appeal from the moment you pull onto the grounds. A broad front porch runs across the facade, offering dry shelter through rain or snow.
Heavy log posts frame the entry, creating a sturdy and welcoming presence. So, enjoying morning coffee on the front porch quickly becomes a peaceful daily routine.
The Heart of the Home: Open-Concept Living
Step across the threshold to discover an inviting open-concept floor plan. The central living room feels warm and airy beneath soaring vaulted ceilings.

The official architectural floor plan illustrates the open-concept living area, efficient kitchen layout, and private bedroom wing.
Natural wood walls run floor to ceiling, filling the living space with rich honey tones. Meanwhile, wide windows capture soft northern sunlight throughout the day.
Daily foot traffic moves smoothly across the 900-square-foot layout without bottlenecks. For example, guests can chat from comfortable living room seating directly into the dining space.
The vaulted ceiling adds remarkable vertical volume to the central gathering room. Plus, exposed structural beams celebrate genuine cabin craftsmanship overhead.
A dependable propane heating system and secondary space heater keep the entire interior warm during winter freezes. In fact, the owners kept the cabin heated through recent winters to preserve the structure.
Take a look at the interior images below, and find the complete 20+ photo gallery linked at the end of this tour.
Kitchen and Dining Spaces Built for Camp Life
Cooking after a long day in the woods is easy in this functional kitchen. The open arrangement ensures the cook stays connected to conversations across the dining table.
Durable countertops offer generous prep space for hearty camp breakfasts and holiday dinners. Also, solid wood cabinetry provides enclosed storage for all your cookware and dry pantry items.

Late afternoon sunlight filters through the timber clearing toward the rustic log facade and detached garage.
Included appliances feature a dependable gas range and a full-size refrigerator. In addition, dedicated propane lines feed the range for reliable off-grid cooking performance.
This layout operates like a compact gourmet kitchen tailored for off-grid living and seasonal convenience. Plus, the adjacent dining space easily fits a family-sized table under bright overhead fixtures.
Morning light streams through the side windows, creating a bright spot for quick breakfasts. But simple surfaces make wiping down counters and cleaning up completely stress-free.
Open sightlines between the kitchen and dining area make entertaining simple and casual. Meanwhile, deep lower cabinets keep heavy pots and pans organized and out of sight.
Private Primary Suite and Practical Bath Design
Quiet rest awaits in the dedicated bedroom positioned along the rear corner of the floor plan. This peaceful primary suite offers a restful escape after hours spent outdoors.
Solid wood walls and thick log construction block outside sounds for deep, uninterrupted sleep. Also, high-set windows allow fresh forest breezes to circulate without sacrificing privacy.
Smart wall dimensions maximize floor space for bunk beds, queen beds, or dressers. Therefore, storing heavy hunting coats, riding snowsuits, and everyday clothing remains simple.
Just steps away, the three-quarter bathroom features a clean standing shower and efficient fixtures. In fact, a modern septic tank and drilled well supply running water reliably throughout the year.
You can review the full pricing history, floor plans, and property details in the source link below the photos.
The compact bath layout ensures minimal maintenance while providing hot showers after chilly autumn hunts. Also, the clean plumbing setup gives you full residential comfort in an off-grid environment.
Outdoor Living Space Across Ten Private Acres
Stepping outside reveals a sprawling outdoor living space surrounded by towering northern evergreens. Ten full acres of recreational land give you genuine freedom and quiet seclusion.
A private fire pit sits in a sandy clearing just beyond the front yard. So, evenings naturally center around crackling wood fires under bright northern stars.

A private fire pit ring anchors the central clearing, surrounded by dense northern woods and native fern undergrowth.
The acreage features mature hardwoods, tall white pines, and lush native ground cover. Plus, hunters will appreciate the raised deer blind already established in the deep timber.
A rugged freeze-resistant yard hydrant stands near the wellhead for convenient exterior water access. Meanwhile, wired generator hookups provide strong electrical power to keep the property fully functional.
Friends and family can gather safely across the wide, level clearing surrounding the cabin. In addition, the expansive parcel leaves plenty of open ground for future outbuildings or recreation zones.
Tall timber shields the home on every side, blocking wind and ensuring total privacy. So, you can enjoy nature without neighboring properties intruding on your view.
Prime Location for Snowmobile and Trail Riding
Outdoor enthusiasts will recognize this setting as a prime location in Michigan’s Upper Peninsula. The property sits just north of the intersection of County Road 415 and County Road 455.
Direct access to regional snowmobile and ORV trails makes this address truly exceptional. In fact, groomed trail networks run right alongside the property for instant riding.

Heavy winter snowfall blankets the metal roof and surrounding pine forest, demonstrating the home’s winter durability.
You can start your snowmobile or side-by-side in the garage and ride straight onto marked routes. Because the main roads stay plowed, arriving in the dead of winter is never an issue.

The detached utility garage features a sturdy metal roof and wide overhead door for snowmobile and equipment storage.
The detached garage provides ample floor space for trailers, utility vehicles, sleds, and workshop tools. Also, matching siding and a durable metal roof mirror the main cabin’s rustic architecture.
Town amenities, gas stations, and local diners in Mc Millan and Newberry remain only a short drive away. So, restocking supplies or grabbing a hot meal between rides requires very little travel time.
Lasting Property Value in the Upper Peninsula Real Estate Market
Finding a completely functional wilderness basecamp with ten acres is rare in today’s market. This turnkey home eliminates the guesswork of building off-grid infrastructure from scratch.
With septic, well, generator wiring, and winter heating already established, immediate enjoyment is guaranteed. Plus, sustained buyer demand for private northern acreage keeps overall property value exceptionally strong.
The Luce County real estate market continues to attract outdoor lovers seeking freedom and space. Therefore, this log cabin in Mc Millan, Michigan represents a solid long-term personal investment.
Durable metal roofs on both structures protect your equity from heavy snow accumulation. Also, the low-maintenance slab foundation provides rock-solid stability for decades to come.
Check out the complete property records, high-resolution imagery, and agent details below to explore your next steps.
If you’re interested in learning more about this property, please contact the listing agent through the Zillow link provided below the photos.


Zillow Listing and Full Gallery.