Affordable HomesLog Cabins
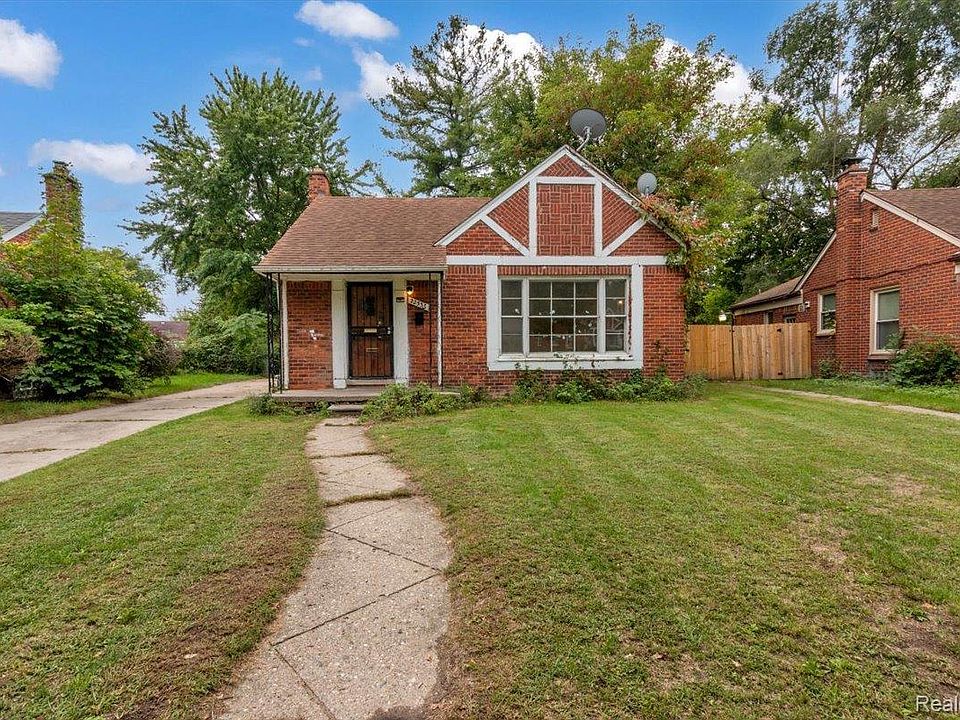
Brick Ranch Home 3 Bedrooms 2 Bathrooms 0.2 Acres $67,000 Detroit Michigan
3 Bedrooms 2 Bathrooms 0.2 Acres $67,000 Detroit Michigan


Detroit Brick Ranch Home for $67,000 With 3 Bedrooms 2 Bathrooms and 2,103 Sq Ft
Finding an affordable single-family home with multiple bedrooms, substantial living space, a basement, and a garage can be challenging in many real estate markets. A property at 22533 S Kane St in Detroit, Michigan 48223, offers an opportunity that may attract buyers looking for an affordable home with room for improvement.
Listed at $67,000, this brick ranch-style residence features 3 bedrooms, 2 bathrooms, approximately 2,103 square feet of total interior space, and an 8,712-square-foot lot. Built in 1952, the home combines traditional brick construction with a practical single-story floor plan and a partially finished basement.
The property is being offered strictly as-is, meaning buyers should be prepared to evaluate the home’s current condition carefully and account for any repairs, maintenance, or improvements that may be necessary.
For an owner-occupant, renovation-minded buyer, or investor, the property provides a starting point that can potentially be customized according to individual needs and budget.
An Affordable Detroit Home With Three Bedrooms
One of the property’s most notable characteristics is its three-bedroom layout.
Three bedrooms can provide enough flexibility for a variety of household arrangements. A family could use the rooms as traditional bedrooms, while other buyers might designate one room as a home office, guest room, study, hobby space, or personal retreat.
All three bedrooms are located on the entry level, which is a practical feature for homeowners who prefer having sleeping areas on the main floor.
The listed bedroom dimensions include approximately 10 by 11 feet, 11 by 12 feet, and 10 by 12 feet. While buyers should independently verify all measurements, these rooms provide a useful foundation for creating comfortable personal spaces.
The single-level bedroom arrangement also means that homeowners do not need to rely on stairs to reach the primary sleeping areas.
Two Bathrooms Add Practical Convenience
The property is advertised with two bathrooms, consisting of one full bathroom and one half bathroom.
Having multiple bathrooms can make daily routines easier, especially in a three-bedroom household.
A full bathroom can serve the bedrooms and family, while the additional half bathroom provides another convenient option for residents and guests.
For buyers considering renovation, the existing bathroom arrangement also provides a foundation for future cosmetic improvements.
Potential upgrades could include updated fixtures, modern lighting, new flooring, improved storage, or refreshed finishes, depending on the home’s condition and local requirements.
Any renovation plans should be evaluated by qualified professionals before work begins.
Approximately 2,103 Square Feet of Interior Space
The property offers approximately 2,103 square feet of total interior livable area according to the listing information.
That figure includes approximately 1,103 square feet above ground and another 1,000 square feet of finished area below ground, according to the provided property details.
This creates an interesting combination of main-level living space and basement area.
The main floor provides the primary everyday living environment, while the basement can potentially support storage, recreation, hobbies, or other household uses.
Because the property is being sold as-is, buyers should carefully determine the condition and usability of all finished and unfinished areas before purchasing.
Classic Brick Ranch Construction
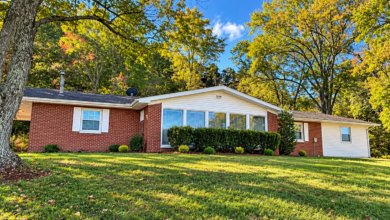
Built in 1952, the home has a traditional ranch-style design with a brick exterior.
Brick homes can have a distinctive appearance and are often appreciated for their established architectural character.
The property’s exterior reflects the straightforward residential design associated with many mid-century ranch homes.
The single-story configuration makes the property easy to navigate and can appeal to buyers who prefer a home without multiple above-ground levels.
For renovation-minded buyers, the brick exterior also provides an established visual foundation that can potentially be enhanced through landscaping, exterior lighting, updated doors, or other improvements.
A Partially Finished Basement Adds Possibilities
The basement is another important feature of this Detroit property.
According to the listing information, the home includes a partially finished basement, with approximately 1,000 square feet of finished area below ground.
Basement space can provide valuable additional functionality in a home.
Depending on its current condition, homeowners may use portions of the basement for storage, laundry, recreation, exercise equipment, a workshop, or other activities.
A partially finished basement may also give a future owner the opportunity to improve the space over time.
However, basement conditions should always be evaluated carefully, particularly regarding moisture, drainage, electrical systems, insulation, ventilation, and structural elements.
Potential for a Home Office
The three-bedroom layout gives buyers flexibility when thinking about remote work.
One of the bedrooms could potentially be used as a dedicated home office, allowing the rest of the home to remain focused on traditional living functions.
A separate office can be useful for people who work remotely, manage a small business, study from home, or simply want a quiet place for paperwork and personal projects.
The basement may also provide additional possibilities for workspace or hobby activities, depending on its condition and how the new owner chooses to use it.
Detached One-and-a-Half-Car Garage
The property includes a detached one-and-a-half-car garage.
Garage space can be valuable for both vehicle storage and general household organization.
In addition to parking, a garage can provide room for tools, bicycles, seasonal items, gardening equipment, and other belongings.
For someone interested in home improvement, the garage may also serve as a workspace, subject to its condition and local regulations.
The driveway provides additional parking functionality, giving the property more flexibility for households with multiple vehicles.
An 8,712-Square-Foot Lot
The residence sits on an approximately 8,712-square-foot lot.
That is roughly 0.20 acres, providing a meaningful amount of outdoor space for a city property.
The yard could potentially accommodate landscaping, outdoor seating, gardening, recreational activities, or other improvements.
For buyers who enjoy spending time outside, having a dedicated backyard can make a significant difference.
The lot dimensions are listed at approximately 71 x 72 x 139 x 167 feet, although prospective buyers should verify measurements independently.
Outdoor Improvement Opportunities
An established property can provide plenty of opportunities for exterior improvements.
Depending on the home’s current landscaping, a new owner could consider creating defined outdoor areas for relaxation, gardening, entertaining, or recreation.
Simple improvements such as landscaping, planting beds, outdoor lighting, seating areas, or improved walkways can change the overall appearance of a property.
Because this residence is being sold as-is, buyers may want to approach exterior improvements as part of a larger long-term property plan rather than assuming everything is already complete.
Natural Gas Forced-Air Heating
The home is equipped with forced-air heating using natural gas.
Heating is an important consideration for homeowners in Michigan, where winter weather can bring extended periods of cold temperatures.
Prospective buyers should have the heating system inspected and determine its age, condition, maintenance history, and expected operating costs.
An inspection can help identify whether any repairs or upgrades may be appropriate.
Public Water and Public Sewer
The property is connected to public water and public sewer.
Established public utility connections can simplify everyday residential use compared with properties that depend on private wells or septic systems.
As with other major systems, buyers should independently confirm the current condition of the plumbing and utility connections.
An inspection can provide additional information about the home’s pipes, fixtures, drains, water pressure, and other related components.
A Home With Renovation Potential
The listing specifically highlights the property’s potential for an owner-occupant or investor.
That potential comes partly from the home’s combination of size, bedroom count, brick construction, basement space, garage, and relatively low asking price.
However, potential should not be confused with guaranteed value.
An as-is property can involve additional expenses, and buyers should carefully estimate renovation costs before making a purchase.
Depending on the condition of the property, improvements could range from cosmetic updates to more substantial repairs.
What Does As-Is Mean for Buyers?
The home is being sold strictly as-is, and the seller indicates that no repairs will be made.
This is an important detail for anyone considering the property.
An as-is sale generally means the buyer should conduct thorough due diligence before committing to the purchase.
Potential buyers may want to consider a professional home inspection and evaluate major systems such as:
- Roof
- Foundation
- Electrical system
- Plumbing
- Heating system
- Windows
- Doors
- Basement
- Drainage
- Sewer connection
- Structural components
- Garage condition
The exact inspection process should be discussed with qualified professionals and the buyer’s real estate representative.
Why a Home Inspection Matters
A low purchase price can make a property attractive, but the purchase price is only one part of the total cost of ownership.
A professional inspection may reveal maintenance issues or repair needs that are not obvious during a casual viewing.
For an as-is property, understanding those potential expenses before closing can be particularly important.
Buyers may also want to obtain estimates from contractors for any significant work they are considering.
This can help create a more realistic overall budget.
Potential for Customization
One advantage of purchasing a home that needs finishing touches is the ability to customize it.
Instead of inheriting someone else’s design preferences, a new owner may have the opportunity to create a home that reflects their own style.
Possible cosmetic improvements could include paint, flooring, lighting, kitchen finishes, bathroom updates, landscaping, and exterior enhancements.
The extent of customization will depend on the home’s existing condition and the buyer’s budget.
A Traditional Layout With Flexible Uses
The ranch-style design provides a straightforward layout.
The three bedrooms are located on the entry level, while the basement provides additional space below.
This separation can work well for homeowners who want traditional living areas upstairs and additional functional space downstairs.
A buyer might use the basement for recreation or storage while keeping the main floor focused on daily living.
Alternatively, the basement could become a hobby area, exercise room, or entertainment space depending on its condition.
Appeal to First-Time Home Buyers
At a listed price of $67,000, the property may attract attention from buyers searching for lower-priced single-family homes in Detroit.
First-time buyers may appreciate the opportunity to purchase a house rather than a condominium or apartment.
However, affordability should be considered in terms of the complete ownership picture.
Mortgage payments, property taxes, insurance, utilities, maintenance, and potential renovation costs all need to be included in a buyer’s budget.
The estimated monthly payment shown in the listing should not be treated as a complete estimate of total monthly homeownership expenses.
Potential Interest From Investors
The property may also attract real estate investors because of its price point and renovation potential.
Investors commonly evaluate properties based on acquisition costs, renovation budgets, potential rental income, resale possibilities, neighborhood conditions, taxes, insurance, and expected operating expenses.
Every investment property is different, and buyers should perform their own financial analysis.
The property’s as-is condition means renovation estimates may be especially important when calculating potential returns.
A Detroit Property With Established Character
The home has been standing since 1952, giving it decades of history and established construction.
The brick exterior contributes to its traditional character, while the ranch-style architecture offers a simple and practical form.
For buyers who appreciate older homes, this type of property can offer an opportunity to work with an existing structure rather than starting from scratch.
Renovating an established home can also allow owners to combine traditional architectural elements with contemporary finishes.
Location in Detroit
The property is located in Detroit, Michigan, within the 48223 ZIP code.
Detroit is a major Michigan city with a long history, established neighborhoods, diverse housing stock, and a broad range of residential properties.
For prospective buyers, location remains an important factor when evaluating any home.
Potential homeowners should research nearby schools, shopping, transportation, parks, employment centers, restaurants, healthcare facilities, and other amenities based on their individual priorities.
It is also important to personally visit the area and evaluate the immediate surroundings before purchasing.
A Property With Several Practical Features
When the major characteristics are considered together, the home offers a range of practical features.
There are three bedrooms, two bathrooms, more than 2,000 square feet of total listed interior space, a basement, a detached garage, a driveway, public utilities, natural gas heating, and an approximately 8,712-square-foot lot.
That combination provides multiple ways for a new owner to use the property.
The home could potentially become a traditional family residence, a renovation project, or an investment property.
The right use ultimately depends on the buyer’s objectives and the property’s verified condition.
Financial Details to Consider
The listing price is $67,000, with a listed price per square foot of approximately $32.
The property also has an annual tax amount listed at approximately $1,666.
These figures can help prospective buyers begin evaluating the overall financial picture.
However, taxes and other ownership costs can change, and buyers should verify current information before making financial decisions.
Insurance premiums, utilities, repairs, maintenance, and renovation expenses should also be included in any realistic homeownership budget.
What Buyers Should Verify
Because the home is being sold as-is, buyers should carefully verify the information provided in the listing.
Important items to confirm can include:
- Exact square footage
- Room dimensions
- Property boundaries
- Basement condition
- Roof condition
- Foundation condition
- Heating system
- Electrical system
- Plumbing
- Sewer connection
- Water service
- Garage condition
- Property taxes
- Zoning requirements
- Permitted improvements
- Any outstanding property-related issues
Buyers should rely on their own inspections and professional advice rather than assuming that every feature is in perfect working condition.
A Potentially Interesting Opportunity at $67,000
At $67,000, 22533 S Kane St stands out as a low-priced single-family property with a substantial amount of interior space.
The home offers three bedrooms, two bathrooms, approximately 2,103 square feet of total interior space, a partially finished basement, and a detached one-and-a-half-car garage.
The brick ranch construction gives the property an established architectural identity, while the large lot provides outdoor space for future use.
At the same time, the as-is sale means buyers should approach the property with realistic expectations.
The purchase price should be considered alongside potential repairs, improvements, maintenance, financing, taxes, insurance, and other ownership expenses.
Property Features at a Glance
For readers who want a quick overview, here are the major details:
- Asking Price: $67,000
- Location: 22533 S Kane St, Detroit, MI 48223
- Bedrooms: 3
- Bathrooms: 2
- Full Bathrooms: 1
- Half Bathroom: 1
- Interior Space: Approximately 2,103 sq ft
- Above-Ground Finished Area: Approximately 1,103 sq ft
- Below-Ground Finished Area: Approximately 1,000 sq ft
- Lot Size: 8,712 sq ft
- Lot Size: Approximately 0.20 acres
- Year Built: 1952
- Architectural Style: Ranch
- Exterior: Brick
- Basement: Partially Finished
- Garage: Detached 1.5-car garage
- Heating: Forced Air, Natural Gas
- Water: Public
- Sewer: Public Sewer
- HOA: None listed
- Price Per Square Foot: Approximately $32
- Annual Property Tax: Approximately $1,666
- Sale Condition: As-Is
- Listing Terms: Cash, Conventional, FHA, VA
Final Thoughts
The property at 22533 S Kane St in Detroit, Michigan, offers an intriguing combination of affordability, space, and renovation potential.
With a listed price of $67,000, the home provides three bedrooms, two bathrooms, approximately 2,103 square feet of total interior space, and an approximately 8,712-square-foot lot.
Its brick ranch construction gives the residence a classic appearance, while the partially finished basement provides additional space that can potentially serve a variety of purposes.
The detached one-and-a-half-car garage adds useful storage and parking capacity, while the driveway provides additional vehicle space.
Inside, the three-bedroom layout offers flexibility for families, guests, remote work, hobbies, or other household needs. The presence of both a full bathroom and a half bathroom adds another practical advantage.
The property is not presented as a fully renovated home, however. It is being sold strictly as-is, with the seller indicating that repairs will not be made. That makes careful due diligence particularly important.
For prospective buyers, the key question is not simply whether the $67,000 asking price fits the initial budget. The more important consideration is the total investment required to make the property meet their goals.
A professional inspection, contractor estimates, financing review, and careful examination of taxes and ongoing ownership costs can help provide a clearer picture.
For someone prepared to evaluate the property carefully and potentially invest in improvements, this Detroit ranch offers a substantial amount of space at a relatively low listed purchase price.
Ultimately, 22533 S Kane St combines three bedrooms, two bathrooms, more than 2,000 square feet of listed interior space, a partially finished basement, brick construction, a detached garage, and a sizable city lot. Those characteristics make it a property worth examining for buyers interested in affordable Detroit real estate and homes with room for personalization.
Property information, measurements, taxes, features, and availability should be independently verified with the listing agent and appropriate professionals before making any purchase or financial decision.


From Zillow