Affordable HomesHistoric Homes
Historic School with 0.9 Acres in Glasco, Kansas
Historic School with 0.9 Acres in Glasco, Kansas

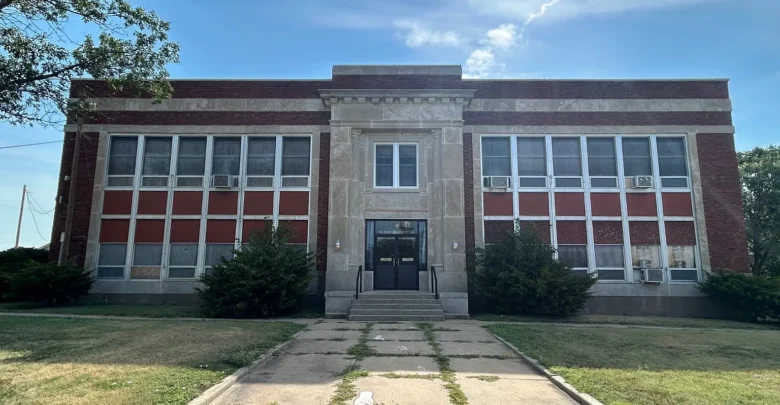
Historic School with 0.9 Acres in Glasco, Kansas
On a quiet corner of Glasco, Kansas, a two-story brick school still wears its original date stone: 19 HIGH SCHOOL 21.
The building sits at 200 S Haynes Street and is listed for $75,000 on 0.9 acres.
Red brick bands and a centered limestone entry give the front curb appeal.
A cracked concrete walk leads to the double doors, with weeds in the joints.

The 1921 limestone entry and date stone, with the long walk from Haynes Street.
Large steel-sash windows fill both wings. A few window units hint at later cooling.
This is not a turnkey home. It is a school shell with no central heat or air.
Grass opens on three sides. A flagpole and gravel court wrap the brick school and 1940 garage.

The brick school on its corner lawn, with the flagpole facing Haynes Street.
Glasco is a small Cloud County town. Historic Main Street is a few blocks away.
You can review pricing history, floor plans, and property details in the source link below the photos.
The Auditorium Is Still the Heart of the Building
Walk through the stone portal and the plan opens into a school.
The first-floor drawing marks a long auditorium and gym on the east side, with a raised stage in the middle.
That gym is the main hall. It can hold a crowd or a work floor once heat is added.

First-floor plan with gym, stage, offices, lab, math room, and storm routes.
Offices, a counselor room, and the principal’s office sit near the west entry.
Traffic once moved from the street into the offices, then out toward classrooms and the gym.
Windows are tall and industrial, and morning light hits the east gym wall first.
Confirm floor finishes on site. The listing sheets do not name them.
The gym ceiling feels taller than a house. Classroom wings read like work lofts.

Side door with stone surround and steps into the classroom wing.
Bathrooms sit at both ends of the gym block. A cage room and a break room also appear on the plan.
Fire exits and a tornado refuge are marked on the drawing.
How the Rooms Line Up
Twelve classrooms are listed in the sale remarks. The first-floor sheet names a lab and a math room.
A library and more rooms sit upstairs. Walk that floor before you bid, because no upper plan is published.
Take a look at the images here, and find the complete 44-photo gallery linked at the end of this tour.
Break Room, Offices, and a Future Kitchen
There is no gourmet kitchen today. The plan shows a break room beside the north bathroom instead.
That room, or one of the larger classrooms, is the obvious place to build a working kitchen later.
A new cook space will need water lines and a range vent. None of that is installed now.
Office rooms near the front door could become a desk, a studio, or a small foyer after walls are added.
Closets, the cage, and unused classrooms give you more storage than most houses nearby.
The remarks state 10,980 square feet. Some sheets also show 21,960 as total area for both floors.
Ask which figure is finished and legal to occupy, because that number changes cost.

Long classroom facade with stacked steel windows under the shade trees.
Classrooms as Private Quarters
There is no primary suite. The listing shows zero bedrooms and zero baths as a house count.
School restrooms are group rooms, not a private ensuite. A buyer who wants bedrooms will convert classrooms.
Each classroom already has a door, windows, and enough floor for a bed and a closet wall.
Second-floor rooms will be quieter. First-floor rooms sit closer to the gym.
A walk-in closet or small bath can be framed inside a classroom if the plumbing stack can take it.
Think of the wing as studios, not a finished residence.
Natural light is strong. The window walls are the best finish still in place.
Rear corner of the school, with window units and a small white utility shed.
Seasonal comfort is the hard part. With no furnace and no central air, winter nights run raw and July runs hot.
Yards, the 1940 Garage, and Outdoor Living Space
The lot measures about 0.9 acres, and grass wraps the school on the street sides.
A cracked gravel court sits toward the rear. Trees along the long facade give afternoon shade.
A painted white garage from 1940 comes with the sale. It has a tall sliding door and a gable roof.

The 1940 white garage and tall sliding door on a patched concrete apron.
One wall of that garage carries old Southern Cloud lettering.

Garage side wall with cracked paint, a small chimney, and a man-door.
A small white shed sits against the school and looks like later storage, not 1921 work.
The rear court has a concrete ramp with steel rails into a later gym-side door.

Ramped walk to a rear door, with the painted garage at the gravel court.
Outdoor living space here is the lawn and the court, not a deck.
Privacy is modest. Neighboring houses sit close, and the lot opens to the street.

Gravel court and rear brick mass, with the white garage beyond the trees.
Full photos of every elevation and the interior rooms wait with the listing link at the bottom of this tour.
Life in Glasco and the Daily Drive
Glasco is a small town in Cloud County. Population sits in the low hundreds.
Main Street’s historic district is a few blocks north, with churches and a city park.
Concordia, the county seat, is the usual run for groceries and clinics.
US 24 and the Solomon River corridor set the commute. This is a rural drive.
Southern Cloud USD 334 still operates schools in town, with the current high school nearby.
Price the mechanical work first when you weigh property value. The ask is low because the systems are missing.
Listing panels put the parcel in a minimal-risk flood zone. Verify that with a survey.
Zoning is not spelled out on the public sheet and may need city sign-off.
What This Glasco, Kansas Building Can Hold
This 1921 school in Glasco, Kansas is a large brick shell with a gym, a stage, twelve classrooms, and a 1940 garage on 0.9 acres.
Stone trim, date carving, and those long window walls are the parts worth saving.
It will not live like a house on day one. Heat, cooling, kitchens, and private baths are all future work.
For a shop, a hall, or a slow house conversion, the price leaves room to spend on systems.
Walk the roof, the masonry, and any old boiler space before you write an offer.
Age in a 1921 school often means lead paint. Decide if the gym and rooms match the life you want.
If you’re interested in learning more about this property, please contact the listing agent through the Zillow link provided below the photos.