Affordable Homes
A Historic Brick Home Full of Character and Potential in Momence, Illinois
A Historic Brick Home Full of Character and Potential in Momence, Illinois

$214,900 Brick Fixer-Upper in Momence, Illinois, With 6 Bedrooms and a Coach House
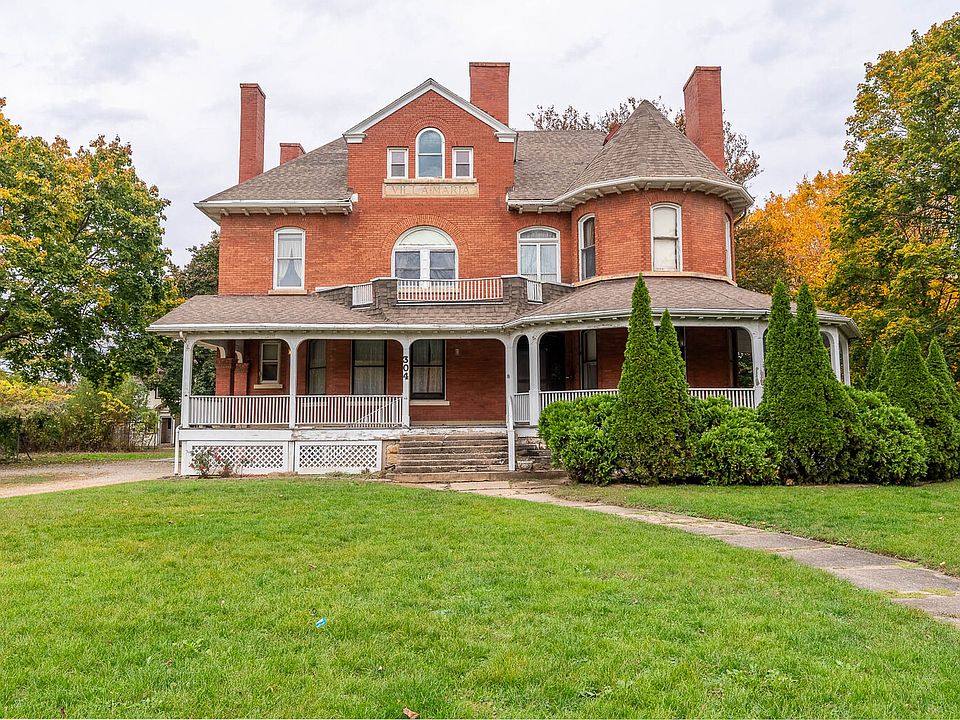
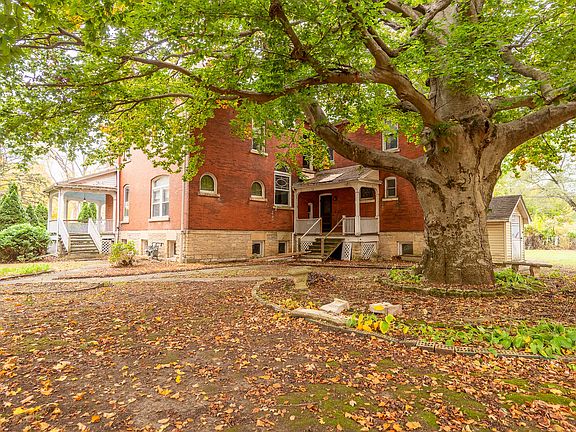
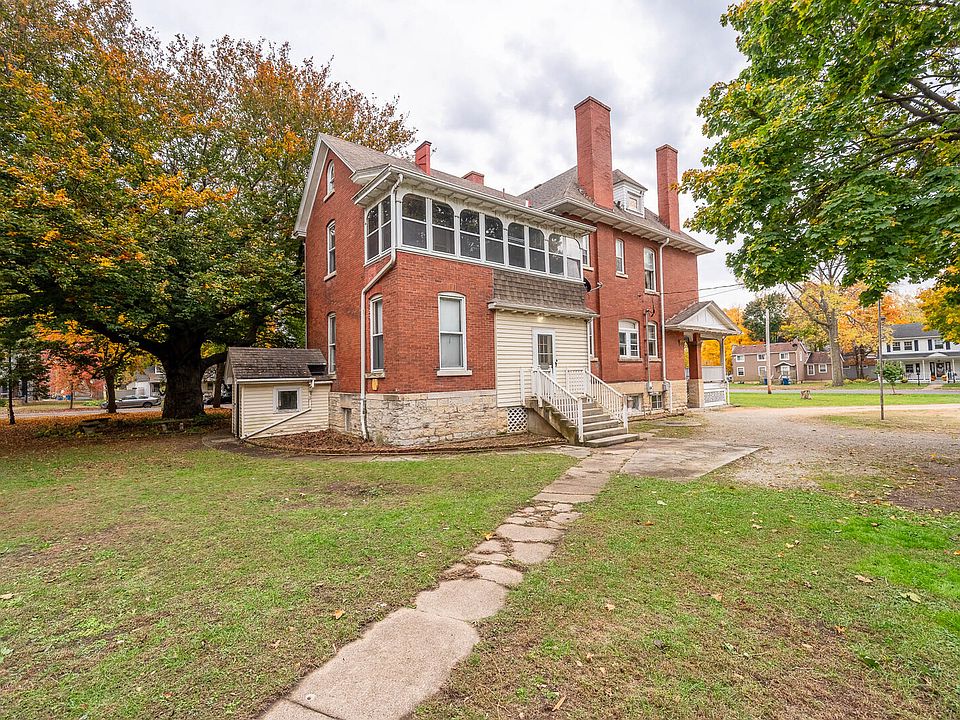
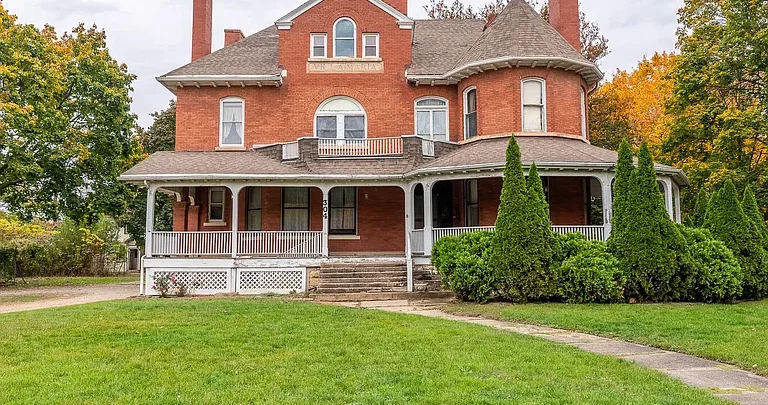
The first things you notice about 304 W 2nd St in Momence, Illinois, are the wraparound porch and the turret. Built in 1892, the brick house sits on 1.08 acres with mature trees. Inside, the listing describes original woodwork, hardwood flooring in several rooms, decorative fireplaces, and distinctive ceiling details. A separate coach house adds another point of interest on a property that already has 5,328 square feet of listed living area in the main residence.
The supplied listing shows an asking price of $214,900 after a reported $15,000 price reduction. It also says the house needs repairs and updating throughout. For anyone drawn to old houses, the appeal is easy to see. Whether the project makes sense depends on the condition of the brickwork, roof, porch, and mechanical systems, as well as how much of the house you want to restore.
Property Details at a Glance
| Feature | Details from the supplied listing |
|---|---|
| Address | 304 W 2nd St, Momence, IL 60954 |
| Asking price | $214,900 |
| Reported price reduction | $15,000 on November 11 |
| Year built | 1892 |
| Property type | Single-family residence |
| Bedrooms | 6 |
| Bathrooms | 4 full and 3 half |
| Listed living area | 5,328 square feet |
| Lot size | 1.08 acres |
| Exterior | Brick |
| Heating and cooling | Radiant heat, no cooling listed |
| Basement | Full and unfinished |
| Water and sewer | Public water and public sewer |
| Listed annual property tax | $10,982 |
| Parcel number | 061013424009 |
| MLS number | 12796446 |
The Wraparound Porch, Turret, and Brick Exterior
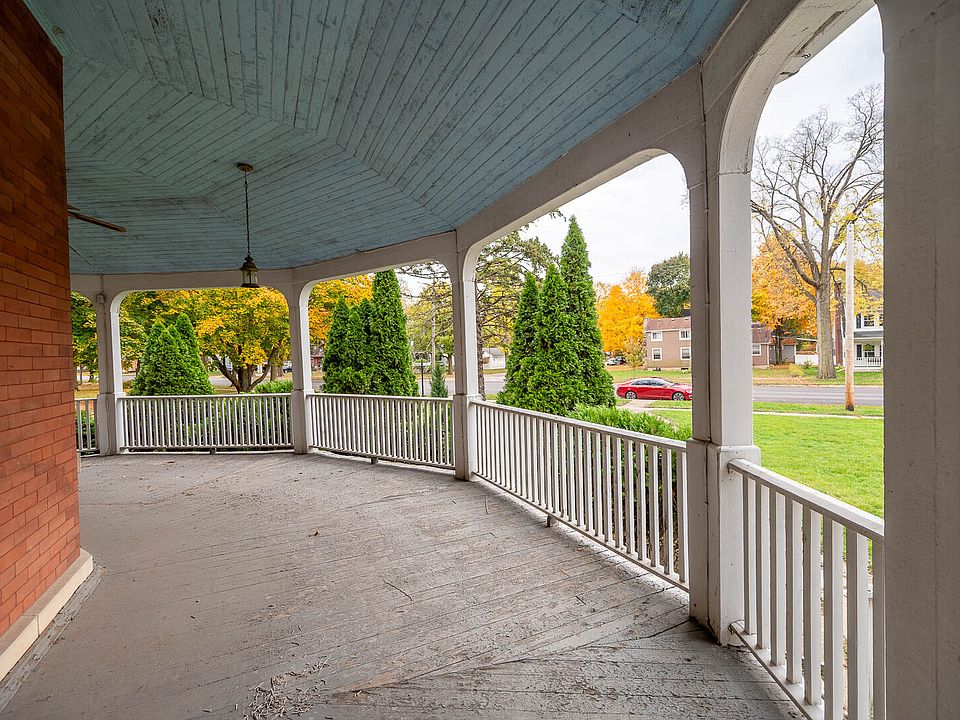
The wraparound porch gives the house much of its street presence. It follows the exterior around a corner, creating room for several seating areas and different views of the yard. Above it, the turret breaks up the roofline and helps distinguish the property from the surrounding houses. These are features worth looking at closely during a showing, especially if keeping them is a major reason you would buy the property.
The porch deserves attention at floor level and underneath, wherever it can be viewed. Look at the steps, decking, support posts, and places where the porch meets the brick wall. On the house itself, pay attention to the mortar joints, the brick around windows and doors, and where gutters and downspouts direct water. A contractor familiar with older masonry can help distinguish isolated repairs from work that affects a larger section of the exterior. The turret is also worth including in a roofing estimate because its shape and connections may call for different work than a straightforward stretch of roof.
Inside the Main Floor
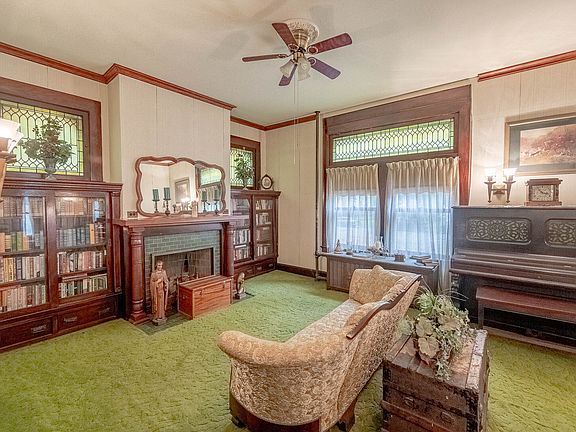
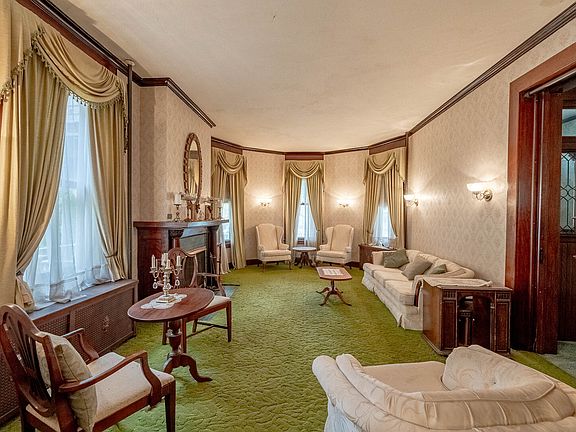
The main floor includes a hardwood foyer, a living room, a family room, a dining room, and the kitchen. The living room measures 20 by 14 feet, the family room 16 by 14 feet, and the dining room 20 by 15 feet, according to the listing. That gives the house several sizable rooms with distinct uses. You could keep one as a quieter sitting room, use another for everyday gatherings, and still have a dining room large enough for a substantial table.
The original woodwork and unusual ceiling details contribute to the character of these rooms. During a visit, look at trim, doors, and other details in daylight, when it is easier to see worn finishes or past repairs. The listing shows carpet in the living, family, and dining rooms. If you hope to uncover hardwood in any of those areas, ask what is known about the flooring beneath it. The foyer and main kitchen are among the spaces specifically listed with hardwood floors.
A 20-by-16-Foot Kitchen With Room to Rework the Layout
At 320 square feet, the main kitchen has enough room to consider several layouts. The listing identifies a double oven, range, dishwasher, and refrigerator among the included appliances. Buyers who plan to keep the existing layout can focus first on the condition of the cabinets, flooring, appliances, and connections. Those who want a redesign can use the room dimensions to assess how an island, table, or additional storage would fit.
Before planning cabinet locations, walk the routes people use to move between the kitchen and adjoining rooms. Existing doorways, windows, plumbing, and radiator locations may influence how much wall and floor space a new layout can use. The unfinished basement may also offer a view of some of the services below the kitchen. If you want to keep the room’s hardwood floor, ask a specialist to assess its condition before pricing refinishing or deciding where cabinets and appliances should go.
Six Bedrooms Across the Second and Third Floors
Four bedrooms are listed on the second floor, ranging from 196 to 280 square feet. The same level has a 20-by-17-foot den and a 21-by-7-foot sunroom. The den is large enough to consider as a reading room, work space, or upstairs sitting room. The sunroom has a narrower shape, which could suit a few chairs, plants, or a small table, depending on the condition of the enclosure and windows.
The third floor contains two more bedrooms. The 25-by-14-foot primary bedroom is listed with hardwood flooring and a full bathroom. The other third-floor bedroom measures 20 by 17 feet, also with hardwood flooring. The listing shows another 25-by-12-foot room on this level without assigning it a specific use. Walking both upper floors in person will give you a better sense of how the rooms connect and whether the stairs and layout suit everyday use.
Four Full Bathrooms, Three Half Bathrooms, and Three Fireplaces
The listing’s total of seven bathrooms consists of four full bathrooms and three half bathrooms. That breakdown matters when estimating the work, because each room may have very different needs. Some might need fixture or finish updates. Others may warrant a closer look at the plumbing, ventilation, or surrounding floor and wall surfaces. With bathrooms spread through a house of this size, it helps to identify which ones you would want operating from the first day and which ones could wait.
The listing also records three fireplaces and describes them as decorative. Their surrounds and mantels can still be focal points in a restored room. If using a fireplace is part of your plan, ask what is known about the chimney and have it evaluated before use. When comparing renovation options, preserving the visible fireplace details and bringing a fireplace back into operation are two distinct items to price.
Radiant Heat, No Listed Cooling, and a Full Basement
The house is listed with radiant heat, circuit breakers, public water, and public sewer. No cooling system is listed. A walkthrough with the appropriate inspectors can help you understand the condition and layout of the heating, electrical, and plumbing systems. Ask how heat is distributed across the three stories, whether service records are available, and where access to the system is easiest.
The full, unfinished basement includes a listed laundry area and a second kitchen area. An unfinished basement can make some pipes, wiring, and structural elements easier to see, depending on what is exposed. Look at it with the rooms above in mind, particularly if you plan to renovate the main kitchen or multiple bathrooms. If adding cooling is a priority, get a proposal that addresses each floor and shows where equipment or lines would go. That is especially useful if you want to preserve original ceilings, trim, and other finishes.
The Coach House and the 1.08-Acre Lot
The property remarks mention a separate coach house, while the structured listing fields identify additional structures as sheds. The coach house has no dimensions, utility details, or condition report in the supplied information. If that building is part of what draws you to the property, ask the listing agent to identify each structure and confirm what is included. A separate inspection can help you estimate the work it might need before you assign it a role in your plans.
The 1.08-acre lot gives the property room for mature trees and open ground around the main house. On a visit, look at how the yard connects the porch, driveway, and other buildings. Notice where tree limbs extend over roofs and where the ground slopes toward or away from the house. These details can affect how you prioritize exterior maintenance. The listing also places the property near downtown Momence, local parks, shopping, dining, and the Kankakee River. A walk or drive from the house can give you a feel for the routes you would actually use.
What the $214,900 Asking Price Tells You
Dividing the asking price by the listed 5,328 square feet gives roughly $40 per square foot, in line with the figure shown in the listing. It is a straightforward way to compare the purchase price with the size of the house. The cost of restoring that space depends on the scope of the work. Roofing, masonry, heating, electrical work, plumbing, and interior finishes can each carry a different price, and a three-story house offers a lot of surface area and rooms to maintain.
The supplied listing shows $10,982 in annual property taxes. A buyer comparing this house with other fixer-uppers can put the listed tax figure alongside current insurance quotes and written repair estimates to see what the property might cost to own while work is underway. If you are thinking about renovating in stages, identify the work that would need to happen before moving in and the rooms you could finish later. That gives you a more useful comparison than the purchase price alone.
Is This Momence Fixer-Upper the Right Project for You?
The features that make 304 W 2nd St stand out are already there. The 1892 brick exterior, wraparound porch, turret, original woodwork, and generous room sizes give a future owner plenty to work with. The acreage and the additional building described in the listing make it worth spending time outside during a showing, too.
A good first visit would cover the porch and brickwork, the kitchen and bathrooms you would use most, the upper floors, the basement, and the coach house. If those spaces fit your plans, an inspection and targeted repair estimates can help you decide how much of the house you want to tackle in the first year and which architectural features you most want to preserve.
Property details and pricing are based on the supplied listing from MRED, distributed by MLS GRID, MLS #12796446. The listing identifies Christopher Clark and Lynda Sanchez-Werner of Grandview Realty, LLC as the listing agents.