Affordable Homes
A Faithfully Restored 1965 Organic Architecture Masterpiece Rises Above the Soquel Hills on 11.21 Acres
A Faithfully Restored 1965 Organic Architecture Masterpiece Rises Above the Soquel Hills on 11.21 Acres

Inside a Restored 1965 Soquel Hills Estate on 11.21 Acres
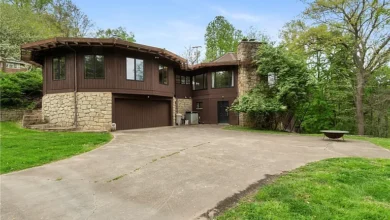
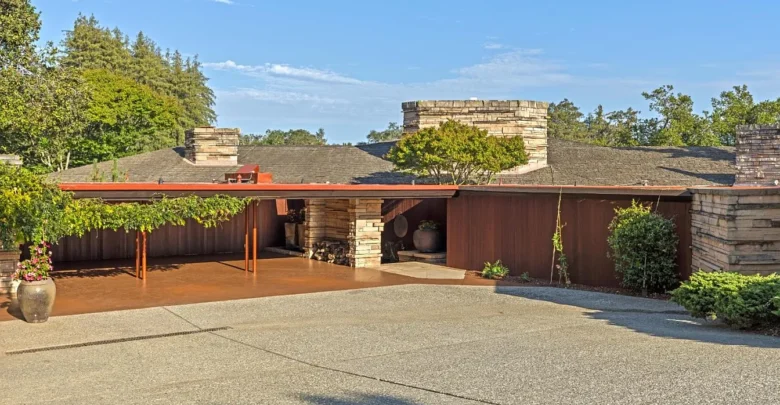
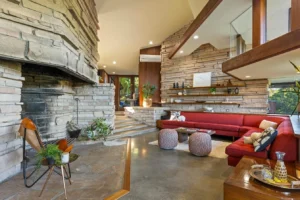
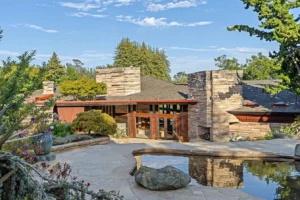
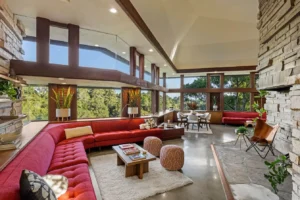
At 999 N Rodeo Gulch Road, Soquel, California 95073, a restored 1965 residence looks out over the valleys and ridgelines of the Soquel Hills. The single-level home spans 4,166 square feet, with five bedrooms and four bathrooms on 11.21 acres. Redwood-framed walls of glass, limestone, and deep roof overhangs give the house its distinctive profile. Inside, a 25-foot living room ceiling and a monumental fireplace create a dramatic gathering space.
The grounds offer several different ways to spend time outdoors. More than 5,000 square feet of stone terrace surrounds a saltwater pool. Elsewhere, a tennis court, bocce court, two redwood decks, and a secluded great lawn make use of the acreage. A Japanese garden with a koi pond and waterfall offers a quieter setting, and a bamboo-lined path gives visitors another way to explore the grounds.
The estate is especially interesting for readers who enjoy California midcentury architecture. Its materials, low rooflines, and broad windows show how the design takes advantage of the hilltop. The best place to start is with the relationship between the house, the views, and the outdoor spaces immediately beyond the glass.
Property Details at a Glance
| Feature | Property details |
|---|---|
| Address | 999 N Rodeo Gulch Road, Soquel, CA 95073 |
| Year built | 1965 |
| Architectural style | Organic architecture |
| Residence | Single-level home |
| Interior area | 4,166 square feet |
| Bedrooms and bathrooms | 5 bedrooms and 4 bathrooms |
| Lot size | 11.21 acres |
| Living room | 25-foot ceiling and a large fireplace |
| Notable materials | Limestone, redwood, glass, and polished concrete |
| Pool area | Saltwater pool, pool house, sauna, and more than 5,000 square feet of stone terrace |
| Recreation | Private tennis court and bocce court |
| Grounds | Japanese garden, koi pond, waterfall, bamboo path, and great lawn |
| Outdoor living | Two redwood decks and an outdoor fireplace |
How Organic Architecture Shapes the House
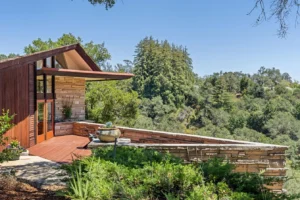
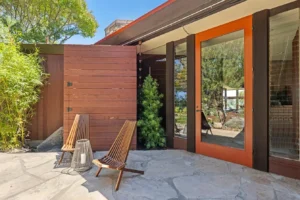
Organic architecture takes its cues from the site. At this Soquel property, the idea is visible in the long roof overhangs, the redwood framing, and the expanses of glass placed to capture the views. From inside, the framing gives each view edges and a sense of scale. From outside, the horizontal rooflines and natural materials help the residence sit comfortably against the wooded hills.
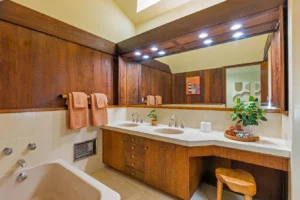
The materials do much of the visual work. Limestone gives the house weight, and redwood brings warmth to the large glass surfaces. Polished concrete helps carry a consistent finish across the interior. Custom built-ins add useful storage and keep some of the wall space free, leaving room for the windows and architectural details to stand out.
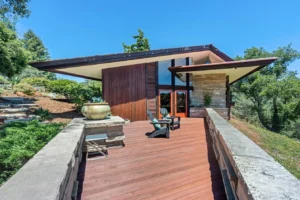
The roof overhangs are easy to appreciate in photographs of the exterior because they create deep shadows around the windows. Their depth also helps explain the transition from the interior to the terraces. Looking through the glass, you see part of the architecture in the foreground and the landscape beyond it. That layered view is one reason the setting feels present even from well inside the house.
What the Restoration Preserved
The restoration was undertaken to honor the house’s original design. Its character depends on several details working together, from the thickness of the roof edges to the way the redwood frames the glass. Keeping those elements visible allows visitors to see how the house was conceived in 1965 and how its original materials still shape the experience of walking through it.
The details are worth looking at up close. The custom built-ins show how storage was incorporated into the rooms. The polished concrete gives the flooring a quiet, consistent appearance beside more textured surfaces. Redwood framing introduces a darker line around the windows, sharpening the transition from the room to the open hills.
In a house with this much glass, light also becomes part of what you notice about the materials. A polished floor may pick up a reflection, while limestone reveals more texture when light crosses it at an angle. Those effects help explain why a successful restoration can preserve the look of a house through choices about finish and proportion as much as through its most recognizable features.
A Living Room With a 25-Foot Ceiling
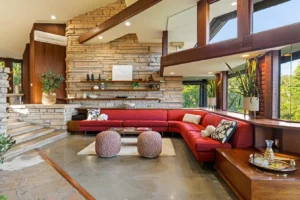
The living room gives the single-level house its most dramatic change in scale. Its 25-foot ceiling draws the eye upward, and the large fireplace gives the room a clear focal point at ground level. The two features work together. The ceiling provides the volume that makes the room memorable, and the fireplace gives a seating area something substantial to gather around.
The walls of glass add a different sense of scale. They bring distant ridgelines into a room that already has considerable height. Depending on where you sit, the fireplace can dominate the foreground or the view can take over. The room offers an architectural experience you can appreciate from several positions, from standing near the glass to sitting closer to the hearth.
This is also where the combination of stone, wood, and glass is especially easy to understand. A high ceiling and a large amount of glass create openness, while the fireplace and the wood tones give the eye nearby textures and details. That balance helps the living room feel suited to a quiet evening as well as a larger gathering.
Five Bedrooms and Four Bathrooms on One Level
With five bedrooms, four bathrooms, and 4,166 square feet, the residence offers room for a range of household and guest arrangements. The single-level plan puts the main living spaces and bedrooms on the same floor. The tall living room changes the ceiling height without changing that basic arrangement.
For someone considering the property as a full-time home, it would be worth looking at where the bedrooms sit in relation to the living room, the terraces, and the pool. A guest room near the places where people gather would feel different from a room farther away. Likewise, a room considered for a home office could be assessed for daylight, views, and its distance from the busiest part of the house.
The size of the house leaves room to consider those choices. The outdoor areas add another layer to the floor plan, especially on days when guests are moving between the residence, terrace, pool house, and garden.
More Than 5,000 Square Feet of Terrace Around the Saltwater Pool
The saltwater swimming pool sits within more than 5,000 square feet of stone terrace, an outdoor area larger than the listed interior of the main residence. That amount of space leaves room for different activities around the pool. Guests might sit beside the water while another group gathers farther back, with space to move around the terrace between them.
Stone is an important part of this area visually. It gives the terrace a clear relationship to the house and carries the emphasis on natural materials out into the grounds. From the pool area, the hilltop setting is part of the view, so the terrace can be enjoyed even when nobody is swimming.
The pool house and sauna give the area its own amenities. An outdoor fireplace offers another place to gather after time at the pool or when the evening cools. Taken together, these spaces make the grounds useful throughout a visit. A guest can spend the afternoon by the water, step away for a quieter moment, and return to the terrace later in the day.
Tennis, Bocce, and Two Redwood Decks
A private tennis court and bocce court give the acreage a purpose beyond the pool and gardens. Tennis offers room for a longer match, while bocce suits a casual game during an outdoor gathering. Having both on the grounds gives guests options without requiring everyone to spend their time in the same part of the property.
The two redwood decks offer another way to enjoy the setting. They provide separate vantage points over the valley and ridgelines, with redwood carrying a recognizable material from the house into the landscape. How each deck feels will depend on its orientation, the time of day, and what part of the view it frames.
A visit could start with a look from the decks before heading farther out across the grounds. From there, it is easier to get a sense of the distance between the residence and the recreational areas, and of how much of the landscape is visible from one spot. The estate’s size becomes easier to understand when you see how those destinations relate to one another.
A Japanese Garden With a Koi Pond and Waterfall
The Japanese garden creates a more intimate experience than the open terrace and decks. Here, the details are close at hand. The waterfall adds sound and movement, the koi pond gives visitors a reason to pause, and the bamboo-lined path draws attention to the planting immediately around it.
This is an appealing part of the property for anyone who likes a garden that rewards a slow walk. The view changes over a shorter distance than it does on the lawn or decks. The water and bamboo give the garden a character of its own within the larger hilltop landscape.
The estate also includes a secluded great lawn. Its open space is useful for a gathering, but the scale and position of the lawn are equally part of the appeal. It provides room to step away from the house and look across the property from ground level. The garden and lawn show two different uses of the acreage, one centered on close-up details and the other on space and openness.
Explore more photos of the property
Life in the Soquel Hills Near Capitola
The property description places the estate a short drive from Capitola’s beaches and dining. That proximity is part of the appeal for someone who wants to spend time on the coast and return to a hilltop setting. On the property itself, the landscape is defined by wooded surroundings, valley views, and ridgelines.
The views are likely to feel different depending on where you experience them. Inside, the redwood window frames give the hills an architectural foreground. From the terrace, stone and water become part of the scene. On the decks and the lawn, more of the surrounding landscape comes into view. Someone touring the property can use those differences to get a sense of where they would spend time on an ordinary day.
For buyers comparing estates in Santa Cruz County, the acreage may be easiest to appreciate as a series of places with their own uses. Some are set up for hosting or recreation, while others are suited to reading, walking, or sitting outside. The variety helps explain what the 11.21 acres add to the experience of living in the house.
What Makes 999 N Rodeo Gulch Road Stand Out?
Start in the living room, stand near the fireplace, and look through the redwood-framed glass. Then step outside and see how the house relates to the stone terrace, the pool, and the hills. That short walk captures much of what distinguishes the property. The architecture gives the views a frame, and the grounds let you experience the same setting from a different scale.
The estate’s amenities would be notable on their own. A saltwater pool, sauna, tennis court, and Japanese garden offer plenty of reasons to explore the property. Its more lasting interest comes from the restored 1965 design and the way the materials carry through the house and into its outdoor spaces. Limestone, redwood, glass, and polished concrete give the residence a distinct character you can still see and use today.
From Zillow