Affordable Homes
$50,000 Detroit Brick Bungalow With 4 Bedrooms, 3 Bathrooms and a Garage: 19346 Westphalia St

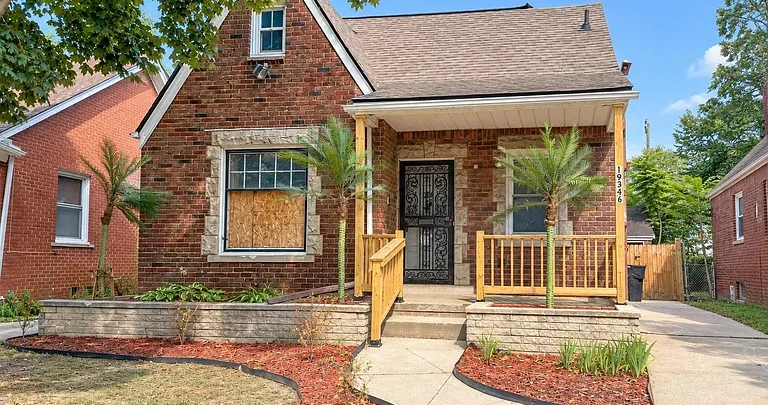
$50,000 Detroit Brick Bungalow With 4 Bedrooms, 3 Bathrooms and a Garage: 19346 Westphalia St
Finding a four-bedroom house in Detroit listed for $50,000 can attract the attention of real estate investors, house flippers, landlords, and buyers looking for an affordable property with renovation potential. Located at 19346 Westphalia St, Detroit, MI 48205, this brick bungalow offers approximately 1,269 square feet of above-ground living space, four bedrooms, three bathrooms, a basement, a detached garage, and a fenced backyard.
Built in 1940, the property has the traditional character of a Detroit brick bungalow while offering several features that could make it interesting for a future renovation project. The listing highlights a newer roof, meaning one major exterior improvement has already been completed. That could allow a future owner to concentrate more attention on the home’s interior and other areas requiring improvement.
The property is being sold as-is, and the listing specifically states that buyers and their agents should verify all information. As a result, anyone considering this home should conduct a thorough inspection and prepare a realistic renovation budget before making a purchase decision.
For investors searching for Detroit fixer-uppers, affordable houses in Michigan, brick bungalows, rental property opportunities, or homes with renovation potential, 19346 Westphalia St offers several features worth examining.
19346 Westphalia St Property Overview
The home is a single-family residence with a traditional bungalow design. It sits on a 3,920-square-foot lot in Detroit’s 48205 ZIP code.
Here is a summary of the listing information:
| Property Detail | Information |
|---|---|
| Asking Price | $50,000 |
| Address | 19346 Westphalia St, Detroit, MI 48205 |
| Property Type | Single-Family Residence |
| Architectural Style | Bungalow |
| Year Built | 1940 |
| Bedrooms | 4 |
| Bathrooms | 3 |
| Full Bathrooms | 2 |
| Half Bathroom | 1 |
| Interior Living Area | 1,269 sq. ft. |
| Lot Size | 3,920 sq. ft. |
| Lot Dimensions | Approximately 35 x 110.26 feet |
| Garage | Detached, 2 spaces listed in features |
| Basement | Unfinished |
| Heating | Forced Air / Natural Gas |
| Water | Water at Street |
| Sewer | Public Sewer |
| Construction | Brick |
| HOA | None |
| Price Per Sq. Ft. | Approximately $39 |
| Tax Assessed Value | $35,300 |
| Annual Tax Amount | $2,489 |
| Sale Terms | Cash, Conventional, FHA, VA listed |
| Condition | Sold As-Is |
| MLS | 20261074015 |
A $50,000 Detroit Brick Bungalow
The most noticeable aspect of this property is its $50,000 asking price.
For buyers interested in Detroit real estate, the combination of a relatively low acquisition price and a four-bedroom configuration can make the property worth investigating.
However, the purchase price should not be considered the total cost of ownership.
Because the house is being offered as-is and is described as an investment or renovation opportunity, buyers should calculate the expected cost of bringing the property to their desired condition.
That could include interior renovation, mechanical improvements, plumbing, electrical work, flooring, painting, kitchen updates, bathroom improvements, basement work, landscaping, and other repairs.
The listing indicates that a newer roof is already in place, which removes or reduces one potentially significant exterior project. The remaining work should still be established through an inspection and contractor estimates.
Four Bedrooms Provide a Flexible Layout
The home offers four bedrooms, all listed on the entry level.
The primary bedroom is approximately 16 x 12 feet, providing around 192 square feet of listed area.
The other bedrooms include:
- Approximately 12 x 11 feet
- Approximately 11 x 10 feet
- Approximately 12 x 11 feet
A four-bedroom layout provides flexibility for a variety of residential uses.
For an owner-occupant, the rooms could provide bedrooms, an office, guest space, or other household uses.
For an investor considering a rental property, the number of bedrooms may also be relevant when comparing the property with other rental homes in the surrounding market.
Of course, the suitability of the existing layout depends on the condition of each room and whether any modifications are necessary to meet current building requirements.
Three Bathrooms Add Functionality
The property includes three bathrooms, consisting of two full bathrooms and one half bathroom.
Having three bathrooms in a four-bedroom house can provide practical flexibility for both residents and potential tenants.
Bathrooms are also among the areas that can have a significant impact on a renovation budget.
Before planning a cosmetic renovation, buyers should determine the condition of the plumbing, water supply, drainage, ventilation, fixtures, walls, flooring, and electrical components.
If the existing bathrooms are already functional, a buyer may be able to focus primarily on finishes. If substantial mechanical or plumbing work is required, the renovation scope could become considerably larger.
Spacious Living Room
The listing identifies a 14 x 16-foot living room, representing approximately 224 square feet.
The living room is positioned as one of the principal gathering spaces within the home.
A renovation could potentially update flooring, paint, lighting, trim, doors, and other finishes while maintaining the character of the brick bungalow.
Because the property was constructed in 1940, buyers may also want to determine whether original architectural details remain inside the home.
Older Detroit bungalows can have features such as traditional layouts, wood trim, built-in storage, or other period elements, although the presence and condition of such details should be confirmed through an in-person inspection.
Dining Room and Kitchen
The home includes a listed 13 x 14-foot dining room, providing approximately 182 square feet of space.
The kitchen is listed at approximately 14 x 11 feet, or 154 square feet.
The combination provides a useful foundation for a traditional residential layout.
A future renovation could potentially focus on creating a modern kitchen while maintaining a clear separation between cooking, dining, and living spaces.
For an investor, the kitchen can be particularly important when preparing a property for resale or rental use. Updated cabinets, countertops, appliances, flooring, lighting, and plumbing fixtures can significantly change the appearance of an older home.
However, renovation decisions should be based on the local market and the property’s overall condition rather than spending heavily on finishes that may not be supported by comparable properties.
Newer Roof Is Already in Place
One of the most significant improvements highlighted by the listing is the newer roof.
A roof is one of the most important components of any house, particularly an older property.
Having a newer roof means a buyer may be able to focus on other renovation priorities rather than immediately addressing a major roofing project.
That said, “newer” does not necessarily mean “new,” and the exact installation date, materials, workmanship, warranty, permits, and current condition should be verified.
A professional inspection should also examine flashing, gutters, roof penetrations, attic ventilation, and signs of water intrusion.
Brick Exterior Gives the Home a Classic Appearance
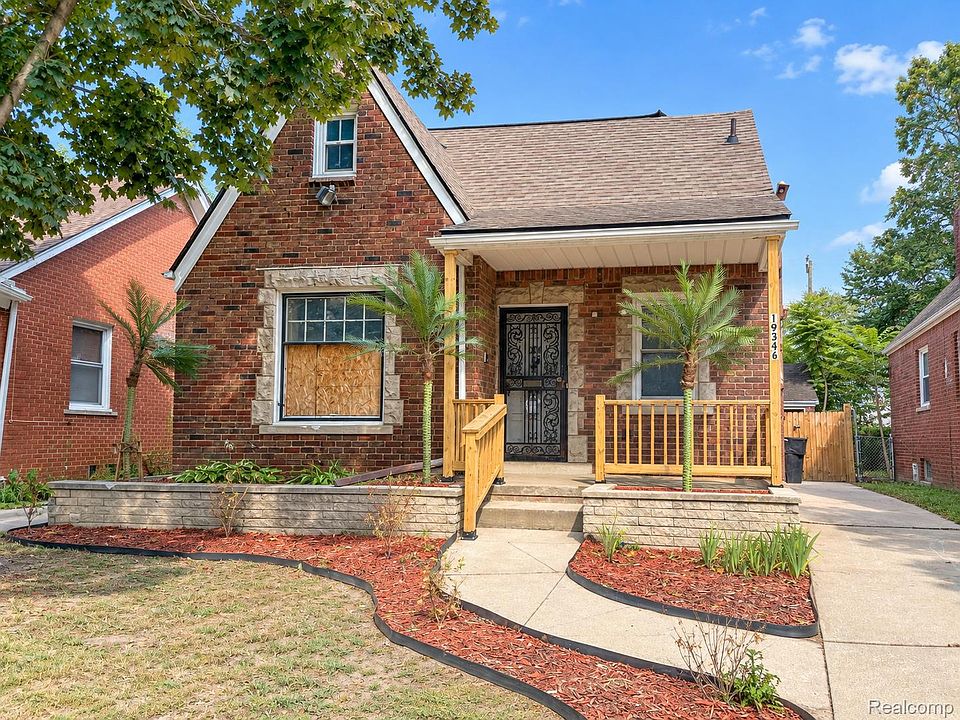
The property is constructed primarily of brick, which gives the bungalow a traditional and durable exterior appearance.
Brick homes can have a distinctive visual presence, particularly in established Detroit neighborhoods where masonry construction is common.
The condition of the brick and mortar should nevertheless be evaluated.
Potential issues may include cracked bricks, deteriorated mortar joints, water penetration, damaged areas around windows, or previous repairs.
If the masonry is in generally sound condition, maintaining and cleaning the exterior could be part of a relatively straightforward curb-appeal improvement.
If substantial masonry deterioration is discovered, professional repairs may be required.
Detached Garage Provides Additional Utility
The property includes a detached garage, and the listing features identify two garage spaces.
The description also refers to a 1-car garage with additional workshop/storage space that may offer potential for conversion to a 2-car garage.
Because the supplied listing sections contain different descriptions of the garage configuration, buyers should verify the exact size, number of usable parking spaces, current condition, and legal status of the structure.
A garage can be valuable for an owner-occupant because it provides parking and storage.
For an investor, it can also contribute to the functionality and marketability of the property.
If a buyer is considering converting or expanding the garage, local zoning and building requirements should be checked first.
Fenced Backyard Adds Outdoor Space
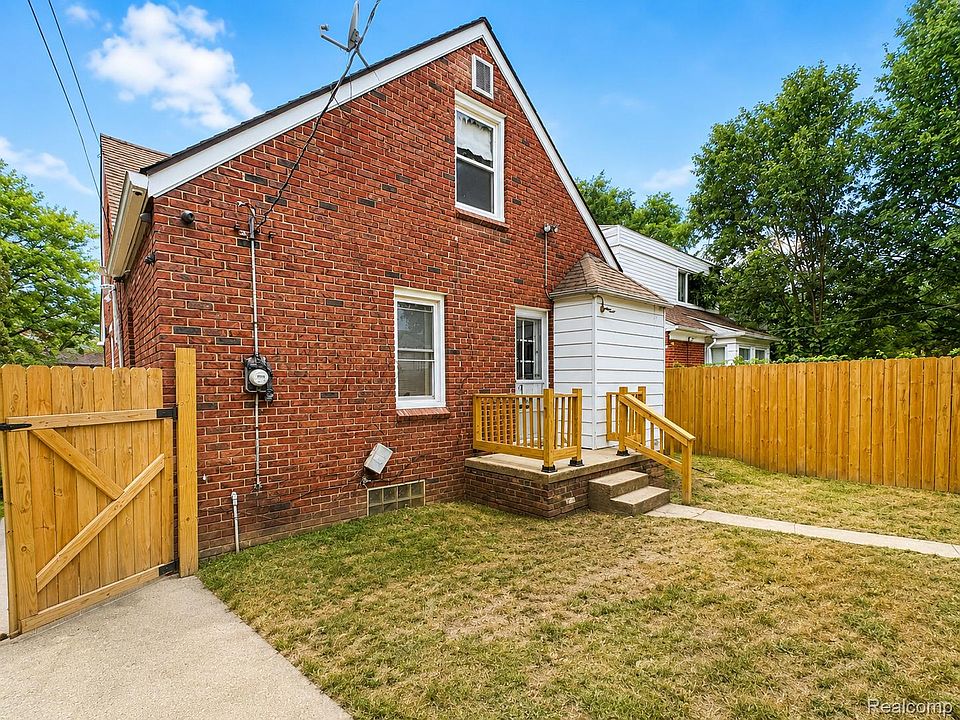
The property also features a fenced backyard.
A private fenced yard can be useful for families, pets, gardening, outdoor activities, or simply creating a more private residential environment.
For a renovation project, landscaping improvements could potentially include lawn maintenance, tree trimming, new plantings, fencing repairs, outdoor lighting, or a small patio.
However, buyers should inspect the fence for structural condition and determine whether any portions require replacement.
Unfinished Basement
The house has an unfinished basement.
An unfinished basement can provide additional storage and mechanical space without being counted as finished living area.
The listed finished living area is 1,269 square feet above ground, so buyers should not automatically treat the basement as additional finished residential space.
A future owner may potentially explore basement improvements, but converting an unfinished basement into legal living space can involve considerable requirements.
These may include appropriate ceiling height, moisture control, electrical systems, heating, ventilation, emergency egress, insulation, flooring, and local building regulations.
Before investing in a basement conversion, buyers should verify what is legally permitted.
Natural Gas Forced-Air Heating
The property is listed with forced-air natural gas heating.
This type of heating system can be practical for a Michigan home, particularly given the region’s cold winters.
However, the listing does not establish that the heating system is currently in perfect operating condition.
An HVAC professional should inspect the furnace, ductwork, thermostat, gas connections, ventilation, and related components.
If the system is older or requires replacement, that expense should be included in the renovation budget.
Heating performance can also affect future energy costs and the property’s overall comfort.
Public Sewer and Water at the Street
The listing identifies public sewer and water at the street.
Buyers should verify the exact water connection status and determine whether the property has an active water service connection.
They should also investigate sewer service and any outstanding utility balances or required repairs.
For an older property, interior plumbing should be inspected even if municipal services are available.
Water supply lines, drains, fixtures, and connections can deteriorate over time, and plumbing repairs can become more extensive once renovation work begins.
A 1940s Detroit Bungalow
Built in 1940, the home belongs to a period when brick bungalows were a prominent form of residential architecture in many Detroit neighborhoods.
The bungalow design typically emphasizes efficient residential living, with a relatively compact footprint and practical room arrangement.
This property combines that traditional architectural style with four bedrooms and three bathrooms, creating a layout that is somewhat more extensive than the basic bungalow description might initially suggest.
For buyers interested in older Detroit homes, preserving appropriate period characteristics while updating the property for modern living could be an appealing renovation strategy.
A Property for Investors
The listing explicitly calls out investors and presents the home as an opportunity to bring a renovation vision to life.
A potential investor could consider several strategies, depending on local market conditions and the property’s final renovation requirements.
These could include:
Renovate and Resell
A buyer could renovate the home and eventually sell it, subject to market conditions and project economics.
Long-Term Rental
The four-bedroom layout could potentially make the property relevant to the local rental market.
Owner Occupancy
A buyer could renovate the home for personal use.
Value-Add Renovation
An investor could focus on the most important structural and functional improvements before completing cosmetic upgrades.
None of these strategies should be assumed to be financially viable without property-specific research.
Understanding the As-Is Sale
The property is being sold as-is.
This is particularly important for buyers who have not previously purchased renovation properties.
An as-is sale generally means the buyer should conduct their own investigation into the property’s condition rather than relying on the seller to complete repairs.
Before making a commitment, buyers may want to obtain professional inspections covering:
- Foundation
- Basement
- Roof
- Electrical
- Plumbing
- HVAC
- Windows
- Doors
- Masonry
- Garage
- Drainage
- Sewer connection
- Water service
- Interior finishes
- Potential environmental concerns
The exact inspection requirements will depend on the property’s condition and the buyer’s intended use.
Potential Renovation Priorities
If the property requires substantial interior improvements, a logical renovation plan would typically begin with safety and structural issues before cosmetic upgrades.
The first priority could be determining whether the foundation, roof, electrical, plumbing, and HVAC systems are functional.
After essential systems are addressed, a buyer could evaluate kitchens, bathrooms, flooring, walls, ceilings, doors, lighting, and other finishes.
Exterior improvements could then focus on the brickwork, windows, landscaping, fencing, and garage.
A detailed contractor estimate can help establish whether the project fits the buyer’s budget.
The Importance of Neighborhood Research
The property’s location in Detroit’s 48205 ZIP code is another important component of the investment analysis.
Buyers should research recent comparable sales, rental properties, property taxes, insurance costs, neighborhood conditions, vacancy levels, renovation activity, and other relevant local factors.
A property’s potential cannot be determined from its purchase price alone.
Two homes with similar square footage can have very different economics depending on their street, condition, renovation quality, surrounding properties, and local demand.
An in-person visit can also provide information that online listings cannot fully capture.
Verify Every Property Detail
The listing itself advises buyers and buyer agents to verify all information.
That is especially important for a renovation property.
The garage description, utility information, measurements, property condition, tax information, and development possibilities should all be independently confirmed.
Buyers should also confirm the exact number of bathrooms and whether each bathroom is currently functional.
The listing identifies two full bathrooms and one half bathroom, but an inspection should establish the current condition.
What Could Make This Property Interesting?
Several characteristics make 19346 Westphalia St worth examining:
Four bedrooms provide a flexible residential layout.
Three bathrooms add functionality.
1,269 square feet offers a manageable size for renovation while providing multiple rooms.
Brick construction gives the property a traditional exterior.
A newer roof means one major exterior component has already received an improvement.
A detached garage provides parking and storage potential.
A fenced backyard adds private outdoor space.
A basement provides additional storage and potential, subject to applicable requirements.
Together, these features create a property that could be evaluated from several different perspectives.
A $50,000 Detroit Fixer-Upper With Multiple Possibilities
The appeal of 19346 Westphalia St is not simply the $50,000 asking price.
The larger story is the opportunity to take an existing four-bedroom brick bungalow and improve it according to a carefully planned renovation strategy.
For an investor, that could mean analyzing the property’s potential as a rental or resale.
For an owner-occupant, it could mean creating a customized home.
For a renovation enthusiast, it could provide an opportunity to restore and modernize a traditional Detroit bungalow.
The best approach depends on the buyer’s objectives, available capital, construction experience, and assessment of the local market.
Final Thoughts on 19346 Westphalia St
19346 Westphalia St, Detroit, MI 48205, is a $50,000 four-bedroom brick bungalow with approximately 1,269 square feet of above-ground living space.
Built in 1940, the property offers a traditional bungalow design, two full bathrooms plus a half bathroom, an unfinished basement, forced-air natural gas heating, a detached garage, and a fenced backyard.
One of the property’s most notable features is the newer roof, which the listing identifies as a major exterior improvement already completed.
The property is nevertheless being sold as-is, meaning buyers should carefully investigate its remaining repair and renovation needs.
For investors, the four-bedroom configuration and relatively low purchase price may make the property worth analyzing alongside comparable Detroit homes and rental properties. For an owner-occupant, the property could provide a starting point for a personalized renovation. For a buyer interested in Detroit real estate, it represents another example of an older brick home where the purchase price is only one part of the overall financial calculation.
Before purchasing, buyers should obtain professional inspections, verify all measurements and utility information, investigate zoning and property records, obtain realistic contractor estimates, and calculate the full cost of acquisition and renovation.
19346 Westphalia St — Quick Facts
Address: 19346 Westphalia St, Detroit, MI 48205
Asking Price: $50,000
Bedrooms: 4
Bathrooms: 3 total
Full Bathrooms: 2
Half Bathroom: 1
Living Area: 1,269 sq. ft.
Year Built: 1940
Property Type: Single-Family Residence
Style: Brick Bungalow
Lot Size: 3,920 sq. ft.
Basement: Unfinished
Garage: Detached; listing features identify 2 spaces
Heating: Forced Air / Natural Gas
Water: Water at Street
Sewer: Public Sewer
HOA: None
Roof: Newer, according to listing
Tax Assessed Value: $35,300
Annual Taxes: $2,489, according to supplied listing information
Sale Terms: Cash, Conventional, FHA, VA listed
Condition: Sold As-Is
MLS: 20261074015
Frequently Asked Questions
Is 19346 Westphalia St a move-in-ready house?
The listing presents the property as an opportunity for investors and describes it as a project with renovation potential. It is being sold as-is, so buyers should arrange an inspection and determine its current habitability before assuming it is ready for occupancy.
How much is 19346 Westphalia St listed for?
The asking price supplied for the property is $50,000.
How many bedrooms does the Detroit house have?
The property is listed with four bedrooms.
How many bathrooms are there?
The listing identifies three bathrooms, consisting of two full bathrooms and one half bathroom.
Does the property have a garage?
Yes. The property includes a detached garage. The listing’s feature section identifies two garage spaces, while the description discusses a one-car garage with additional workshop/storage space and possible conversion potential. Buyers should verify the exact configuration and condition.
Does the property have a basement?
Yes. The home has an unfinished basement.
What is the lot size?
The property sits on approximately 3,920 square feet of land, with listed dimensions of approximately 35 by 110.26 feet.
Is the roof new?
The listing describes the property as having a newer roof. Buyers should verify the installation date, condition, permits, materials, and any applicable warranty.
Is this property suitable for investors?
The listing specifically markets the property toward investors and describes possibilities including a flip or rental property. Whether either strategy makes financial sense depends on renovation costs, local comparable properties, rental income, financing, taxes, insurance, and other expenses.
Disclaimer: This article is based on the property information supplied from the listing. Real estate information can change, and buyers should independently verify the property’s condition, measurements, utilities, taxes, zoning, title, garage configuration, renovation requirements, financing options, and other material facts with the listing agent and qualified professionals before making a purchase.


From Zillow