Affordable Homes
Peaceful Country Retreat – Chagrin Falls, Ohio
Peaceful Country Retreat – Chagrin Falls, Ohio

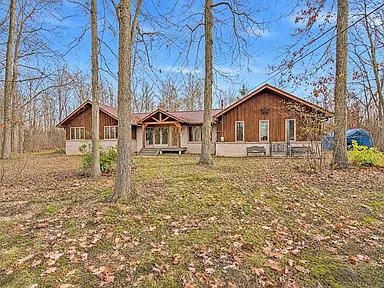
A Wooded Country Home With a Large Barn in Chagrin Falls, Ohio
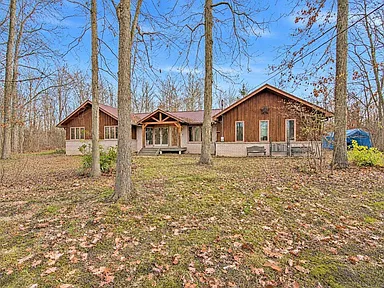
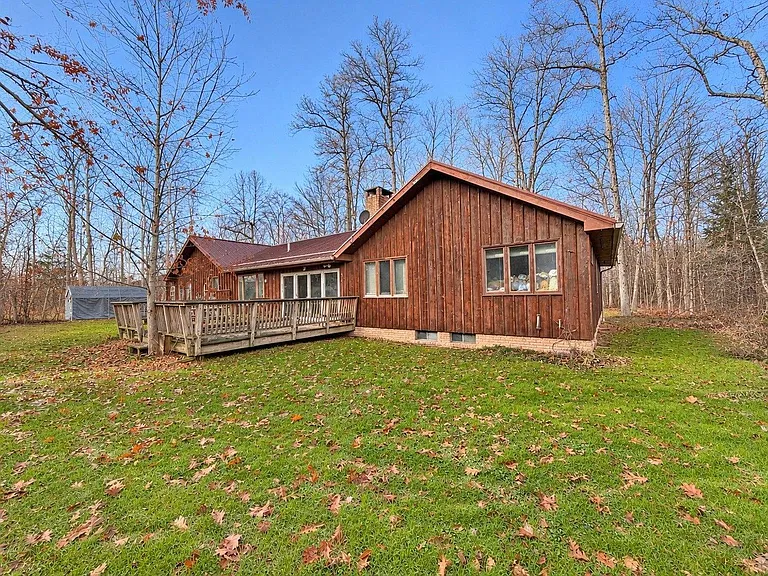
Mature trees surround this country home in Chagrin Falls, Ohio, where a vaulted family room, a spacious kitchen and dining area, and a large barn give the property room for different kinds of everyday life. The house offers comfortable spaces to gather and unwind, while the wooded grounds and separate barn are likely to appeal to anyone who wants more room for outdoor interests, equipment, or projects.
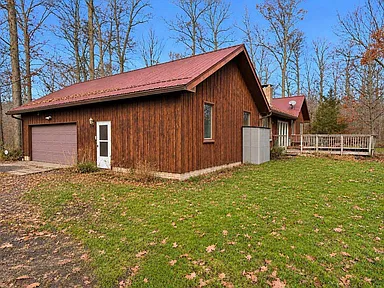
The combination of an attached garage and a large barn is particularly useful to consider. The garage sits close to the living spaces and could handle day-to-day needs, while the barn gives buyers another place to think about storage or a hobby that takes up more room. Outside, the mature woodland already defines the setting. A future owner can spend time getting to know the property and decide how much of the grounds they want to actively use.
Property Highlights at a Glance
| Feature | Property description |
|---|---|
| Location | Chagrin Falls, Ohio |
| Setting | Country home surrounded by mature woods |
| Main gathering space | Family room with a vaulted ceiling |
| Kitchen and dining | Spacious areas for cooking and everyday meals |
| Bedrooms | Described as cozy spaces to unwind |
| Garage | Attached to the house |
| Outbuilding | Large barn offering storage and other possible uses |
| Grounds | Expansive wooded surroundings with mature trees |
Mature Trees Give the Property Its Country Setting
The wooded surroundings are a big part of what gives this property its character. Mature trees provide a backdrop for the house and barn, and the amount of shade can make different parts of the grounds feel distinct. A spot that looks appealing from the house may feel even more inviting once you walk out to it and see how the trees frame the view back toward the building.
On a visit, it would be worth spending time near the house before heading farther out. Look at which parts of the yard receive direct light, where the ground remains shaded, and how much of the surrounding woodland you can see from the places you would use every day. A person who wants a sunny spot to garden may look at the grounds differently from someone whose main priority is a quiet place to sit outside.
The woodland will also look different through the year. With the trees in leaf, the house may feel more enclosed by the greenery. Once the leaves fall, the contours of the ground and the spacing between trees become easier to see. If privacy is a deciding factor, both perspectives matter. Looking from the bedroom windows, the yard, and the route to the barn gives a more useful impression than judging the property from one spot.
A Vaulted Family Room Gives the House a Natural Gathering Place
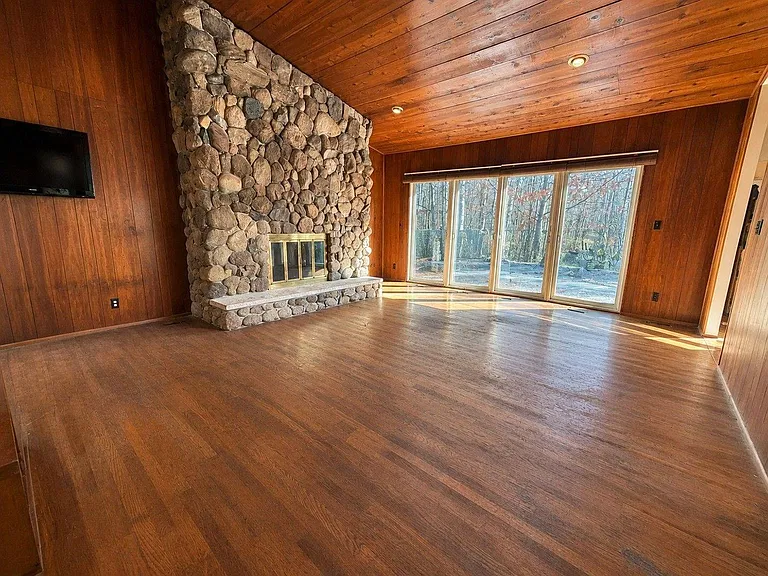
The vaulted ceiling in the family room is the standout feature inside. The extra height changes the proportions of the room and gives the main gathering space a sense of openness. It is an architectural feature you can appreciate without changing the layout. How you furnish the room can bring that height into focus or make the seating area feel more intimate.
For everyday use, it helps to think about where people would naturally sit and how they would move through the room. A large sofa and a few chairs might form one conversation area. If the dimensions allow, a smaller chair or table could give someone a spot to read while other people use the room. The placement of windows, doorways, and routes to adjoining rooms will help determine which arrangement works.
It is also worth visiting the family room at a time of day when you expect to use it most. If your routine centers on early mornings or late afternoons, the way daylight comes into the room can matter as much as the ceiling height. After dark, table lamps or other lighting placed close to seating can make a tall room feel more comfortable for conversation or reading.
A Spacious Kitchen and Dining Area for Everyday Meals
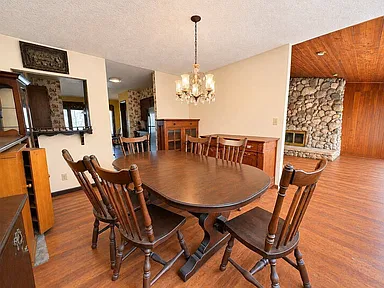
The kitchen and dining area are described as spacious, which is an appealing starting point for a buyer who cooks often or likes having people over. The useful question is how that space is arranged. A room can feel generous when there is enough space to prepare food, open cabinets, and move around a dining table while someone else is working nearby.
Try picturing a familiar routine while standing in the kitchen. Where would you set down groceries? How far would you carry dishes from the sink to the table? Is there a convenient place for the small appliances you use most often? Those details can help you understand the room more quickly than thinking in general terms about whether the kitchen is large.
The dining area also deserves its own look. It could be used for daily meals, working on a laptop, or spreading out a project. Buyers who already own a table can measure it before a tour and see how it would fit with chairs pulled out. If the same table needs to handle both weekday meals and larger gatherings, check where extra chairs could go and how easily guests could move between the dining and family areas.
Bedrooms With a Quieter Role in the Layout
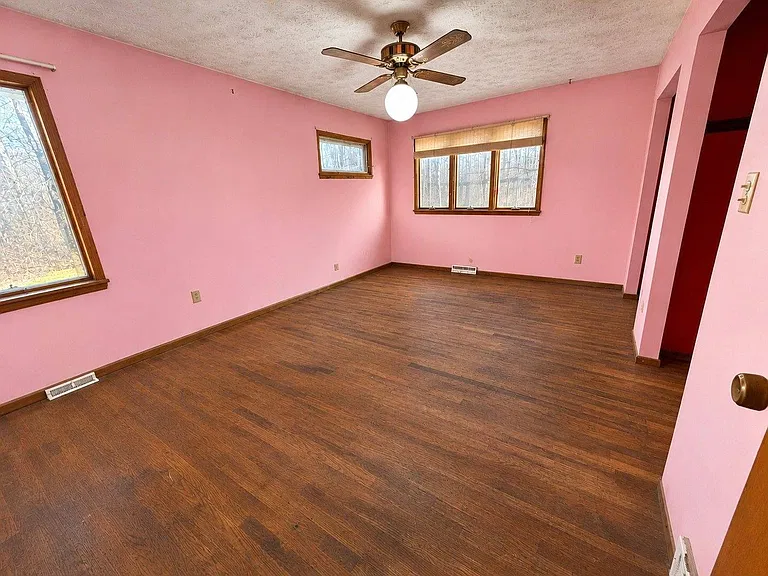
The bedrooms are described as cozy places to unwind. When you tour the house, consider which room gives you the level of quiet you want and how the windows relate to the grounds. For some buyers, waking up with a view of mature trees may be one of the most appealing parts of the property. Others may care more about evening light or having enough wall space for a particular bed and dresser.
Room placement matters if household members keep different schedules. Look at the route from each bedroom to the bathroom and the main living areas, then consider how much activity in the family room or kitchen would be noticeable from the sleeping spaces. The usefulness of a room often comes down to those everyday details.
If you need one of the rooms to do double duty, check what it can comfortably accommodate. A small desk and a guest bed call for less space than two permanent workstations. Closet access, outlet locations, and the position of doors can help you decide how much flexibility each room offers.
An Attached Garage for the Day-to-Day Routine
The attached garage is one of the practical features of the home. It offers a place to consider for everyday parking and frequently used items. During a tour, look at how you would travel from the garage into the house and whether the route suits the things you typically carry, such as groceries, bags, or outdoor gear.
If you plan to park a larger vehicle there, take measurements. The height and width of the opening matter, and so does the room available to open doors once a vehicle is inside. Anyone hoping to keep shelving or equipment in the garage can see how much space remains along the walls after accounting for parking. That can help determine which items belong in the garage and which could go in the barn.
The attached location also gives you a place to assess how outdoor chores would fit into the layout. Consider where muddy boots, wet jackets, or basic yard tools would go after a walk or a morning outside. A simple arrangement near the entrance may make it easier to use the grounds regularly.
What Could You Do With the Large Barn?
The large barn is one of the strongest reasons to look more closely at this Chagrin Falls property. Its size may appeal to someone who has equipment, bicycles, seasonal items, or hobby supplies that would otherwise take up space in the garage. It also gives prospective buyers room to consider a use that may be difficult to accommodate inside the house, such as a workbench or an area to organize gardening tools.
Start by checking access. The door width, threshold, approach, and space to maneuver can tell you whether the barn suits the items you want to store. A buyer with a trailer or bulky equipment will have different requirements from someone who plans to carry in hand tools. The interior floor and usable height are worth checking for the same reason.
Then take a closer look at the barn itself. A dry space with enough light for occasional use may suit general storage. If you envision using the barn as a workshop, ask about the condition of the roof and structure, whether electricity is present, and what changes your plans might require. The property description identifies the barn and its storage potential, so its current systems and suitability for any specialized use are details to confirm during a visit.
Making the Most of the Wooded Grounds
The grounds give a future owner room to decide how much of the outdoor space to use regularly. A simple approach might be to pick a comfortable spot near the house for a chair or outdoor table and enjoy the woodland around it. Someone who wants to spend more time outside could explore where there might be space for a garden, an informal walking route, or a shaded area to pause on a warm afternoon.
It helps to walk the route between the house and barn. You will probably come to know that stretch well if you regularly store things in the outbuilding or work on projects there. Look at the footing, the slope if there is one, and how the ground might feel after rain. A short and convenient walk can make the barn more useful, particularly if you expect to go back and forth often.
A mature wooded setting also gives you a reason to consider how much yard work you want. Some buyers enjoy keeping a larger area tidy and planting around the house. Others would rather focus their time on the places they use most and leave much of the woodland in its existing state. Seeing where the lawn or usable ground meets the trees can help you picture either approach.
What to Look For on a First Visit
Give yourself enough time to see the house, garage, barn, and grounds as parts of the same property. If you are comparing this home with other places, focus on how each space would fit the way you live.
- Family room. Picture your furniture and see how the vaulted ceiling, light, and walking routes affect the seating area.
- Kitchen and dining area. Check the space around the table and the route you would take from the garage with groceries.
- Bedrooms. Compare daylight, storage, and how quiet each room feels in relation to the main living areas.
- Garage and barn. Measure the openings and look at where vehicles, tools, or equipment would actually fit.
- Wooded grounds. Walk the areas you expect to use and notice the shade, footing, and distance from the house.
- Property records. Ask for the parcel size, boundaries, and any available details about the barn if those facts are important to your plans.
Who Might Enjoy This Chagrin Falls Country Home?
This property may suit someone who wants comfortable living space indoors and room for interests that take them outside. A household that spends evenings together might be drawn to the vaulted family room and the kitchen and dining area. Someone with equipment or hands-on projects may head straight to the barn. A buyer who values privacy may spend more of the tour walking the grounds and looking at how the mature trees surround the house.
The clearest way to evaluate it is to picture a regular Saturday. You might start in the kitchen, spend part of the morning in the barn, and come back to the family room in the evening. If the distances, storage, and layout make that day easy to imagine, the property’s features are doing something useful for you. That is the appeal of this wooded country home in Chagrin Falls, Ohio. The house, attached garage, barn, and grounds offer different places to spend time without having to leave the property.
Listed on Zillow