Affordable Homes
Four-Bedroom Home Listed at $20,000 in Dunbar, Pennsylvania, Offers Space Inside and Out
$20,000 0.72 Acres Lot 4 beds 2 baths 1,972 sqft

Four-Bedroom Home Listed at $20,000 in Dunbar, Pennsylvania, Offers Space Inside and Out
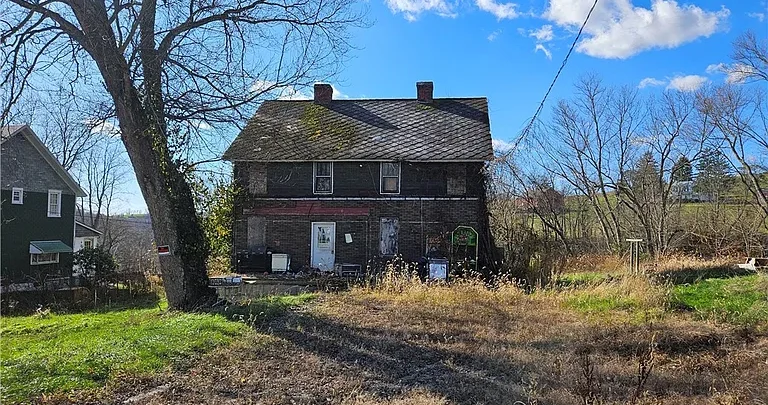
A property with four bedrooms, two bathrooms, and a substantial yard offers several reasons to take a closer look. At 405 1st Street in Dunbar, Pennsylvania, this two-story home combines an established residential structure with outdoor space and a setting described as peaceful while remaining connected to everyday necessities.
The advertised price is $20,000. The listing reports 1,972 square feet of living space, four bedrooms, two full bathrooms, and approximately 0.72 acres. The listing brokerage confirms these core details and identifies the construction year as 1920.
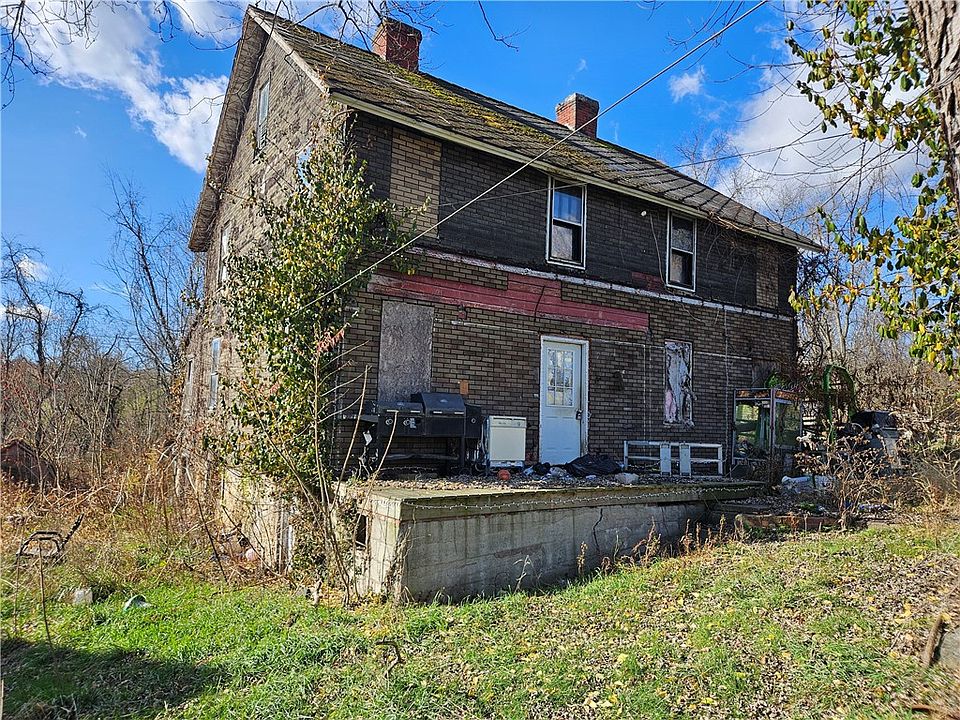
The home’s appeal begins with its scale. There is space to evaluate indoors, a basement to explore, and side and rear yards that add another dimension to the property. Hardwood flooring, four reported parking spaces, public water, and oil-fired forced-air heating complete the basic picture.
For prospective buyers, the opportunity lies in understanding how those features work together and whether the property fits their plans.
Property Details at a Glance
The supplied listing provides the following overview:
| Feature | Listing information |
|---|---|
| Asking price | $20,000 |
| Address | 405 1st St, Dunbar, PA 15431 |
| Property type | Single-family residence |
| Living area | 1,972 sqft |
| Bedrooms | 4 |
| Bathrooms | 2 full bathrooms |
| Layout | Two stories |
| Lot size | Approximately 0.72 acres |
| More precise acreage field | 0.723 acres |
| Year built | 1920 |
| Construction | Frame |
| Flooring | Hardwood listed |
| Roof | Asphalt |
| Basement | Yes |
| Heating | Forced air, oil |
| Water supply | Public |
| Sewer | Septic tank |
| Parking | 4 spaces reported |
| MLS number | 1782883 |
These details offer a useful introduction. The listing’s brief narrative does not describe every room or establish the condition of each component, so an authorized viewing is important for developing a fuller understanding.
A Peaceful Setting with Everyday Connections
The seller describes the property as offering country living in a peaceful setting while remaining close to modern necessities.
That balance may appeal to buyers who want space around their home without feeling disconnected from the places they use regularly. A property can offer a quieter atmosphere and still fit within an ordinary schedule of work, errands, appointments, and visits.
The practical meaning of convenience will differ between households. Prospective buyers can check the destinations most important to them rather than relying only on a broad location description.
Driving through the area and visiting the property can help establish that relationship. The experience of approaching the home, parking, and moving through the surroundings adds context that a list of features cannot provide.
Nearly 2,000 Square Feet to Consider
The reported 1,972 square feet gives the home a meaningful interior footprint.
That figure provides a starting point for comparing properties, but the distribution of space matters just as much as the total. Room proportions, circulation, storage, and the relationship between shared and private areas determine how comfortably a house supports daily life.
A viewing can reveal whether the existing arrangement fits a buyer’s needs or whether changes would be desirable.
The supplied information does not establish an open floor plan, a particular kitchen configuration, or the dimensions of individual living areas. Those features should be explored directly.
What the listing does confirm is a home with several bedrooms and two levels, offering enough variety for prospective buyers to evaluate different ways of organizing their household.
Four Bedrooms Offer Room for Different Needs
The four-bedroom configuration is one of the property’s strongest points of interest.
Separate bedrooms can support privacy within a household and provide options for accommodating different routines. Buyers can consider the rooms individually, assessing dimensions, storage, light, and their positions within the home.
A room that works well for one person may require a different arrangement for another. Furniture placement and available wall space can be particularly important when comparing bedrooms.
The listing does not provide a floor-by-floor bedroom breakdown, so buyers should confirm where each room is located.
That information helps connect the bedroom count with real use. The opportunity is not simply having four rooms labeled as bedrooms, but understanding how those rooms can serve the people who may live there.
Two Full Bathrooms Add Practical Flexibility
The home includes two full bathrooms, an important feature alongside its four bedrooms.
Having more than one bathroom can make shared living more manageable, particularly when household members follow different schedules. Its usefulness depends on the location and condition of the rooms, details that are best assessed in person.
Prospective buyers can examine fixtures, access, ventilation, and available space. They can also ask about any documented repairs or updates.
The brief listing does not establish that either bathroom has been recently renovated, so descriptions of new finishes or modern equipment would be premature.
Instead, the two-bathroom arrangement should be appreciated as a confirmed part of the home’s configuration. Its present condition will help determine how it fits into any future improvement plan.
A Two-Story Layout with an Established Character
The property is described as a two-story home.
That arrangement creates a different experience from a single-level residence. Activities can be distributed between floors, though the exact division must be confirmed through the actual layout.
During a viewing, buyers can consider how frequently they would move between levels and how the stairs relate to entrances, bedrooms, and shared rooms.
The goal is to understand the home as a connected whole rather than assess each room in isolation.
A measured floor plan can be especially useful when considering furniture or future changes. It allows buyers to see how one decision affects another and helps establish whether the existing arrangement already meets their needs.
The home’s two levels are part of its identity, not merely a number in the property facts.
Hardwood Flooring Provides an Interior Foundation
The listing identifies hardwood flooring, a feature that may interest buyers who appreciate wood surfaces and the character they can bring to a home.
Hardwood can provide a visual foundation for different furnishing styles. Its appearance may work with traditional pieces, simpler contemporary furniture, or a combination of belongings accumulated over time.
However, the listing does not establish the extent, age, or condition of the flooring throughout the house.
Those details should be reviewed directly. Buyers can identify where hardwood is present and whether any work would be necessary to bring it into their preferred condition.
For decorating purposes, seeing the actual tones and surfaces can help guide choices about rugs, furniture, and wall colors. It gives future plans a concrete starting point.
A Home Dating to 1920
The reported construction year of 1920 gives the property more than a century of history.
That age may appeal to buyers interested in established homes, but it does not confirm particular architectural details or original finishes. The building may have changed considerably over time.
The useful questions concern what is present now, how it has been maintained, and what records are available.
Some buyers enjoy the process of understanding an older property before choosing improvements. It can be rewarding to distinguish features worth retaining from elements that no longer serve the home well.
A careful assessment allows those decisions to reflect the actual building. It also helps avoid developing a renovation plan around assumptions about what a house of this age should contain.
A 0.72-Acre Lot with Side and Rear Yards
The grounds are a significant part of the offering.
Although the marketing description uses the phrase “almost an acre,” the property facts report approximately 0.72 acres, with a more precise field of 0.723 acres.
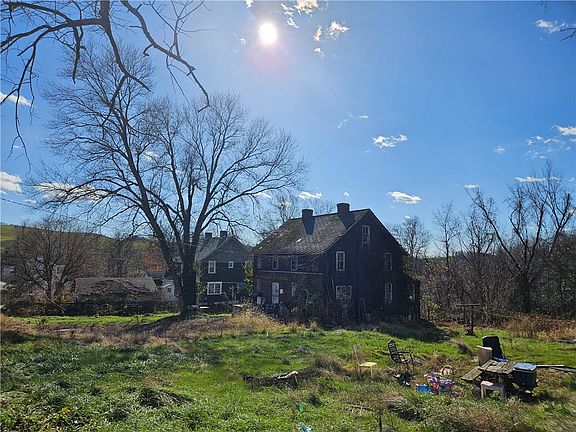
The listing specifically highlights large side and back yards. Those spaces may interest buyers who want outdoor room alongside the residence.
Their practical use will depend on terrain, access, boundaries, and existing improvements. A visit can help establish how much space is available in different areas and how the yards connect with the house.
Accurate parcel information is also useful. Understanding the boundaries provides a clear basis for landscaping, maintenance, and any permitted future project.
The appeal is the outdoor space already associated with the home.
Outdoor Areas for Relaxation and Personal Projects
The side and rear yards introduce possibilities for enjoying time outside.
A future owner might consider a seating area, suitable planting beds, or other activities compatible with the actual conditions. These ideas can develop gradually rather than requiring the entire lot to be redesigned immediately.
The most useful outdoor arrangements often begin with daily habits. A comfortable place that is easy to reach from the house may receive more use than an ambitious feature positioned inconveniently.
Buyers can observe sunlight, drainage, and movement through the grounds before deciding where to focus their efforts.
The property’s outdoor potential comes from the space and its relationship to the residence. Learning that relationship can help future improvements feel purposeful rather than added simply because room is available.
A Basement Adds Another Area to Assess
The home is listed as having a basement, but the supplied information does not describe its size, finish, or current use.
That makes it an important part of an on-site review.
Buyers can assess access, ceiling height, lighting, visible moisture conditions, and the location of mechanical equipment. Those details help determine which uses may be suitable.
The basement should not automatically be described as additional finished living space. Its presence alone does not establish that it can serve as a bedroom, recreation room, or separate residential area.
It may still provide useful space, depending on its condition.
Understanding the basement alongside the rest of the structure gives buyers a more complete picture of the home and any work they may wish to undertake.
Heating, Water, and Septic Information
The listing identifies forced-air oil heating, public water, and a septic tank.
These systems are central to everyday use and should be included in the property review.
Prospective buyers can ask what heating equipment is installed, whether it is operational, and what maintenance information is available. The system category does not establish its age or condition.
Public water is reported, while wastewater is handled through the listed septic arrangement. Available installation, service, and inspection records may help explain that system more clearly.
The supplied details do not provide a complete utility history. Clarifying current operation and any known needs can help buyers understand the scope of ownership beyond the visible rooms and grounds.
These practical questions support better planning.
Four Reported Parking Spaces
The property facts report four parking spaces.
That is a useful detail for households with multiple vehicles or buyers who regularly expect visitors. However, the supplied listing does not identify a garage, carport, or specific parking surface.
The arrangement should therefore be examined directly.
Buyers can consider access, vehicle clearance, turning space, and the route from parking to the home. Those details influence how convenient the property feels during ordinary use.
Parking also needs to be understood in relation to the lot. Its position may affect how nearby outdoor areas are used or maintained.
A clear assessment allows the four-space figure to become practical information rather than a feature interpreted more broadly than the listing supports.
Looking Beyond the Advertised Price
The $20,000 asking price is likely to attract attention, particularly alongside the home’s reported size and acreage.
Still, the price alone cannot establish the property’s condition or the total resources needed for a buyer’s plans.
The listing classifies the home as resale, but it does not provide a detailed condition report. A low asking price should not be treated as proof of a specific problem or as a guarantee of an easy project.
Prospective buyers can connect the purchase figure with direct observations, available disclosures, and appropriate estimates for any proposed work.
The same care applies to taxes and other ongoing expenses, which should be confirmed.
The meaningful question is whether the property and the buyer’s intended use fit together realistically.
A Dunbar Property with Space to Explore
At 405 1st Street, the main points of interest are clear: four bedrooms, two full bathrooms, 1,972 square feet, a basement, and approximately 0.72 acres.
Hardwood flooring, a two-story arrangement, four reported parking spaces, and substantial side and rear yards give buyers several features to consider.
Its peaceful setting and connection to everyday necessities add location appeal, while the house itself provides an existing structure whose condition and layout deserve a closer look.
For someone interested in this part of Pennsylvania, the next step is an authorized visit and a conversation with the listing representative.
Those steps can connect the advertised possibilities with the information needed to decide what the property’s next chapter could reasonably become.
Address: 405 1st St, Dunbar, PA 15431
Advertised price: $20,000
Listed living area: 1,972 sqft
Bedrooms and bathrooms: 4 bedrooms, 2 full bathrooms
Reported acreage: Approximately 0.72 acres
Listing agent: Eric LeBlanc
Contact: 724-864-2121
Brokerage: Coldwell Banker Realty
MLS: 1782883
Price, availability, dimensions, condition, parcel boundaries, parking arrangements, utilities, and other property details should be confirmed directly with the listing representative.


From Zillow