Affordable Homes
Cabin-Style Home on 0.89 Acres in Mountain City, Tennessee, Listed at $119,900
Cabin-Style Home on 0.89 Acres in Mountain City, Tennessee, Listed at $119,900

Cabin-Style Home on 0.89 Acres in Mountain City, Tennessee, Listed at $119,900
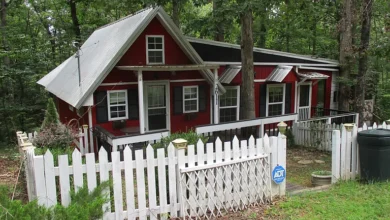
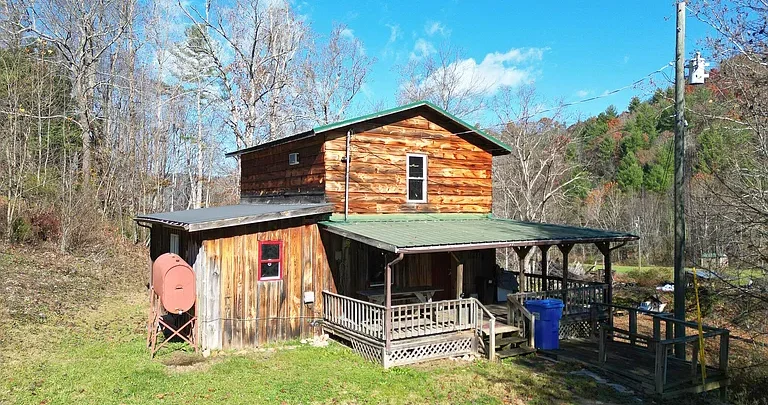
Warm wood interiors, a covered front porch, and a branch along the property’s eastern boundary give this Mountain City, Tennessee, home a distinctive country character. Located at 1878 Stout Branch Road, the residence is listed at $119,900 and offers two bedrooms, two full bathrooms, and approximately 1,075 square feet of living space.
Built in 2003, the cabin-style home combines natural-looking finishes with practical features, including a main-level bedroom, two main-level bathrooms, and laundry facilities. Upstairs, a spacious loft bedroom features an all-wood interior, wide-plank wood floors, and a large walk-in closet.
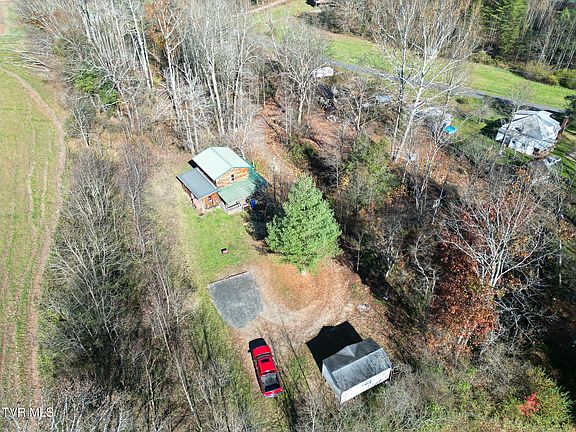
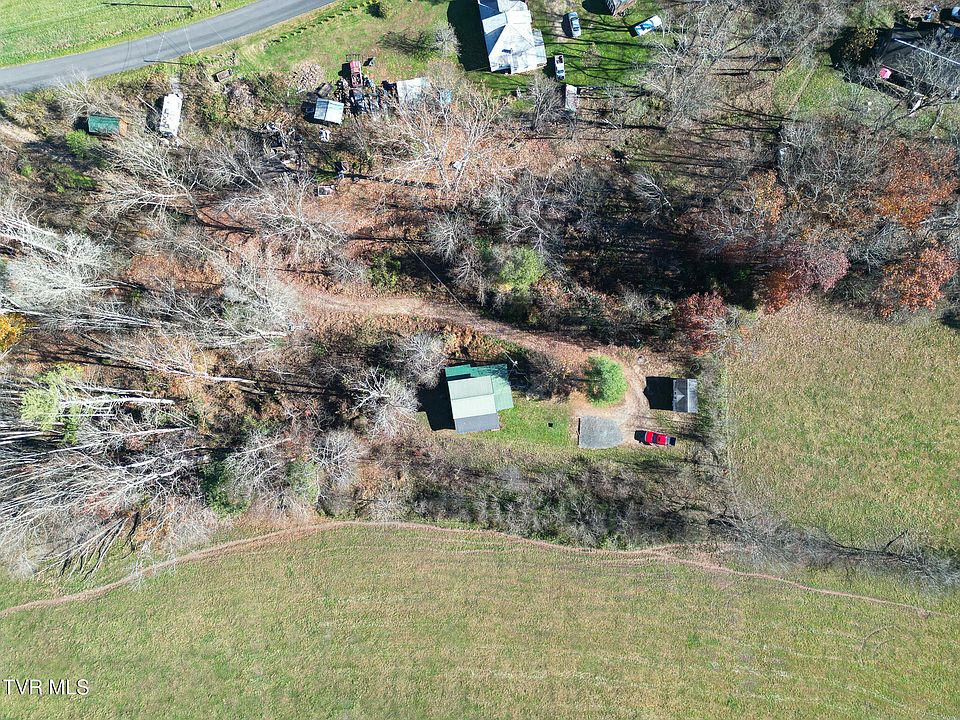
The property occupies approximately 0.89 acres described in the listing as unrestricted. Additional features include an attached porch storage room, a detached storage shed, deeded spring water rights, and access through a 20-foot right-of-way. No homeowners association is reported.
For buyers interested in a compact home with a strong sense of character, this property offers several appealing details. Its reported condition and utility arrangements are also important parts of the overall picture.
Property Overview: 1878 Stout Branch Road
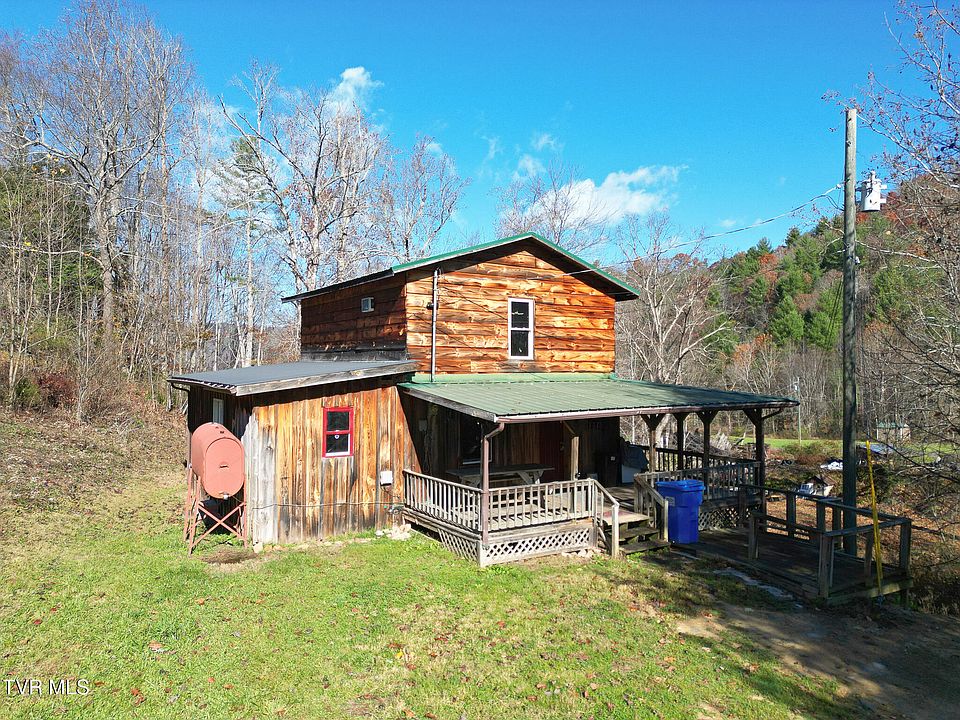
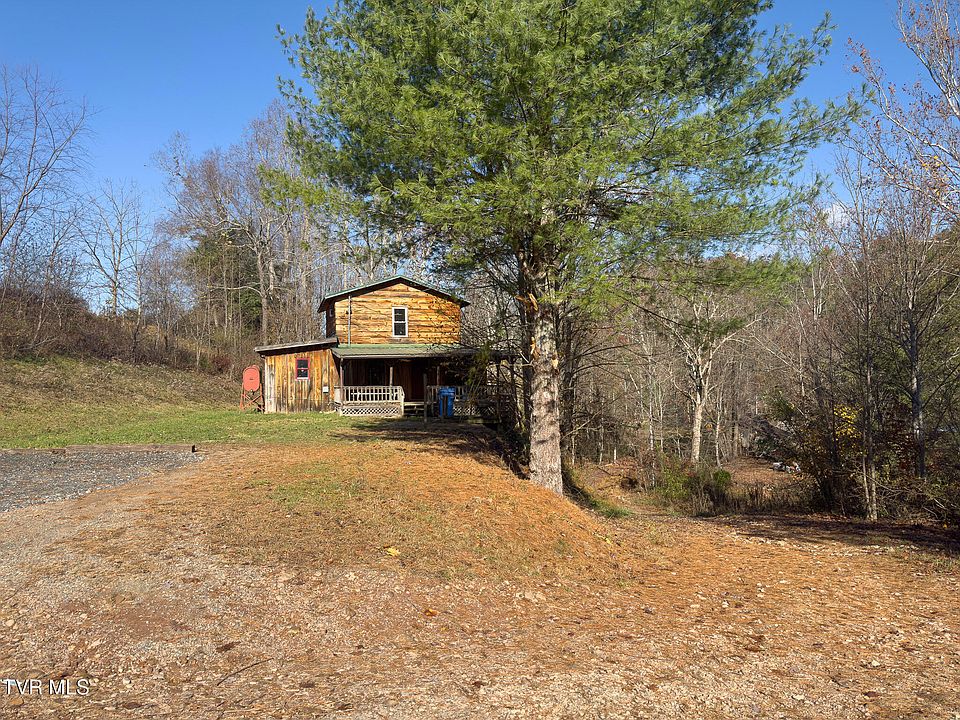
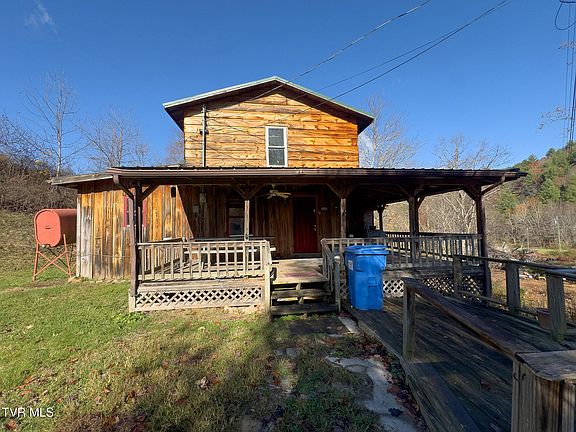
The supplied listing identifies the home as a single-family residential property with cabin architecture. Wood siding, a metal roof, and a covered porch contribute to its exterior appearance, while wood finishes define much of the interior.
The main listed details include:
| Feature | Listed Information |
|---|---|
| Address | 1878 Stout Branch Rd, Mountain City, TN 37683 |
| Asking price | $119,900 |
| Bedrooms | 2 |
| Bathrooms | 2 full bathrooms |
| Interior living area | Approximately 1,075 square feet |
| Lot size | Approximately 0.89 acres |
| Year built | 2003 |
| Stories | 2 |
| Architectural style | Cabin |
| Exterior | Wood siding |
| Roof | Metal |
| Foundation | Pillar/post/pier |
| Water | Spring |
| Sewer | Septic tank |
| Parking | Gravel driveway |
| HOA | None reported |
Together, these details describe a modestly sized residence with a varied interior layout and several useful outdoor features.
A Wood Interior With a Welcoming Atmosphere
The home’s interior character begins with its tongue-and-groove wood walls and ceilings. These surfaces introduce natural texture throughout the living spaces and reinforce the cabin-style identity of the property.
Wood finishes can make an interior feel cohesive because the material becomes a consistent visual element from one area to another. Here, that continuity contributes to the warm atmosphere emphasized in the listing.
A future owner could work with the existing finishes through furniture, lighting, and textiles that suit their preferences. Simple furnishings might allow the wood surfaces to remain prominent, while rugs and upholstery could bring additional color and softness.
The home’s appeal is rooted partly in this established character. It offers an interior with a recognizable identity rather than a neutral backdrop alone.
Approximately 1,075 Square Feet Across Two Levels
The listing reports approximately 1,075 square feet of living space arranged across two stories. Within that footprint are two bedrooms, two full bathrooms, a kitchen, a living room, and main-level laundry facilities.
For buyers considering a smaller home, the arrangement of rooms is especially important. A well-suited layout can make a compact residence comfortable, while room proportions and storage influence everyday usability.
The supplied information establishes the main-level and upstairs locations but does not provide individual room measurements. A showing would help prospective owners understand circulation, furniture placement, and the relationship between shared and private spaces.
The two-level arrangement also gives the home distinct areas, with an upstairs bedroom separated from the main living activities below.
New Flooring in the Main Living Area
According to the description, brand-new wood-look plank flooring has been installed across the main living area and main-level bedroom. This update is a notable part of the interior offering.
The wood-look finish complements the existing wood walls and ceilings, helping maintain a consistent appearance. It also gives these frequently used spaces a recently updated surface.
The broader flooring information lists hardwood, luxury vinyl, plank, and vinyl materials. Buyers can confirm the material in each room when viewing the home rather than assuming that all floors have the same finish.
The distinction between wood-look flooring downstairs and wide-plank wood flooring upstairs is part of the property’s interior character. Each contributes differently to the overall appearance.
A Main-Level Bedroom
The primary bedroom is identified on the first floor. This places one sleeping space on the same level as the living room, kitchen, bathrooms, and laundry.
For buyers who prefer to keep many daily activities on one level, that arrangement may be useful. The upper bedroom can then serve a separate role based on the household’s needs.
The main-level bedroom also benefits from the new wood-look plank flooring described in the listing. Its dimensions, storage, window arrangement, and relationship to the bathrooms would be useful details to assess during a visit.
Although the property has ramp access to the porch, the listing does not establish that the home meets any particular accessibility standard. Its suitability should be evaluated according to the needs of the intended occupants.
An Upstairs Loft Bedroom With All-Wood Character
The upstairs loft bedroom is one of the home’s most distinctive spaces. Described as spacious and all-wood, it continues the cabin atmosphere in a separate upper-level setting.
Wide-plank wood floors contribute to its appearance, while the large walk-in closet adds a practical feature. The combination gives the room both visual character and dedicated storage.
A buyer might use this as a sleeping retreat, guest accommodation, or another suitable personal space. The best use would depend on the room’s layout, privacy, ceiling heights, and access.
Because it is described as a loft bedroom, an in-person viewing is particularly valuable for understanding how it connects with the floor below. Photographs and listing terminology may not fully explain that relationship.
A Large Walk-In Closet Upstairs
Storage can have a significant effect on how comfortably a smaller home functions. The large walk-in closet associated with the upstairs bedroom is therefore an important feature.
A dedicated closet can help keep clothing and personal belongings organized without relying entirely on furniture within the bedroom itself. Its usefulness will depend on the actual dimensions and existing fittings.
The listing does not specify shelving, hanging arrangements, or lighting within the closet. Buyers can inspect those details and consider how they would use the available space.
Alongside the home’s built-in shelving and separate storage areas, the walk-in closet contributes to a broader collection of organizational features throughout the property.
Two Full Bathrooms on the Main Floor
Both full bathrooms are located on the main level. One includes a walk-in shower, while the second has a tub-and-shower combination and laundry facilities.
These differing arrangements provide options for everyday use. A shower serves one preference, while a bathtub adds another function within the home.
Having two bathrooms in a two-bedroom residence can also provide flexibility when visitors stay. Their exact locations in relation to the bedrooms and living areas would help determine how convenient the arrangement feels.
The listing does not describe recent bathroom renovations or provide fixture details. Prospective buyers can assess condition, ventilation, storage, and layout during a showing.
Kitchen Appliances and Laundry Equipment Included
The listing states that the refrigerator, range, washer, and dryer convey with the property. The detailed appliance section identifies an electric range.
Included equipment helps clarify the offering, particularly for buyers planning the practical steps involved in moving into a home. However, the supplied information does not establish appliance ages or operating condition.
The laundry area is on the first floor, within the bathroom that contains the tub-and-shower combination. Washer and electric dryer hookups are also listed.
This arrangement keeps laundry facilities within the main level of the home. A viewing would allow buyers to evaluate working space, appliance placement, and how the laundry area functions alongside the bathroom.
Built-In Shelving Adds Practical Detail
Built-in shelving is another interior feature mentioned in the description. Within a compact residence, integrated storage can help make use of available wall space.
Depending on its location and design, shelving may accommodate books, decorative items, or everyday belongings. It can also contribute to the home’s character by becoming part of the interior rather than a separate piece of furniture.
The listing does not specify the number or dimensions of the built-ins. Those details can be examined alongside the rest of the storage arrangement.
Together with the upstairs closet, attached storage room, and detached shed, the shelving helps show how the property offers storage in several forms.
A Covered Front Porch With Ramp Access
The covered front porch creates an outdoor extension of the home and reinforces its cabin-style appearance. It provides a sheltered setting where an owner might sit, greet visitors, or spend time outside.
Ramp access is specifically identified in the listing. This is a useful feature to assess in relation to the entrance, parking area, and the needs of future occupants.
The porch’s dimensions and condition are not supplied. An in-person visit can establish how much usable space it offers and how the ramp connects to the approach.
The attached porch storage room adds another practical element. Its location may be convenient for items that do not need to remain inside the main living spaces.
Detached Storage and Gravel Driveway Parking
A detached storage shed supplements the attached porch storage room. These separate areas may be useful for organizing tools, seasonal belongings, or other items appropriate to their condition and size.
The listing does not provide dimensions or establish whether the shed has electricity or other services. Buyers can review its construction and available space during a showing.
Parking is identified as a gravel driveway with uncovered spaces. The precise arrangement, capacity, and relationship to the home’s entrance should be assessed directly.
Together, the driveway and storage features contribute to the property’s everyday function. They are practical parts of the offering alongside the more visually distinctive wood interiors.
A Branch Along the Eastern Boundary
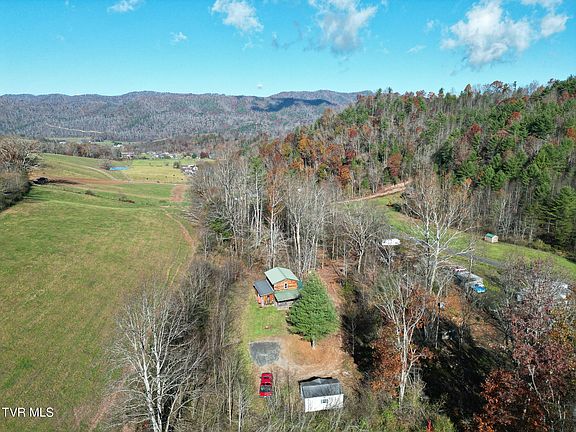
The property description identifies a branch along the eastern boundary, and the listing reports creek or stream views. This water feature contributes to the outdoor setting of the approximately 0.89-acre parcel.
The land is described as having a rolling slope. Its terrain and the location of the branch are important when understanding how the grounds can be accessed and enjoyed.
The supplied information does not establish water depth, seasonal flow, or recreational use of the branch. Those characteristics should be assessed rather than assumed.
For a prospective owner, the appeal lies partly in having a natural feature close to the home. Its practical implications can be considered alongside the landscape and property boundaries.
Unrestricted Acreage, Water Rights, and Access
The listing describes the acreage as unrestricted and reports no HOA. Those details may interest buyers who value flexibility, although any proposed use should still be checked against applicable requirements and recorded documents.
Water is supplied through a spring arrangement, with deeded spring water rights identified in the description. Buyers should review the documents to understand the source, infrastructure, maintenance responsibilities, and scope of those rights.
Access is described through a 20-foot right-of-way. The recorded terms and physical route are important parts of evaluating the property.
These details are integral to the offering. Understanding how access and water arrangements operate is as important as reviewing the home’s interior features.
Heating, Cooling, and Reported Condition
The listed heating sources include electric, kerosene, and space-heater equipment. Window units are identified for cooling, and an exterior kerosene tank is included in the offering.
The supplied information does not explain equipment age, service history, or how each heating source serves the home. Those points can be clarified during a viewing and inspection.
Importantly, the condition field includes both “Average” and “Below Average.” The new flooring and appealing wood finishes should therefore be considered alongside that reported condition.
A closer assessment can help buyers distinguish cosmetic updates from the condition of the structure, systems, roof, and other components. This provides a more complete basis for deciding whether the home fits their plans.
Listing Contact and a Home With Distinctive Character
The property is listed by Jackson Yates of Allen Yates Realty, with the supplied contact number 828-963-0899. The brokerage number is 828-264-5960, and the property is identified under TVRMLS number 10003039. Listed purchase terms are cash or conventional financing.
At a supplied asking price of $119,900, this Mountain City home offers a combination of cabin character, two full bathrooms, an upstairs loft bedroom, and several storage features.
Its appeal is balanced by practical details that deserve close attention, including reported condition, spring water rights, and right-of-way access. For a buyer whose needs align with those arrangements, the property could provide a distinctive home with warm interiors and a natural outdoor setting.

From Zillow