Affordable Homes
A Timeless Architectural Estate in the Soquel Hills
A Timeless Architectural Estate in the Soquel Hills

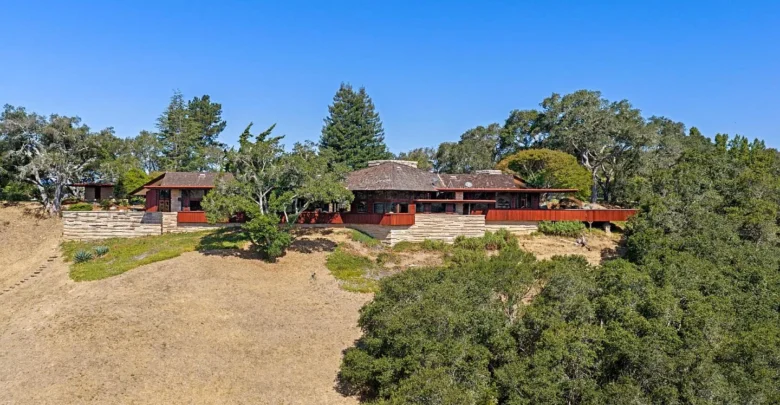
An Architectural Retreat in the Soquel Hills: Where Organic Design Meets California Living
Some homes impress through their size. Others leave a lasting impression because of the way they make a place feel. This extraordinary residence in California’s Soquel Hills brings those qualities together through architecture that draws attention to the surrounding landscape.
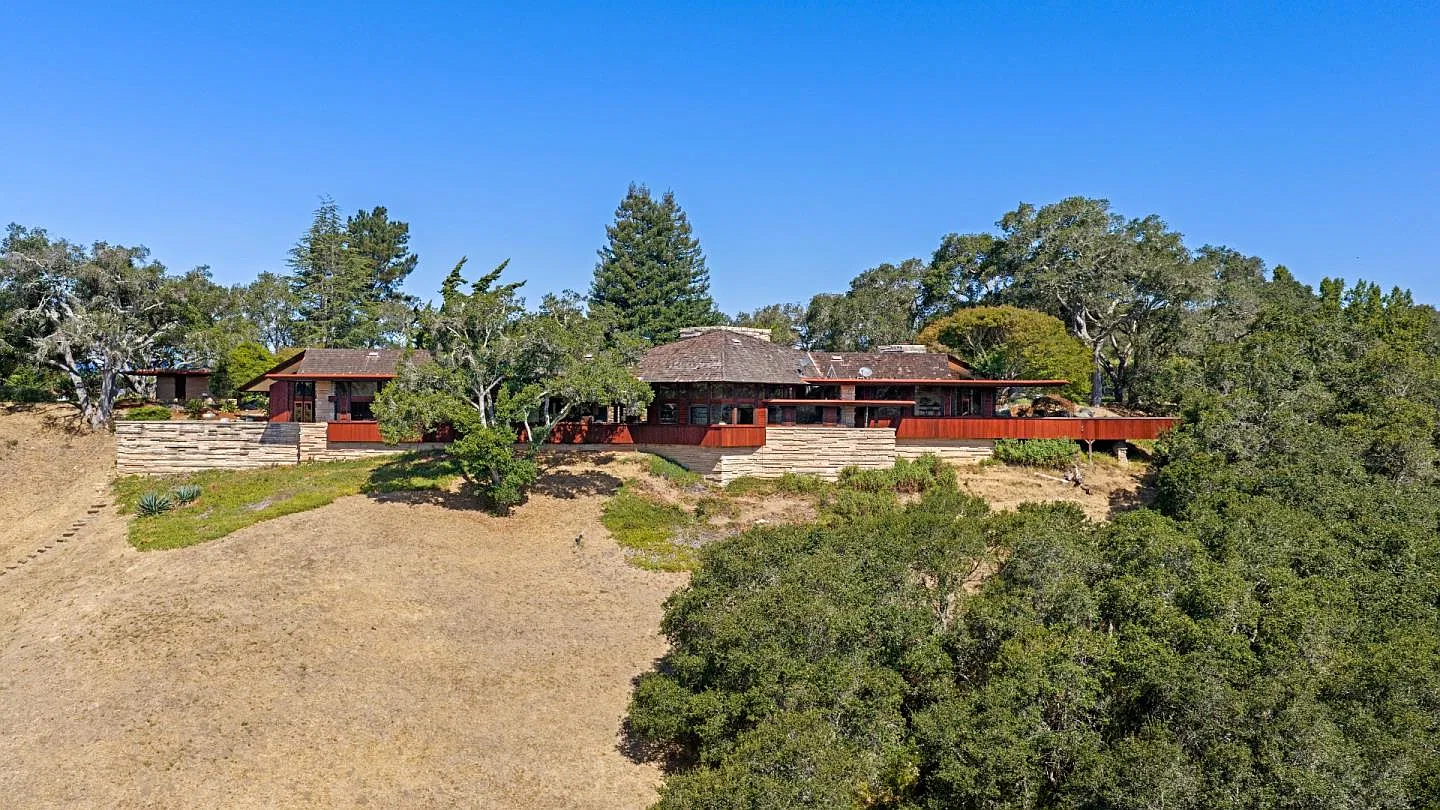
Created in 1965, the single-level estate combines natural materials, dramatic interior spaces, and an extensive collection of outdoor amenities. Its hilltop position provides a setting for valley and ridgeline views, while glass walls and outdoor living areas maintain a close connection between the residence and its grounds.
The supplied description corresponds to the property at 999 North Rodeo Gulch Road in Soquel. The listing agent’s property page describes approximately 9.94 acres, five bedrooms, four bathrooms, and around 4,166 square feet of interior space.
For readers interested in distinctive California homes, the appeal extends beyond a list of features. The estate offers an opportunity to explore how architecture, materials, gardens, and everyday activities can become parts of one coherent residential experience.
A Residence Rooted in Organic Architecture
Organic architecture is central to understanding this home.
The term describes more than the use of wood or stone. It concerns the relationship between a building, its interiors, and its setting.
The Frank Lloyd Wright Foundation explains Wright’s belief that the building, furnishings, and environment should be considered together. That perspective provides a useful framework for examining a residence where materials, glass, terraces, and landscape are closely connected.
At the Soquel estate, that relationship appears in the way the home opens toward its surroundings. The landscape is visible from inside, and the outdoor spaces continue the experience of the residence beyond its walls.
The result is architecture that encourages someone to notice where they are. The views, vegetation, and changing light become part of the interior atmosphere rather than scenery encountered only when stepping outside.
Aaron Green and the Frank Lloyd Wright Connection
Architectural marketing coverage identifies the residence as a design by Aaron Green, an architect associated with Frank Lloyd Wright and the development of organic architecture in California.
Green’s connection to Wright is documented independently of this property.
The Frank Lloyd Wright Building Conservancy records that their San Francisco field office opened in 1951 and served as a base for Wright’s Northern California work until his death in 1959.
That history gives context to the estate’s architectural identity. It also allows Green to be understood as more than an unnamed protégé.
His work belongs to a broader discussion about how buildings respond to their sites and how modern living can be expressed through materials, proportions, and spatial relationships.
The Soquel residence is best appreciated through those tangible qualities, alongside its architectural attribution.
A Hilltop Setting That Shapes the Experience
The estate’s elevated position is an essential part of its character.
A hilltop home has a different relationship with its surroundings from a house set directly within a dense streetscape. Its outlook can extend beyond the immediate garden, creating a visual connection with a wider landscape.
Here, the description emphasizes rolling valleys and distant ridgelines.
Those views influence the experience of the rooms. A person sitting indoors can remain aware of the setting, while movement through the house introduces different perspectives.
The grounds also provide space for several outdoor environments without requiring every activity to happen beside the residence.
That separation creates variety. A pool terrace, garden, court, and lawn can each have a distinct purpose while remaining part of the same estate.
Limestone, Redwood, and Concrete Establish the Material Palette
The described materials give the residence much of its visual identity.
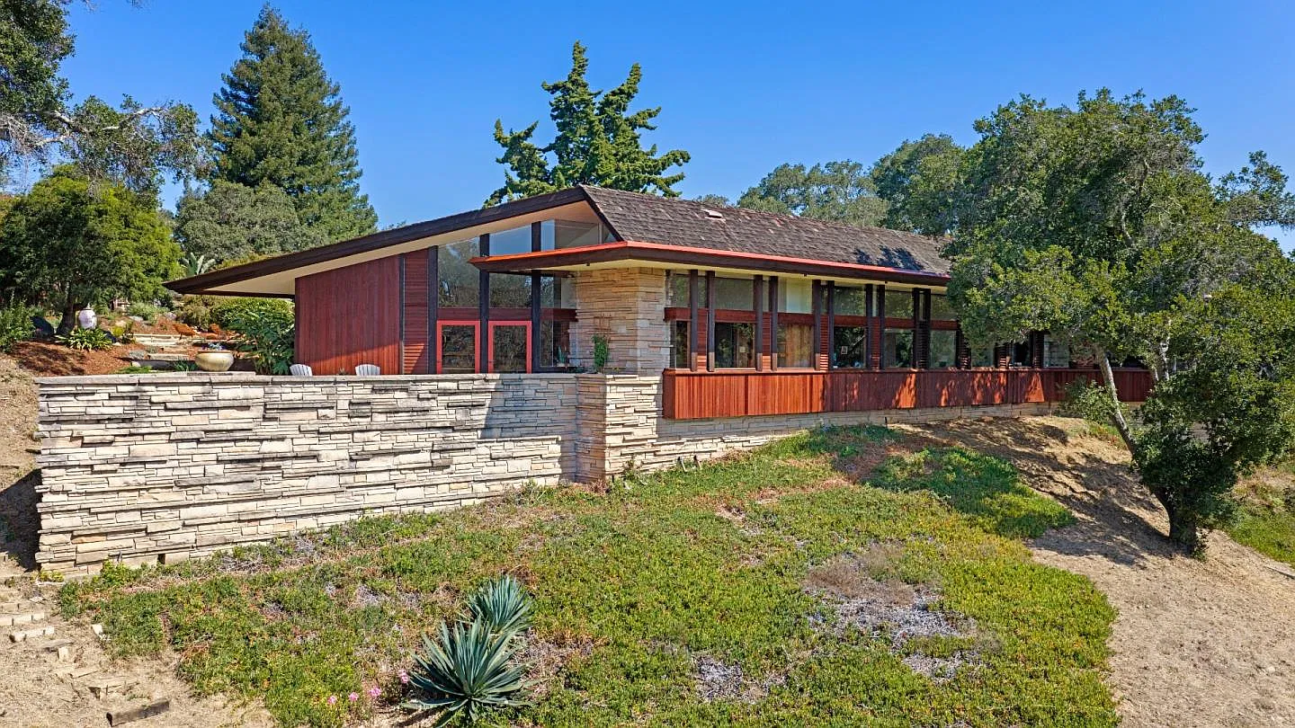
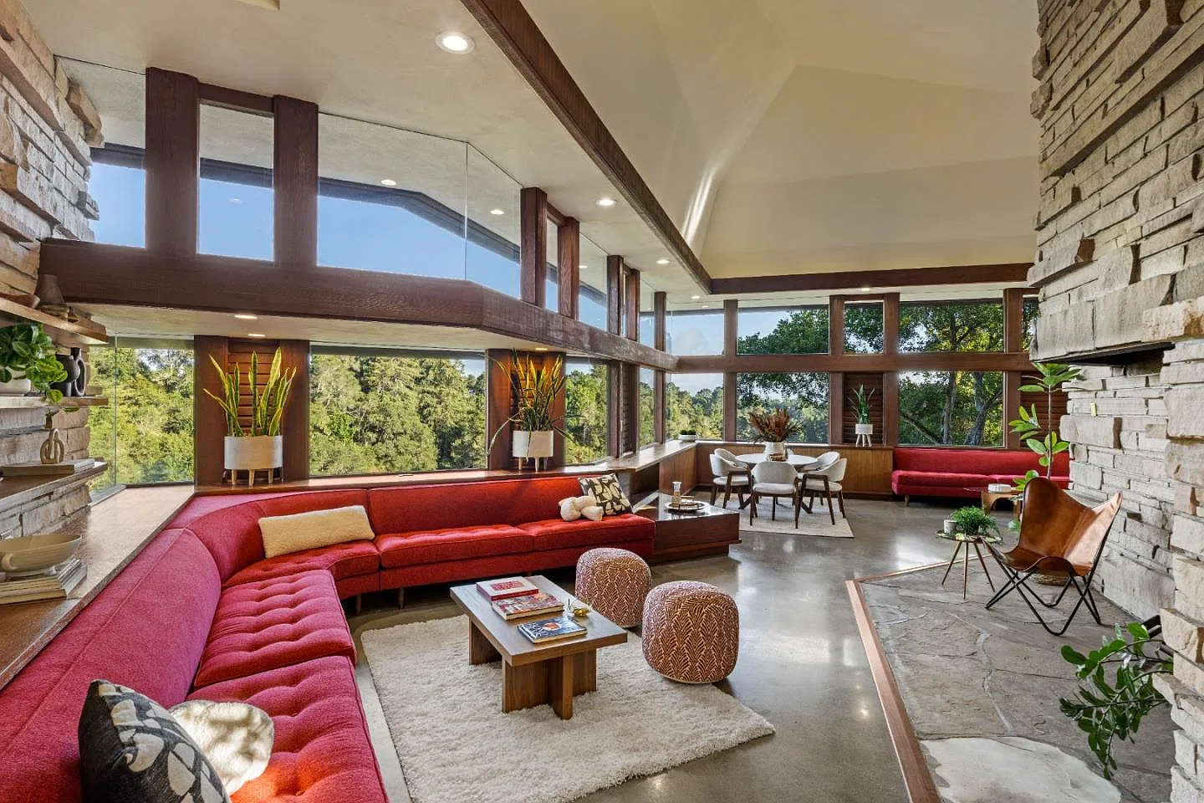
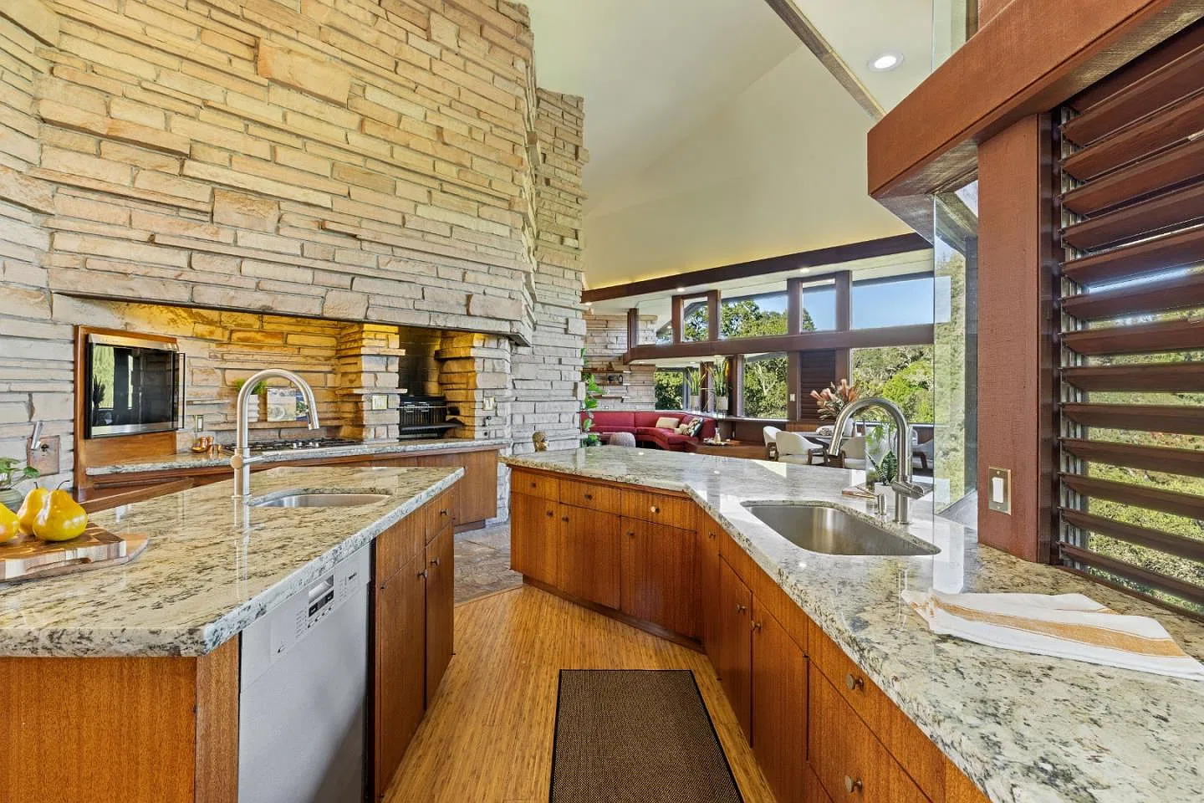
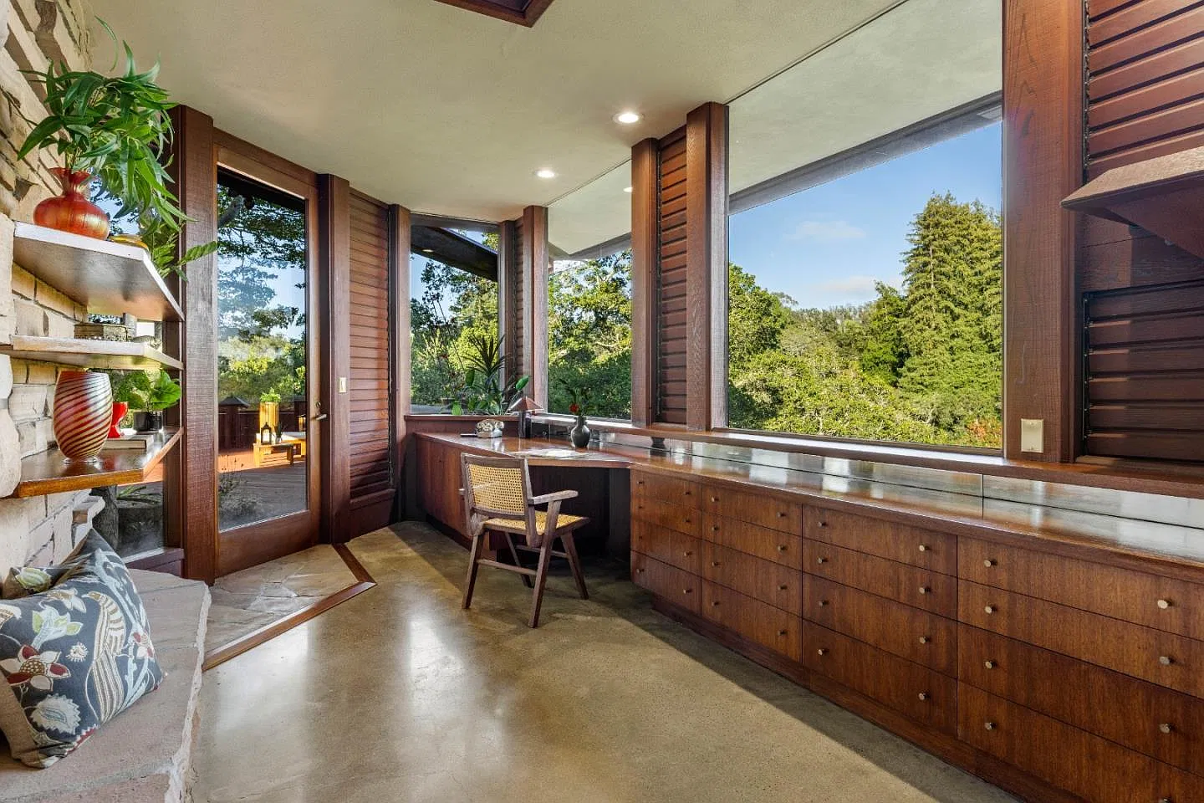
Limestone introduces texture and a sense of substance. Redwood framing adds warmth around the extensive glazing. Polished concrete floors provide broad surfaces that support the overall composition without demanding attention through elaborate pattern.
Together, these materials create contrast.
Stone, wood, glass, and concrete have different appearances, yet they can complement one another when used with a consistent architectural purpose.
Their interest also comes from how they respond to light. A textured surface, a wooden frame, and a reflective pane of glass each register the surrounding environment differently.
This material palette allows the home to feel refined without relying on heavily applied decoration. Much of the character is built into the structure and surfaces themselves.
Glass Walls Bring the Landscape Into Daily Life
The redwood-framed walls of glass are among the residence’s defining features.
They make the outdoor setting visible across substantial portions of the interior, giving the rooms an outward focus.
The effect is more complex than simply making a space bright. Glazing can create layers between the room, the terrace, nearby planting, and distant scenery.
Those layers give the eye several places to rest.
A person might notice something close to the house and then look beyond it toward the ridgelines. That range contributes to the feeling of openness.
The glass also allows the setting to change without altering the interior. Different weather and light conditions can make familiar rooms feel subtly different over the course of a day.
Deep Roof Overhangs Give the Exterior Its Form
The roof overhangs contribute to the estate’s architectural presence.
They emphasize the relationship between the horizontal roofline and the landscape, while giving depth to the areas around the glass walls.
From outside, the overhangs help define the building’s silhouette. From within, they frame the transition toward the grounds.
Their value is therefore both visual and spatial.
They introduce a layer between enclosed rooms and open surroundings, making the exterior feel connected to the interior rather than entirely separate.
No specific energy-performance claims are needed to appreciate that role. The architectural interest is visible in the way the roof, glazing, and outdoor areas work together to establish a consistent composition.
A Living Room With a 25-Foot Ceiling
The living room introduces a dramatic change in scale.
Its reported 25-foot ceiling creates a sense of height within a residence otherwise described as single-level.
That contrast can make the room especially memorable. The home maintains a broad relationship with the site, while this central space rises upward.
A large room still benefits from a clear focal point.
Here, the substantial fireplace provides that organizing feature. It gives the space a visual center around which seating and conversation can be arranged.
The fireplace is described in marketing materials as exceptionally large. Without relying on an independently verified countywide ranking, its significance is clear: it is a major architectural element rather than a minor decorative addition.
An Outdoor Fireplace Continues the Gathering Spaces
A built-in outdoor fireplace extends the idea of a gathering place into the grounds.
It creates a point around which an exterior seating arrangement could be organized, offering a different experience from the living room while retaining a connection to the house.
That continuity is important.
Outdoor amenities can feel disconnected when each appears to have been added without reference to the others. Here, the fireplace supports the broader relationship between architecture and landscape.
It provides a reason to spend time outside beyond swimming or playing a sport.
Its appeal lies in the possibility of an informal conversation, an evening gathering, or a quieter moment in an outdoor setting shaped by the residence.
More Than 5,000 Square Feet of Stone Terrace
The expansive stone terrace gives the estate a substantial outdoor living area.
Its reported size allows it to function as more than a narrow border around the pool.
Different portions could accommodate seating, dining, and movement between the residence and the recreational areas. The exact arrangement would depend on furnishings and how the household chose to use the space.
Stone also reinforces the material relationship between the built environment and the grounds.
The terrace provides a defined surface within the landscape, helping organize activity while preserving an outward view.
For entertaining, that can be particularly useful. Guests have room to circulate without every conversation or activity occupying the same small area.
A Saltwater Pool, Pool House, and Sauna
The saltwater swimming pool adds a recreational focus to the estate.
Alongside it, the pool house and sauna create a more complete setting for spending time around the water.
These features contribute to the property’s resort-inspired atmosphere, but they also have a straightforward residential appeal. They offer activities that can become part of an ordinary day rather than being reserved exclusively for special occasions.
The surrounding terrace helps connect them.
Instead of reading as isolated features, the pool, supporting building, sauna, and outdoor seating areas can be understood as a related group.
Their overall effect is to give the grounds a clear destination while leaving other parts of the estate available for different experiences.
Tennis and Bocce Add Variety to the Grounds
The private tennis court and bocce court broaden the range of activities described at the property.
They offer different scales and styles of recreation.
Tennis provides a dedicated setting for a more active pastime. Bocce can support a different kind of gathering, with participants and observers sharing the same outdoor occasion.
Their presence means the estate’s recreational appeal does not depend entirely on the pool.
That variety can be useful when people have different preferences. A household or group of visitors need not organize every hour around one activity.
The larger architectural point is that the grounds have several purposes. They are a place to look at, move through, relax within, and actively use.
Two Redwood Decks Offer Additional Places to Pause
The two redwood decks introduce another outdoor surface and atmosphere.
Compared with the stone terrace, wood provides a different visual texture. It also echoes the redwood framing associated with the residence.
That repeated material helps connect the outdoor areas to the house.
The decks offer potential places for smaller seating arrangements or a pause away from the more active pool and court spaces.
Their exact orientation and dimensions have not been supplied here, so particular sunrise or sunset views should not be assumed.
What matters is the additional choice they provide. The estate contains more than one way to step outside and enjoy the setting.
A Japanese Garden With a Koi Pond and Waterfall
The Japanese garden offers a quieter counterpart to the recreational amenities.
Its koi pond and waterfall introduce water at a different scale from the swimming pool. Instead of being centered on an activity, this setting encourages observation.
A garden like the one described can become a destination for a short walk or a period of sitting.
It also adds a more intimate layer to a large estate. Broad views give a sense of distance, while a carefully arranged garden directs attention toward nearby details.
The distinction enriches the grounds.
Someone can appreciate the wider landscape from one area and then focus on planting, water, and composition in another.
A Bamboo Path and Secluded Great Lawn
The bamboo walking path adds a route through the outdoor setting.
A path gives movement a purpose. It connects places, introduces changing perspectives, and encourages exploration beyond the immediate edge of the residence.
The secluded hilltop lawn offers a different kind of space.
Its openness contrasts with the more closely composed garden and the defined surfaces of terraces and courts. It could provide a setting for informal gathering or quiet enjoyment, depending on the household’s preferences.
Together, the path and lawn help make the estate feel like a sequence of outdoor experiences.
The grounds are not limited to one view from the house. They invite someone to move through them and discover different settings.
Five Bedrooms Within a Single-Level Residence
The residence includes five bedrooms and four full bathrooms, according to the supplied description.
That arrangement provides accommodation for household members and guests while maintaining the home’s single-level character.
A single-level layout can reduce the need to move between floors, but it should not automatically be described as fully accessible. Entrances, thresholds, circulation widths, and bathroom arrangements would require separate consideration.
Architecturally, the important quality is the opportunity for rooms to relate directly to the surrounding site.
The arrangement can support a natural connection between shared living areas, private spaces, and outdoor destinations without making vertical circulation the defining feature of the home.
Parking and the Practical Side of Entertaining
The property description reports parking capacity for up to ten vehicles.
It includes a three-space carport, covered parking, an oversized parking area, electric gate access, and lighting.
Those features support the practical use of an estate with several gathering spaces.
Arrival, parking, and movement toward the house affect how comfortably a property accommodates visitors. They are less visually dramatic than a tall living room or a garden waterfall, but they contribute to everyday functionality.
The parking arrangement also allows the outdoor recreational areas to remain focused on their intended uses.
As with other property specifications, exact capacity and configuration should be confirmed through the current listing and an on-site review.
Seclusion With a Connection to the Coast
The Soquel Hills setting gives the estate a sense of separation while retaining a connection to the surrounding coastal area.
The supplied description highlights proximity to Capitola’s beaches, dining, and attractions.
That contrast adds to the lifestyle appeal.
Time at home could center on gardens, recreation, and expansive views, while a trip beyond the property could offer a different experience.
Specific travel times depend on route and conditions, so the relationship is best described without promising a fixed journey length.
For an architecture-focused feature, the broader point is sufficient: the estate combines a private hillside setting with access to the wider Soquel and Capitola area.
A Home Best Understood as a Complete Composition
The estate’s strongest quality is the relationship among its parts.
The natural materials establish a consistent language. Glass connects the rooms with the views. The high living room creates drama, while the fireplaces provide gathering points indoors and outside.
Beyond the residence, terraces, decks, gardens, courts, and lawn offer different ways to use the grounds.
Each feature has individual appeal, but the larger experience comes from moving between them.
That is what makes the organic-architecture concept relevant to the property. The house is understood together with its landscape, furnishings, and activities.
For readers interested in distinctive Northern California residences, this Soquel Hills estate offers a compelling example of a home whose identity extends well beyond its exterior walls.
Residents can enjoy the tranquility of a private hillside retreat without sacrificing convenient access to the vibrant lifestyle of California’s Central Coast.
Properties of this caliber are exceptionally rare. The combination of nearly 10 private acres, remarkable architectural heritage, meticulous restoration, extraordinary outdoor amenities, and sweeping natural views creates an offering that is difficult to replicate.
This is more than a beautiful residence; it is an architectural statement, a private sanctuary, and a lasting expression of the relationship between thoughtful design and nature.
Offered at $4,600,000, 999 N Rodeo Gulch Rd presents a singular opportunity to experience one of Northern California’s most distinctive architectural estates.
FROM ZILLOW