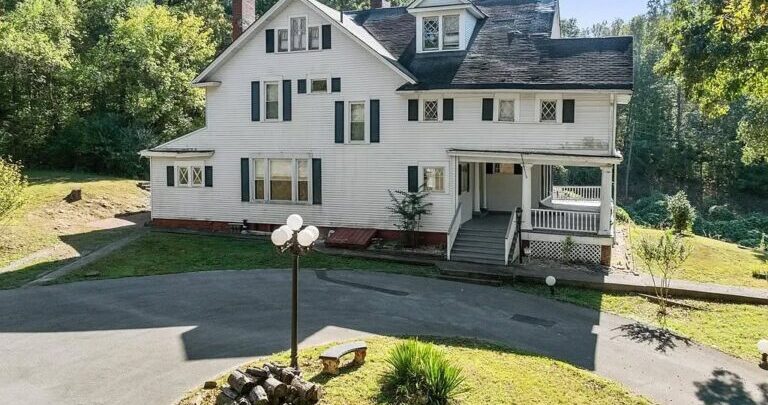
Oakmoor: The Historic Kentucky Residence With a Remarkable Past and a Future Worth Preserving
Some historic houses attract attention through their size. Others stand out because of a memorable entrance, carefully crafted windows, or a setting that gives the building an unmistakable presence. Oakmoor brings these qualities together.
Located in Earlington, Kentucky, this distinctive residence combines early twentieth-century architecture with a wooded hilltop setting. Its columns, decorative woodwork, and generous interior spaces reflect an approach to homebuilding in which appearance and craftsmanship received considerable attention.
Yet Oakmoor’s story also includes the practical challenges that come with caring for an aging property. Past marketing materials described substantial repair needs, making clear that preserving the house would require considerably more than fresh paint and updated furnishings.
The property sold in June 2026. This article therefore explores Oakmoor as a historic-home feature, examining its character, documented background, and the considerations involved in protecting a residence of this kind.
The History Behind the Oakmoor Name
National Register documentation dates Oakmoor to 1903. It records that John B. Atkinson, president of the St. Bernard Mining Company, commissioned the house as a gift for his daughter, Mary Atkinson Moore, and her husband, Paul Moore.
The name combined a reference to the property’s large oak trees with the Moore family name. Paul Moore operated an insurance business and served as editor of the Earlington Bee, connecting the household with the town’s professional and newspaper life.
The historic nomination identifies Oakmoor as a locally significant example of Colonial Revival architecture. The National Park Service also lists the property among Kentucky’s National Register entries from 1988.
These details give the house a more specific identity than a broad description such as “old mansion.” Oakmoor belongs to a particular family history and a particular community. Understanding those connections adds meaning to the architectural features that remain.
A Hilltop Setting That Shapes the First Impression
Oakmoor’s elevated position is central to its appeal. A house on a hill is experienced differently from one sitting directly beside the street. The approach gives viewers time to notice its outline, porch, windows, and relationship with the surrounding trees.
The wooded grounds contribute to that sense of arrival. Mature planting gives the building a setting that feels established, allowing the architecture and landscape to complement one another.
For a historic-home enthusiast, the interest extends beyond privacy. The land around an older residence helps explain how the property was intended to be seen and approached.
A thoughtful future landscape plan could preserve that relationship. Clearing every mature feature or introducing an overly elaborate modern scheme could change the atmosphere that makes Oakmoor memorable.
Its setting deserves to be considered alongside the house itself.
Colonial Revival Architecture With a Distinct Identity
Oakmoor’s documented architectural classification is Colonial Revival. That description offers a useful starting point for understanding the building’s proportions and classical details.
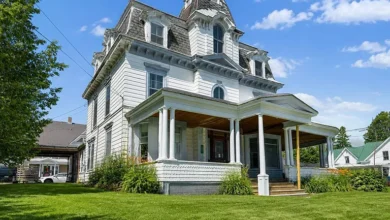
The style draws on earlier architectural traditions, but individual houses express those influences differently. At Oakmoor, the combination of columns, prominent windows, and a substantial porch gives the exterior a formal yet residential character.
The house rewards looking at the whole composition before examining individual details. The entrance establishes a focal point. The windows provide rhythm. The porch creates a transition between the grounds and the interior.
This relationship matters during any future renovation. An alteration that appears minor in isolation can affect how the entire elevation reads.
Changing a window’s proportions, simplifying a railing, or replacing detailed trim with a flat substitute may gradually weaken the visual balance that gives an older house its identity.
Tuscan Columns and the Importance of the Porch
Among Oakmoor’s most recognizable features are its Tuscan columns.
Their relatively restrained appearance suits a residence whose grandeur comes partly from proportion and scale. They give the porch a sense of order while allowing other elements of the house to remain visible.
The porch also has an important role in how the property would be used. It provides a place between indoors and outdoors: somewhere to sit, welcome visitors, or enjoy the wooded surroundings.
However, past listing information identified structural repairs involving the front porch and the room above it. Those disclosures underline why an impressive exterior cannot substitute for a careful condition assessment.
For a house such as Oakmoor, an appropriate repair strategy would need to consider both structural performance and architectural appearance. The goal would be a dependable porch that continues to look and feel like part of the historic residence.
Palladian Windows That Give the Exterior Character
The Palladian windows mentioned in descriptions of Oakmoor are another important part of its appeal.
A Palladian arrangement generally brings together a taller central opening with narrower openings on either side. It introduces a recognizable architectural emphasis rather than treating every window as an identical rectangle.
At a house with a commanding exterior, a feature like this helps establish hierarchy. Certain parts of the building receive greater visual importance, guiding the eye toward the most carefully composed areas.
For readers interested in historic architecture, windows are worth studying closely. Their proportions, divisions, surrounding trim, and placement influence a building’s appearance as much as larger features.
That is why window decisions deserve more attention than simply selecting a modern replacement of approximately the same size. A successful approach begins by understanding what makes the existing arrangement distinctive.
Hardwood Floors, Crown Molding, and Original Trim
The supplied property description highlights hardwood floors, crown molding, and original trimwork.
These features help explain why a historic interior can remain compelling even when substantial work is needed elsewhere. They provide texture, depth, and evidence of the decisions made when the rooms were constructed.
Woodwork also connects one space to another. Door surrounds, baseboards, and molding profiles can create continuity throughout a house without making every room identical.
For someone planning a sensitive renovation, the first question should be what can reasonably be retained.
The National Park Service’s rehabilitation standards emphasize preserving distinctive materials and craftsmanship. They recommend repairing deteriorated historic features where possible and using evidence to guide necessary replacement work.
Applied thoughtfully, that approach allows an interior to become comfortable and functional while retaining the details that attracted attention in the first place.
Spacious Rooms and a More Formal Way of Living
Oakmoor’s described interior includes substantial living areas and a formal dining room.
These spaces invite a different reading of domestic life from a contemporary open-plan layout. Separate rooms can offer distinct settings for conversation, meals, reading, and quieter activities.
For some households, that arrangement is part of the attraction. A room with a defined purpose can feel comfortable precisely because it is separated from the movement and noise elsewhere.
It also creates opportunities for furnishings that respond to the architecture. A formal dining table, a group of chairs near a fireplace, or a writing desk beside a window can give each space a clear function.
None of this requires recreating an early twentieth-century household. The challenge is to find uses that fit both present-day needs and the character of the existing rooms.
Fireplaces as Architectural Focal Points
Multiple fireplaces are another feature identified in the supplied description.
A fireplace can organize a room even when it is being appreciated primarily as an architectural element. Its mantel, surrounding materials, and position influence where people sit and how furniture is arranged.
In a large historic residence, different fireplaces may also contribute to the individual character of separate rooms. Their value is partly in the detail they add and partly in the way they help establish a sense of place.
Their appearance should not be treated as evidence of current working condition.
Any decision about using an older fireplace would require appropriate professional assessment. For an architectural feature article, the careful distinction is between recognizing the fireplace’s visual importance and making an unsupported claim that it is ready for operation.
The Grounds, Outdoor Deck, and In-Ground Pool
Oakmoor’s grounds extend the experience of the property beyond its interior.
The wooded setting provides a backdrop for the house, while the outdoor deck offers another potential place to spend time outside. Together, these elements suggest how the residence could support everyday life as well as occasional gatherings.
The in-ground pool adds another layer to the property’s story. It also introduces a separate maintenance and rehabilitation question.
Past marketing materials specifically noted that the pool needed attention. It should therefore be understood as a feature requiring evaluation rather than a ready-to-use amenity.
An outdoor plan would ideally begin with the condition and usefulness of what is already there. The pool, deck, paths, and planting should work together with the house instead of becoming unrelated projects competing for resources.
Understanding the Scale of the Required Work
The description of Oakmoor makes an essential point: this was a substantial restoration undertaking.
Previous listing information identified a new roof, HVAC replacement, structural work at the front porch and room above, and attention to the pool among the known needs. Those are significant categories of work, rather than decorative finishing tasks.
They also should not be presented as a complete account of the building’s condition. A marketing description has a different purpose from a detailed professional investigation.
For readers interested in similar homes, that distinction is valuable. Beautiful rooms and a memorable façade can justify further interest, but they cannot answer every question about the scope of a project.
The realistic appeal of Oakmoor lies in the combination of architectural promise and a clear acknowledgment that preserving it demands planning, expertise, and sustained commitment.
Why a Coordinated Preservation Plan Matters
Work on a large older house benefits from coordination.
Decisions about structure, weather protection, interior finishes, and building services can affect one another. Treating each issue as an isolated task can lead to repeated disruption or the loss of features that could have been protected.
The National Park Service’s rehabilitation guidance recommends involving qualified preservation professionals during planning. It also explains that general guidance cannot determine, on its own, which features of an individual building must be retained or may appropriately be changed.
For Oakmoor, that supports a measured approach: investigate, document, establish priorities, and then develop a coordinated scope.
Photographs and written records would also make future decisions easier to explain. They provide a reference for what existed before work began and help distinguish historic features from later changes.
Restoration and Rehabilitation Are Different Approaches
In everyday conversation, “restoration” often means improving an old house. Preservation practice uses the term more specifically.
The National Park Service describes restoration as representing a property as it appeared during a particular period. Rehabilitation allows a compatible continued or new use while retaining the features that communicate historic value.
That distinction helps frame a useful question for Oakmoor: what should the completed project accomplish?
A comfortable private residence may need a different treatment strategy from a building interpreted around one selected historical date.
Choosing an approach early can guide later decisions. It helps establish which changes are appropriate, what evidence is needed, and how modern requirements can be accommodated without casually removing important character.
A Historic Home Can Still Support Modern Life
Preserving an older residence does not require ignoring how people live today.
A household needs dependable services, practical rooms, and a manageable routine. The design challenge is to provide those things with care.
National Park Service preservation guidance recognizes that sensitive upgrading of mechanical, electrical, and plumbing systems can be appropriate in a preservation project. It places those improvements within an approach centered on retaining existing form and significant materials.
For a property with Oakmoor’s character, that suggests a useful ambition: improvements that support daily life without becoming the dominant visual experience.
The most successful result would allow people to enjoy the rooms comfortably while still noticing the proportions, woodwork, and architectural details that make the residence distinctive.
Why Oakmoor Deserves Attention After Its Sale
Real-estate coverage often moves on as soon as a property sells. Historic houses remain interesting long after the transaction.
Oakmoor’s June 2026 sale marks a point in its ownership history, but it does not provide evidence that its repairs have been completed. This feature makes no claim about the current owner’s plans or the property’s present condition.
Its continuing relevance comes from the questions it raises about older homes: what should be protected, how should change be handled, and what makes a building worth the effort?
For readers, Oakmoor offers more than an attractive exterior. It provides an opportunity to look closely at the relationship between architecture, landscape, family history, and long-term care.
That is a worthwhile story even when there is no active listing to promote.
What Makes Oakmoor Memorable
Oakmoor’s appeal comes from the way its features work together.
The elevated wooded setting gives the house presence. The columns create a welcoming but formal entrance. The windows add emphasis and variety. Inside, the described floors, fireplaces, and trimwork provide the detail that makes individual rooms feel connected to the building’s past.
Its repair needs are equally important to an honest account. They prevent the house from becoming a romantic image detached from the work required to sustain it.
As a historic-home feature, Oakmoor deserves attention for both qualities: the architecture that survives and the responsibility that comes with caring for it. Its story encourages a closer, more thoughtful look at what it means to give an old house a useful future.


From Zillow