Affordable Homes
Historic Lindsay House in Iowa City Offers 10 Bedrooms and Remarkable Victorian Character for $250,000
Historic Lindsay House in Iowa City Offers 10 Bedrooms and Remarkable Victorian Character for $250,000

Inside Iowa City’s Lindsay House: Victorian Architecture and a Bloom County Connection
Some houses become recognizable because of their architecture. Others gain attention through the people, stories, and cultural associations connected with them.
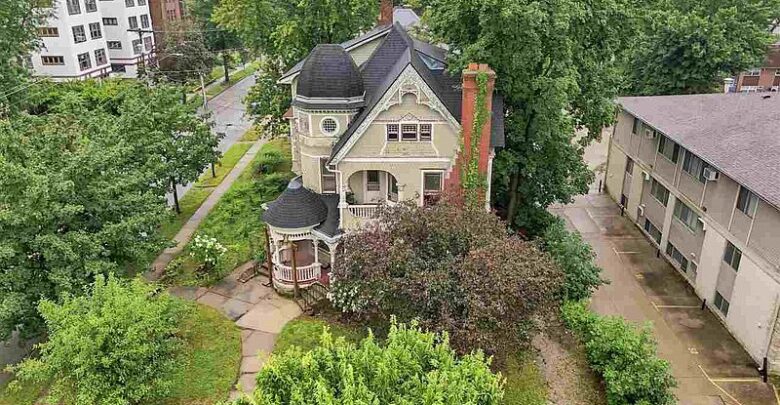
The Lindsay House at 935 E College Street in Iowa City, Iowa, brings those qualities together. Also known as the Bloom County House, this substantial Victorian residence combines an unusual exterior with an interior shaped by more than a century of use.
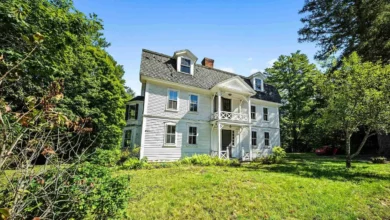
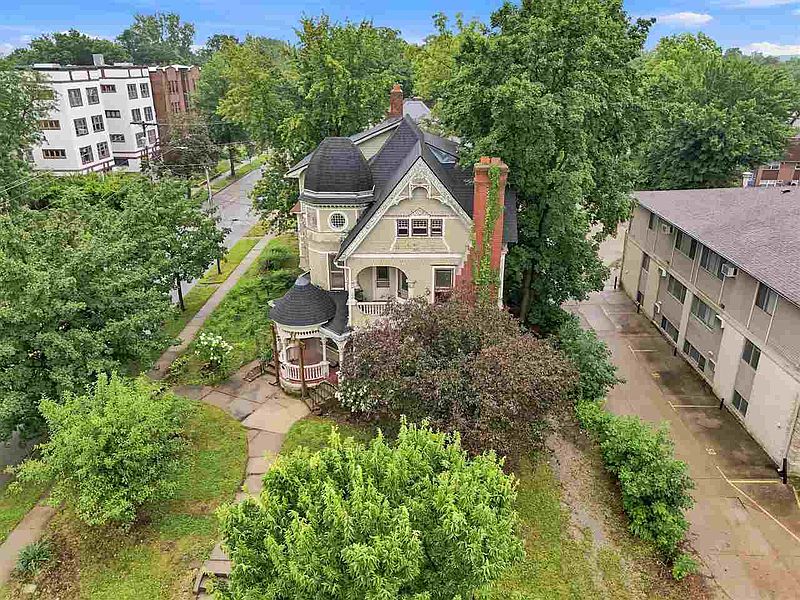
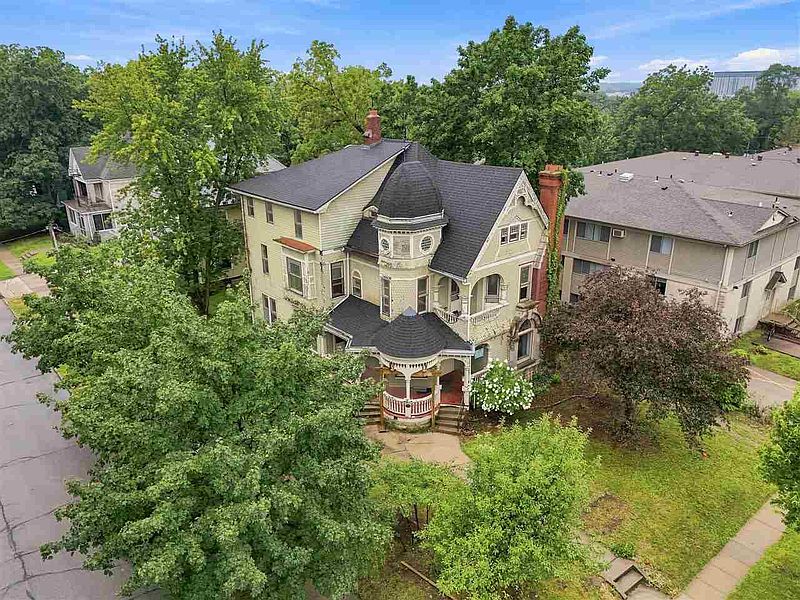
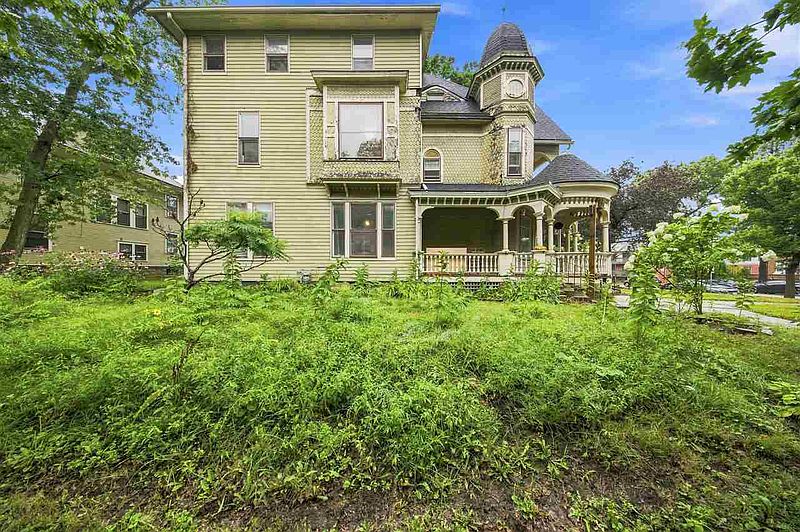
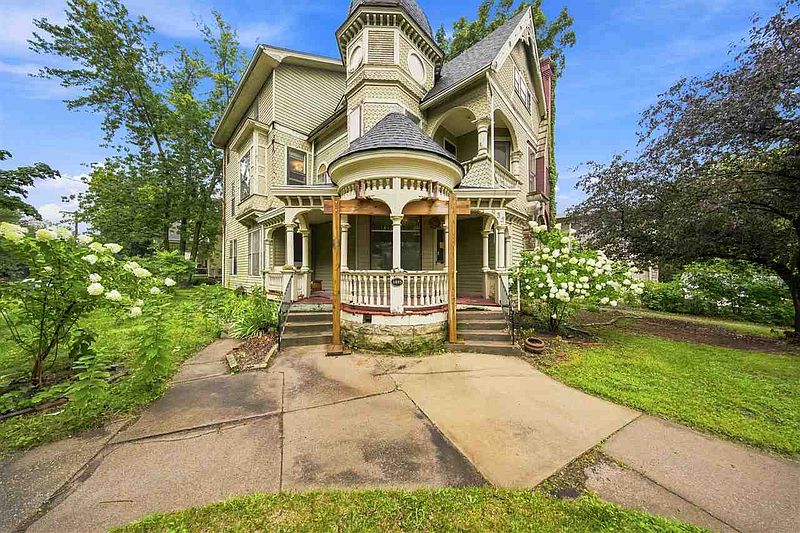
The supplied property description identifies approximately 4,033 square feet of above-ground living space, 10 bedrooms, and three full bathrooms. A tower, wraparound porch, distinctive chimney, and decorative siding give the building a presence unlike that of a conventional modern house.
Its real estate history also needs accurate context. Although the material provided references a $250,000 asking price, updated listing records report that the property sold and closed on October 1, 2026, for $222,000. This article explores the house’s character and history rather than presenting it as an active offering.
A Documented Place in Iowa City History
The property’s historic significance is more than a description used in marketing.
The National Park Service records the building at 935 E College in its National Register collection under the spelling “Linsay House.” The record identifies 1893 as a significant year, names George F. Barber & Co. among the architects, and lists architecture as its area of significance. The National Register entry dates to August 2, 1977.
Those details provide a documentary foundation for discussing the house.
They also help distinguish this property from another residence that might simply be described as historic because it is old.
The Lindsay House has an established identity within the architectural record, alongside the local familiarity associated with its more popular nickname.
Why It Is Called the Bloom County House
The house is widely presented in property descriptions as an inspiration for the boarding house in Berkeley Breathed’s “Bloom County” comic strip. That association explains the nickname used alongside Lindsay House.
The connection gives the building another point of interest beyond its physical features.
For someone familiar with the comic, the house can suggest the relationship between real places and illustrated settings. An unusual roofline, tower, or overall silhouette may become memorable in more than one context.
However, that cultural association does not replace the house’s own architectural history.
It remains a real building that has accommodated changing occupants and practical needs, with its comic-strip connection forming one chapter of a larger story.
An Exterior With Several Distinctive Elements
The supplied description identifies a collection of features that make the exterior immediately recognizable.
These include a wraparound front porch, a three-story corner masonry chimney, a stone-arched window, an octagonal tower, fish-scale siding, and a Victorian balcony.
Rather than relying on one decorative detail, the house brings several different forms together.
That variety encourages a closer look. The porch gives the lower portion a welcoming horizontal element, while the tower and chimney draw attention upward.
The result is an exterior that can be appreciated from different positions rather than understood through one flat view.
Each feature contributes to the overall composition, helping explain why the building has retained a distinctive public identity.
The Wraparound Porch
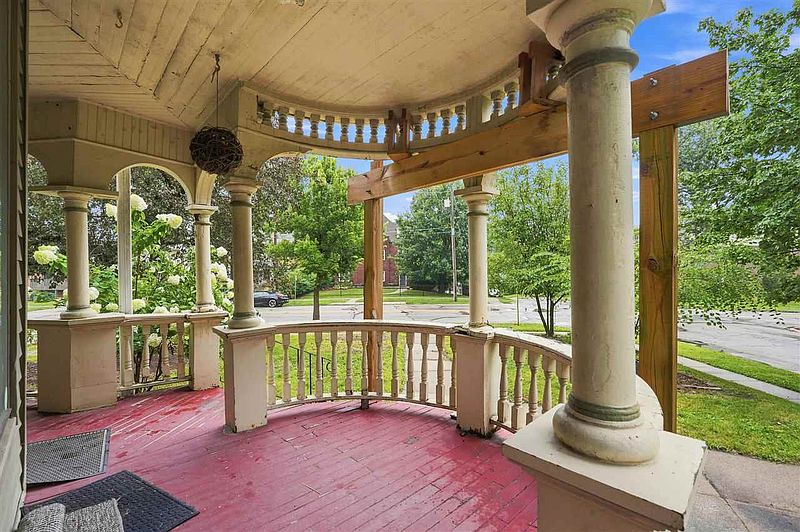
The wraparound porch is an important part of the home’s outward character.
A porch creates a transition between a residence and its surroundings. It introduces the entrance while providing a space that belongs to the house without being fully enclosed.
Here, its shape also contributes to the broader exterior composition.
For people interested in older architecture, the porch is worth considering in relation to the tower, windows, and balcony rather than as an isolated feature.
The supplied material does not provide its dimensions or a detailed condition assessment.
What it does establish is its role in the appearance of the house: a prominent feature that helps connect the building’s decorative character with a familiar residential form.
The Tower and Third-Floor Room
The octagonal tower gives the house one of its most distinctive shapes.
Inside, the description highlights a third-floor tower room.
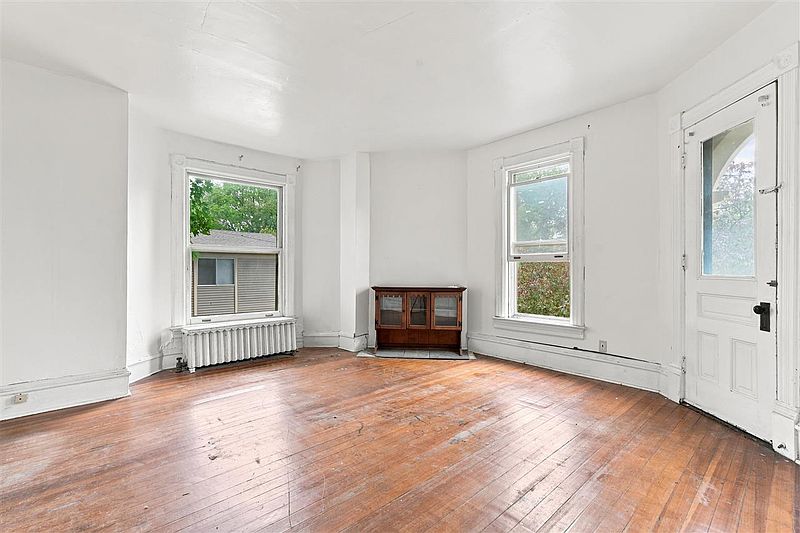
That room offers a different kind of space from a conventional rectangular bedroom or living area. Its appeal lies partly in its position within the building and partly in the unusual form suggested by the tower itself.
The original description proposes uses such as reading, working, or creative activity. Those are ideas rather than established current arrangements.
The room can also be appreciated simply as part of the house’s architectural identity.
Not every interesting space needs a new purpose assigned immediately. Sometimes understanding how a room relates to the rest of a building is the more useful starting point.
Decorative Siding, Windows, and Masonry
The exterior combines different textures and materials.
Fish-scale siding introduces a decorative pattern, while the stone-arched window and masonry chimney provide contrasting elements.
Those distinctions matter because character often comes from the relationship between details rather than their number alone.
A window’s shape can influence the appearance of the wall around it. A chimney can become a visible part of the composition instead of remaining a purely functional element.
The supplied description presents these features as part of the house’s surviving identity.
Discussing them carefully allows the building’s appeal to remain specific. It is more informative than relying only on general phrases such as “timeless charm” or “old-world beauty.”
An Interior With Preserved Older Features
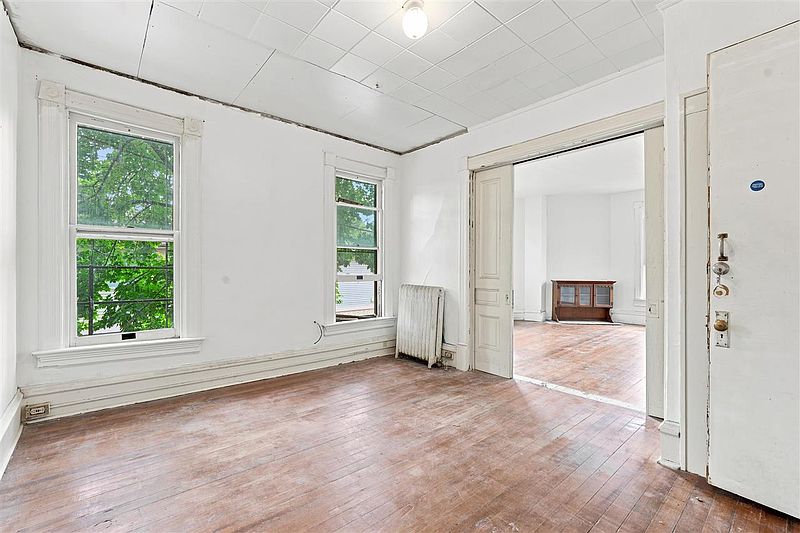
Inside, the property description identifies surviving older elements throughout the home.
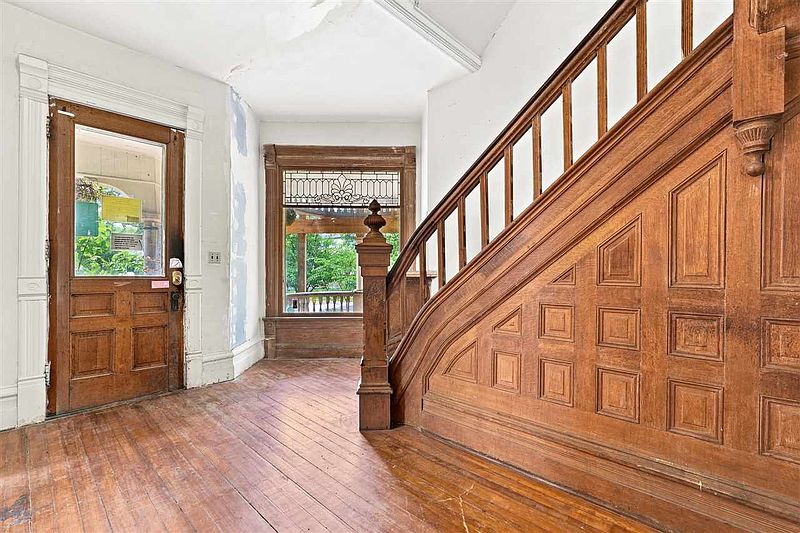
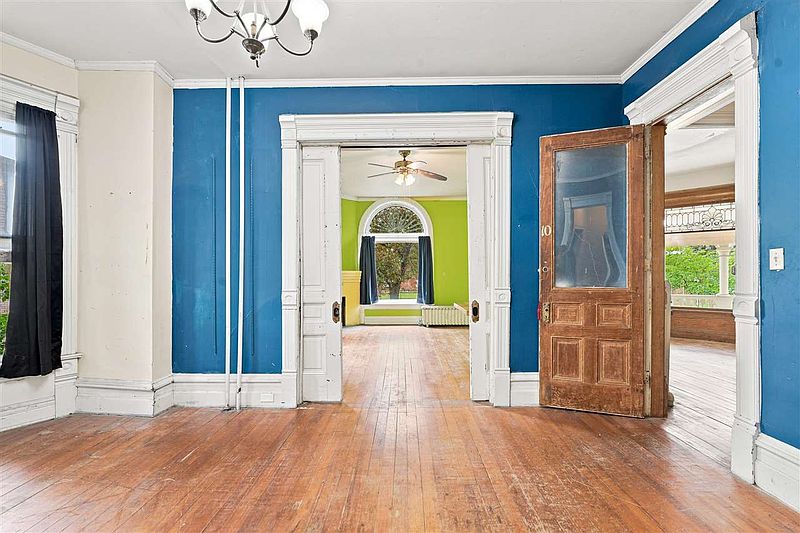
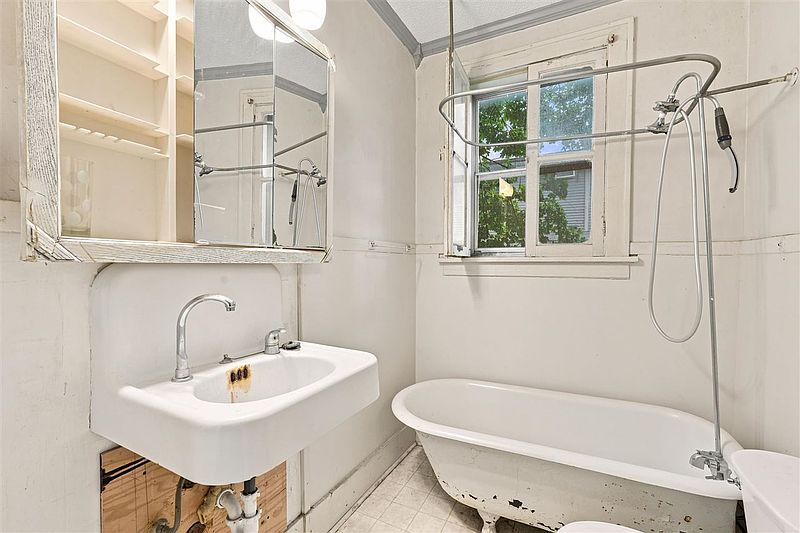
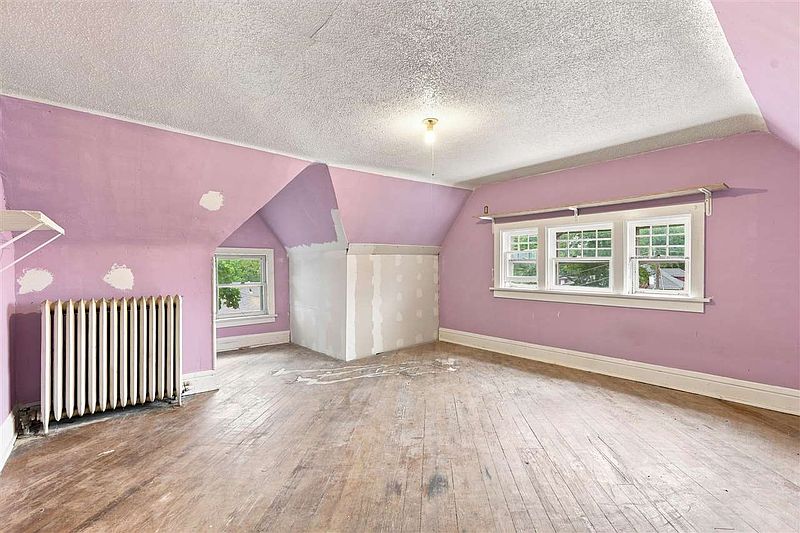
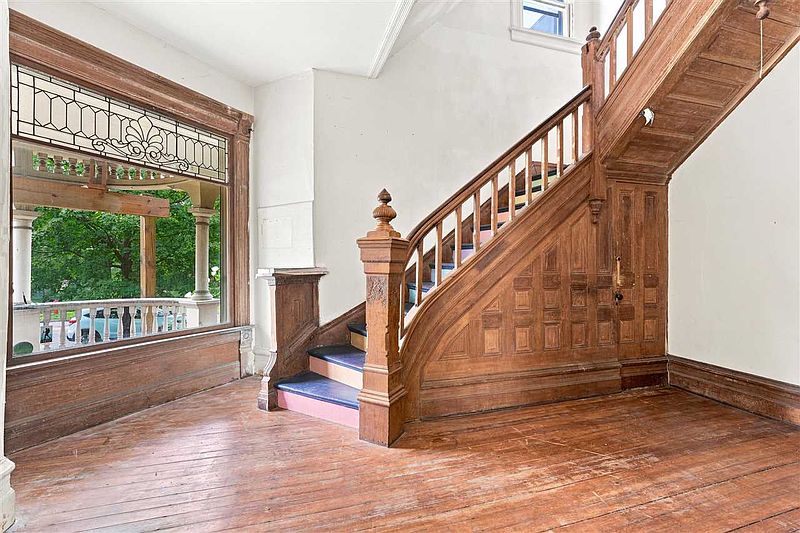
These include doors, woodwork, baseboards, trim, hardware, windows and glass, wood floors, cast iron radiators, and bathtubs.
Together, those features suggest an interior whose character is distributed across many ordinary surfaces and objects.
A door handle or section of trim may seem modest beside a tower. Yet such details influence the experience of moving through a house every day.
The wording should not be expanded into a claim that every item is original or fully restored. The supplied material does not establish that.
Instead, it describes a building where a range of older elements remained visible within an interior that had adapted over time.
High Ceilings and Built-In Bookcases
High ceilings and built-in bookcases add further interest to the interior.
Ceiling height can influence the proportions of a room and the way furniture appears within it. Built-in shelving introduces another feature that belongs to the room’s arrangement rather than being added as movable furniture.
Those elements may appeal to people who enjoy spaces with an established identity.
They also invite a more careful approach to imagining changes.
Before deciding what a room should become, it helps to understand the features that already give it character.
The supplied description does not provide dimensions for every room, so the overall impression should not replace a measured understanding of the layout.
A Large and Unconventional Room Arrangement
The reported 10-bedroom, three-bathroom configuration sets the Lindsay House apart from many modern single-family residences.
Its approximately 4,033 square feet of above-ground space is distributed across a multi-story building with rooms of different sizes and functions.
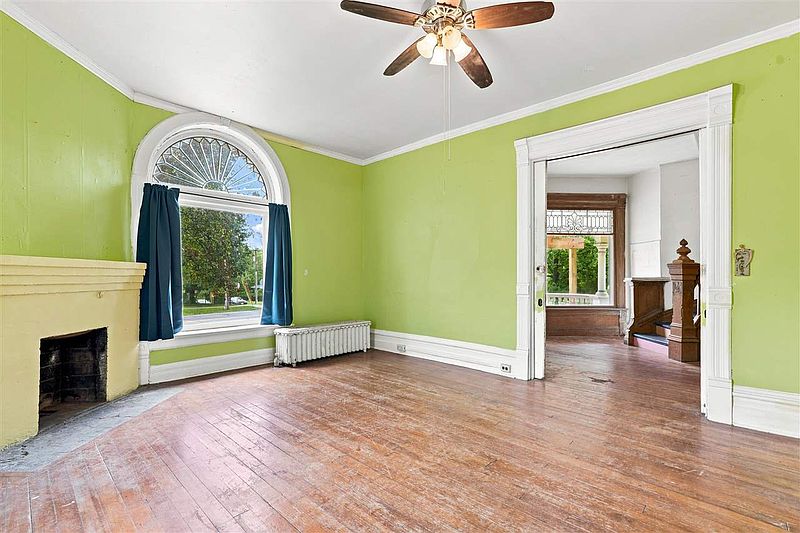
The description also identifies combination rooms with sliding doors.
Those connections can affect how spaces are experienced. Rooms may feel separate when doors are closed and more closely linked when they are open.
However, flexibility in a floor plan does not automatically establish approval for every proposed use.
The interesting point is the existing arrangement itself: a large house whose interior reflects different periods of occupation rather than one simple modern household model.
A History of Changing Uses
The property description reports that the house has served as a private residence, a fraternity, apartments, and a 10-bedroom rooming house.
That history helps explain why the layout differs from a conventional home.
Each use may bring different priorities concerning privacy, shared areas, circulation, and storage.
A building can carry traces of those changes even when the exterior remains recognizable.
The range of past uses should not be treated as confirmation that every one could resume without review.
Instead, it provides context for understanding the house as an adaptable structure.
Its story includes both architectural continuity and practical change, with different occupants finding ways to use the rooms available to them.
The Living-Room Fireplace and Basement
The supplied information identifies a wood-burning fireplace in the living room and a full, unfinished stone basement with laundry facilities.
Those features occupy different roles within the residence.
The fireplace contributes to the identity of a principal room. The basement forms part of the building’s practical infrastructure.
Neither should be described beyond the available information.
The material does not establish the fireplace’s current operating condition or provide a detailed basement assessment.
For a historical property profile, it is enough to explain that these features formed part of the documented offering, without turning them into guarantees about present performance or future possibilities.
Reported Maintenance and System Updates
The listing material reports a new roof in 2021, along with updates to electrical and heating systems.
It also describes steam heating, cast iron radiators, ceiling fans, and a kitchen equipped with a range or oven and refrigerator.
Those details show how the house’s older character coexists with ongoing maintenance and practical services.
However, an update is most informative when its scope is understood.
The supplied description does not explain every component replaced or provide a complete assessment of the building.
The reported work can therefore be acknowledged without presenting the property as comprehensively restored.
A house of this age continues to have both a historical identity and everyday maintenance needs.
A Corner Lot and Tandem Parking
The home occupies a corner lot reported at approximately 7,405 square feet.
The description also identifies off-street tandem parking for two vehicles.
Tandem parking should be understood according to its arrangement rather than confused with two independently accessible garage spaces.
The lot forms the immediate setting for the porch, balcony, and other visible features.
Its size also places the building within a residential street environment rather than a large country estate.
That relationship matters to the house’s identity. Its architectural details are experienced not only by occupants but also as part of the surrounding streetscape.
The address remains central to understanding it as a recognizable Iowa City building.
More Than a Former Listing
The Lindsay House brings together documented historic recognition, distinctive architecture, and an association with a familiar comic strip.
Its tower, porch, masonry, decorative siding, and preserved interior details give readers several specific reasons to take an interest.
The more recent sale adds another point in the building’s long history. Updated records identify the property as closed, so the earlier $250,000 asking price should remain historical context rather than a current invitation to purchase.
At 935 E College Street, the house’s significance extends beyond one real estate transaction.
It remains a place through which architecture, changing residential use, and cultural memory can be explored together.





From Zillow