Affordable Homes
Beautiful Lakefront Retreat in Monroe, North Carolina
Beautiful Lakefront Retreat in Monroe, North Carolina

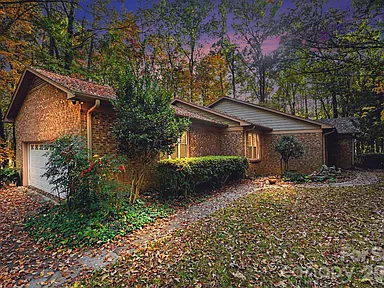
Lake Monroe Waterfront Home on 1.8 Acres Offered Through Online Auction
A waterfront setting can change the way a home feels throughout an ordinary day. Water views provide an open outlook, mature trees create a natural frame, and outdoor space offers somewhere to pause without leaving the property.
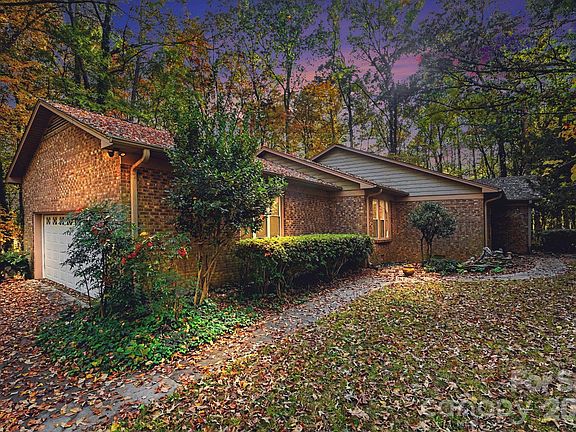
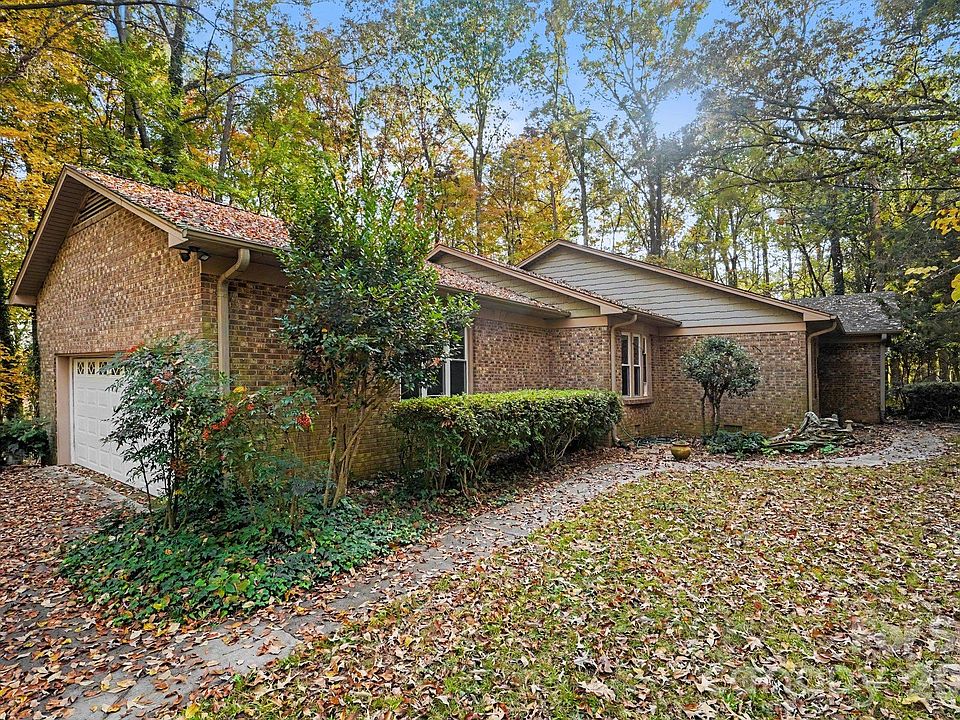
At 516 Wood Duck Point Road in Monroe, North Carolina, this brick residence combines those qualities with a practical single-level layout. The home sits on approximately 1.8 acres in Lake Monroe Estates, with direct frontage on Lake Monroe.
Built in 1977, the property offers three bedrooms, two full bathrooms, and approximately 1,914 square feet of living space. An attached two-car garage and multiple storage buildings add useful features beyond the main rooms.
The property is being sold through an online auction. The displayed $50,000 figure is the opening bid, not a fixed asking price or a confirmed purchase price.
According to the supplied auction notice, the public preview is scheduled for November 22, 2026, at 3:00 p.m., and online bidding ends December 2, 2026, at 6:00 p.m.
Understanding the Auction Price
The price presentation is one of the most important details to understand before considering the property.
Although third-party websites display $50,000, the seller’s description explicitly identifies that amount as an opening bid.
It should not be advertised as a waterfront home available for a guaranteed $50,000 purchase. The final transaction will depend on the bidding process and the complete sale terms.
The supplied material does not state every auction condition. Buyers should request the full information directly from the auction company, including any applicable buyer’s premium, deposit requirements, closing schedule, and registration instructions.
A clear understanding of the sale process belongs alongside the property’s physical features. Both are necessary to evaluate whether the opportunity fits a buyer’s plans.
Direct Frontage on Lake Monroe
The property’s direct frontage on Lake Monroe is central to its appeal.
Rather than offering only a distant glimpse of water, the description places the home within a landscape that meets the lake. That connection can make outdoor space feel like an important extension of the residence.
For some buyers, the attraction will be the view itself. A waterfront setting can provide somewhere to sit, read, or enjoy a conversation while looking beyond the immediate yard.
The listing does not identify a dock, boat ramp, or specific recreational rights. Those features should not be assumed from the waterfront description alone.
During a visit, examine the shoreline and ask how access and any intended activities relate to the property.
A Natural Setting With Mature Trees
Mature trees surround the home and contribute to the secluded atmosphere described in the listing.
Their presence gives the property an established appearance. The landscape is not presented as a newly cleared parcel waiting for every outdoor feature to be created.
Instead, the home sits within an existing natural setting that a future owner can explore and understand before making changes.
Some buyers may appreciate keeping much of that character intact. Others may have ideas for carefully planned landscaping around the house or outdoor gathering areas.
The best approach begins with observing what is already there.
Look at how the trees frame the water, where the open areas lie, and how the grounds connect with the entrances and storage buildings.
Approximately 1.8 Acres Around the Home
The approximately 1.8-acre lot provides space beyond the house itself.
That acreage may appeal to someone who wants room for outdoor enjoyment without purchasing a much larger rural holding. It also allows the waterfront, mature trees, and practical buildings to form different parts of the property.
However, acreage alone does not describe how much ground is open, level, or convenient to use.
The supplied information does not include a detailed survey or measurements for individual outdoor areas.
A walkthrough can help clarify the terrain and the arrangement of usable space. Reviewing available boundary information will also help establish what is included.
For a waterfront property, understanding the relationship between the house, land, and shoreline is especially useful.
A Brick Residence Built in 1977
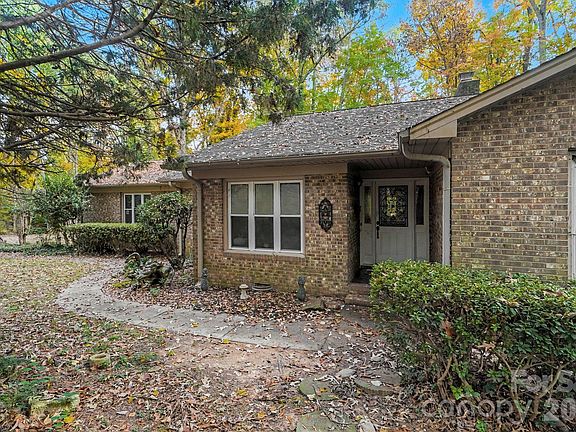
The home is described as having a full brick exterior and was built in 1977.
That gives it an established residential identity within Lake Monroe Estates. Its exterior may appeal to buyers who prefer the familiar appearance of a brick home in a natural setting.
The supplied listing does not include a detailed history of repairs or major renovations. It also does not identify particular architectural features beyond the construction information provided.
Therefore, the building should be evaluated through its present condition rather than assumptions about age or materials.
A viewing offers the opportunity to examine the exterior, entrances, windows, and other visible elements as part of a complete property assessment.
A Single-Level Floor Plan
The residence is listed as one story, with all three bedrooms on the main level.
That arrangement can make the layout straightforward to navigate. Daily activities take place across one principal floor rather than requiring regular movement between stories.
For buyers who prefer single-level living, this may be an important feature.
However, the description does not establish that the home meets specific accessibility requirements. Entrances, interior thresholds, and the relationship between the garage and living areas still need to be considered.
During the preview, imagine familiar routines: arriving with groceries, moving between bedrooms and shared spaces, and accessing the laundry room.
Those details reveal how well the layout supports everyday life.
Approximately 1,914 Square Feet of Living Space
The listing reports 1,914 square feet of interior living space, all above ground.
That provides a useful starting point for understanding the scale of the residence. It offers more context than a bedroom count alone, while still leaving the exact room arrangement to be explored.
The supplied material does not include dimensions for the living areas, kitchen, or bedrooms.
A buyer should therefore consider how the space is distributed. Some households value larger shared rooms, while others prioritize private areas or storage.
Walking through the home with those preferences in mind can help establish whether the layout feels balanced for the intended use.
The total size matters most when it supports the way the next owner plans to live.
Three Main-Level Bedrooms
The home includes three bedrooms, with the primary bedroom identified on the main level.
This provides several rooms to evaluate for sleeping arrangements and other household needs.
The listing does not describe closet sizes, bedroom finishes, or the exact relationship between the rooms.
Those details should be assessed directly rather than filled in with assumptions.
A buyer may picture rooms for family members, guests, or another appropriate purpose. However, the actual dimensions and layout will help determine what works comfortably.
Consider where furniture would fit, how doors open, and what storage already exists.
These ordinary questions can be more useful than imagining a finished decorating scheme before understanding the rooms themselves.
Two Full Bathrooms
The property has two full bathrooms.
That is a clear, confirmed part of the offering, but the supplied description does not identify recent bathroom updates or list individual fixtures.
During a preview, examine both rooms and ask for any available maintenance information.
Their positions within the floor plan will also influence convenience. A bathroom’s usefulness depends partly on how easily it serves the bedrooms and shared areas around it.
The goal is to understand the existing arrangement before deciding whether changes are needed.
For someone considering this home as a primary residence or retreat, the bathrooms form part of the practical comfort that should be evaluated alongside the waterfront setting.
A Living-Room Gas Fireplace
A gas fireplace in the living room adds a focal point to the interior.
Its presence may help shape furniture placement and give the room a recognizable gathering area. It can contribute visual character even when not in use.
The supplied information does not state the fireplace’s age, service history, or current operating condition. Those details should be confirmed before planning regular use.
It is also worth distinguishing the fireplace from the listed whole-home heating system.
The property facts identify electric heating separately. The gas fireplace is an additional feature, not evidence that the entire home uses gas heat.
Keeping those details precise helps create a more accurate picture of the residence.
Kitchen Appliances Included in the Listing
The listed appliances include an electric range, oven, and refrigerator.
That provides useful information about the kitchen, although the description does not identify their ages, brands, or condition.
It also does not describe the cabinetry, countertops, or available working space.
A buyer should assess the kitchen according to personal routines. Consider storage, preparation areas, and how it connects with the rooms used for meals or gathering.
The appliances are one part of that assessment.
Understanding the kitchen as a complete working area will help a future owner decide what already suits their needs and whether any later changes would add meaningful convenience.
Main-Level Laundry
The home includes a laundry room on the main level.
That supports the single-story arrangement by keeping another regular household task on the principal floor.
The supplied information does not confirm a washer and dryer among the included appliances. Buyers should ask what equipment, if any, transfers with the sale.
The laundry room’s dimensions and storage are also unspecified.
During the preview, look at how the room functions and how easily it can be reached from the rest of the house.
A useful laundry arrangement may not be the first feature that attracts attention, but it can make a noticeable difference in daily life.
An Attached Two-Car Garage
The property includes an attached garage with two parking spaces.
The garage is listed on the main level, adding another practical connection to the one-story home.
For a buyer, the arrangement may be convenient for parking and carrying belongings inside. Its usefulness will depend on the actual dimensions, door clearances, and internal access.
The supplied material does not identify additional workshop equipment or specialized garage features.
A visit should include this space rather than treating it only as a parking count.
Consider how the garage connects with the driveway and house, and whether it comfortably accommodates the vehicles or items the next owner expects to keep there.
Multiple Storage Buildings
Several storage buildings are described on the property.
These may be useful for tools, lawn equipment, recreational belongings, and seasonal items that do not need to occupy the main living space.
Separate storage can be particularly appealing when a property includes substantial outdoor grounds.
However, the listing does not provide building dimensions, construction details, or a complete condition report.
Each structure should be examined individually. A building suitable for basic storage may not automatically support workshop or other specialized use.
Understanding the existing spaces allows a buyer to organize realistic plans around what is present rather than assuming every outbuilding serves the same purpose.
Well Water, Septic, and Electric Systems
The property facts identify well water and an installed septic system.
Electric heating and cooling are also listed.
These entries establish the reported service arrangements, but they do not provide installation dates, maintenance histories, or current performance information.
Buyers should request available documentation and include these systems in their overall assessment.
The home is built on a crawl-space foundation, with no basement identified. That is another practical feature to examine when reviewing the building and its services.
The waterfront setting may create the first impression, but the condition of the house and its essential systems will shape the ownership experience.
Location, Records, and the Public Preview
The home is located in Lake Monroe Estates, within the Monroe area.
The listing describes convenient access to Monroe and surrounding amenities, but it does not provide verified travel times to particular destinations.
The parcel number is 09207016. Reported annual property taxes are $1,794, and the supplied tax-assessed value is $375,100.
Those figures serve different purposes from the auction’s opening bid and should not be treated as a guaranteed sale value.
The announced public preview on November 22 at 3:00 p.m. offers a chance to examine the residence, grounds, and shoreline. Confirm the schedule with the auction company before traveling.
A Waterfront Offering With Practical Features to Explore
516 Wood Duck Point Road combines a brick, single-level residence with approximately 1.8 acres and direct Lake Monroe frontage.
The three bedrooms, two full bathrooms, attached garage, main-level laundry, and storage buildings give buyers several practical features to consider alongside the natural setting.
The next step is to connect those features with the property’s actual condition and the complete auction terms.
The supplied notice states that online bidding ends December 2, 2026, at 6:00 p.m.
Remember that $50,000 is only the opening bid.
Listed by Zach Johnson of The Swicegood Group Inc. Contact: Zach@Ready2Bid.com. Canopy MLS reference: 4442081.
From Zillow