Affordable Homes
Affordable Easton Illinois Fixer-Upper With 3 Bedrooms, 2 Baths and Two-Car Garage
Affordable Easton Illinois Fixer-Upper With 3 Bedrooms, 2 Baths and Two-Car Garage

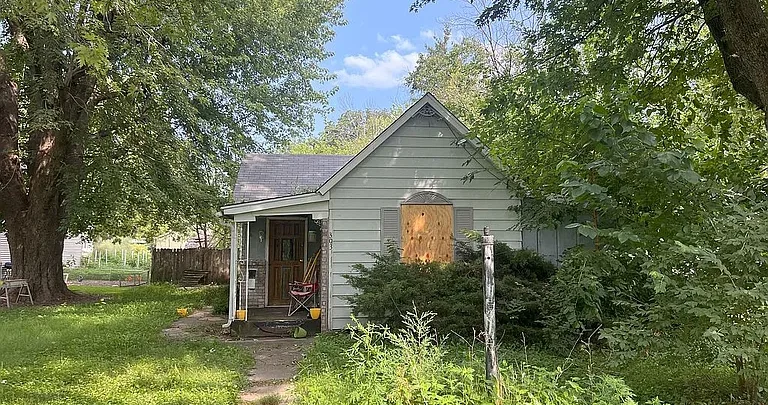
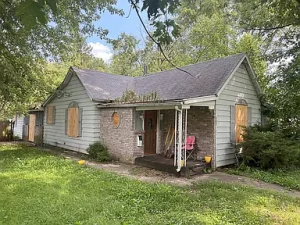
Easton, Illinois Fixer-Upper Offers Three Bedrooms, Two Bathrooms, and a Two-Car Garage for $15,000
A three-bedroom home with two full bathrooms, a generous yard, and a two-car garage is being advertised in Easton, Illinois, for $15,000. For buyers specifically looking for a renovation project, the property offers several practical features to explore.
According to the supplied description, the home includes approximately 1,540 square feet of living space and sits on a lot measuring approximately 10,357 square feet. A front porch and ample natural light add to its appeal.
Built in 1919, the residence provides a starting point for someone interested in updating an older home. However, it is described as a fixer-upper in fair condition, so its suitability will depend on a closer assessment of the building and the work required.
The asking price may attract attention first. The more important question is how the house, land, and necessary improvements fit a buyer’s plans.
A Renovation Property With an Accessible Asking Price
The advertised $15,000 asking price is a defining feature of this offering. Nevertheless, it should be considered separately from the cost of completing and maintaining the property.
A fixer-upper requires a different approach from a finished home. Instead of evaluating only the existing appearance, buyers need to understand what requires attention and what can remain.
That process may reveal opportunities to make personal choices about finishes, room use, and outdoor improvements. However, those decisions should follow an assessment of the essential work.
The price introduces the property, but it does not establish the total project cost. A clear understanding of the home’s condition will provide a more useful basis for deciding whether this Easton residence is a suitable undertaking.
A Small-Town Setting in Easton, Illinois
The supplied description presents Easton as a quiet, small-town setting. For buyers who prefer a slower pace, that atmosphere may be an important part of the property’s appeal.
A home’s surroundings can influence everyday life as much as its interior. The approach to the property, nearby activity, and routes to regular destinations all deserve consideration.
Specific distances and travel times have not been provided. Therefore, prospective buyers should check the journeys that matter to them rather than relying on general statements about convenience.
A visit can help connect the description with personal expectations. Spending time in the surrounding area will make it easier to judge whether the location fits a full-time residence, occasional use, or another intended purpose.
A Home Dating Back to 1919
The listed construction date gives this property an early twentieth-century background. That age may interest buyers who enjoy older homes and want to understand how a building has developed over time.
However, no detailed inventory of original architectural features has been supplied. The home’s age should not be treated as confirmation that specific historic materials or decorative elements remain.
Instead, a walkthrough can reveal what is present. Available records may also help explain previous repairs, alterations, and improvements.
For a future owner, the most useful approach is to identify the features worth retaining and the areas that need attention. This allows the renovation to respond to the actual house rather than an imagined version of its past.
Approximately 1,540 Square Feet of Living Space
The reported 1,540 square feet provides room to explore a practical three-bedroom arrangement without describing an exceptionally large residence.
Still, square footage alone does not show how comfortably the home functions. Room proportions, storage, doorways, and circulation all affect how useful the available area feels.
During a viewing, consider where everyday activities would take place. Think about seating, meals, work, and the belongings you would bring into the home.
A measured floor plan would be especially helpful before choosing furniture or planning changes.
For renovation purposes, understanding the existing arrangement comes first. Once that is clear, buyers can assess whether improvements should focus on finishes, storage, or other practical needs.
Three Bedrooms Provide Options
The home includes three bedrooms, giving a future owner several ways to organize the interior.
Some buyers may need all three as sleeping spaces. Others might consider a guest room, home office, or area for a personal hobby, depending on the dimensions and layout.
That flexibility can be useful, but it should be evaluated room by room. Window placement, storage, and available wall space will influence how each bedroom can be furnished.
The supplied description refers to the bedrooms as quiet retreats. A visit will help buyers assess that impression for themselves.
Rather than assigning every room a purpose immediately, begin with your actual needs. Matching those needs to the existing spaces will make any later renovation choices more focused.
Two Full Bathrooms Add Practical Appeal
Two full bathrooms are listed, providing an important feature alongside the three-bedroom layout.
For a household with several occupants, a second bathroom may make daily routines easier. It can also offer flexibility when guests visit.
However, the supplied information does not establish the condition of the bathrooms or confirm which components may need repair.
During an assessment, ask about fixtures, plumbing, ventilation, and any known moisture concerns. These details will help explain whether the spaces need cosmetic updates or more substantial work.
A future owner might choose to retain a practical arrangement while refreshing its appearance. First, though, the existing condition needs to be understood clearly enough to support a realistic plan.
Natural Light Can Guide Interior Choices
Ample natural light is highlighted in the supplied description. This may be an appealing quality for buyers looking to refresh an older interior.
Before deciding on colors or furnishings, observe how light enters different rooms. The experience may vary throughout the day and between seasons.
Existing windows, surrounding vegetation, and room orientation all contribute to the impression, although those details have not been specified here.
For a future renovation, the simplest approach may be to work with the light already available. Thoughtful furniture placement and suitable finishes could help rooms feel comfortable without assuming that major changes are necessary.
The objective is to understand the interior first, then make choices that support how each space will be used.
A Two-Car Garage Beyond the Main Living Areas
A two-car garage is another notable part of the offering. Its usefulness may extend beyond vehicle parking, depending on its dimensions and condition.
Some buyers may need space for household equipment, bicycles, or seasonal belongings. Others may be interested in a place for tools or projects.
However, the supplied information does not confirm whether the garage is attached or detached, nor does it describe its services or layout.
Those details should be checked before planning a particular use. Doors, access, roof condition, and the available interior area all matter.
Understanding the garage separately from the house will help buyers evaluate its practical contribution to the property rather than treating its presence alone as sufficient information.
A Lot of Approximately 10,357 Square Feet
The home sits on a reported 10,357-square-foot lot, providing an outdoor component to consider alongside the residence and garage.
That figure describes the overall parcel, not the amount of open yard remaining after buildings and access areas are accounted for.
A viewing and boundary information can help establish how the land is arranged. From there, buyers can think about outdoor seating, planting, or keeping an open area around the home.
The most suitable approach will depend on the site’s condition and the owner’s preferences.
Someone who enjoys gardening may see different possibilities from someone seeking a simpler outdoor routine. Understanding the actual space allows those ideas to become more specific.
A Front Porch With Everyday Potential
The front porch contributes to the home’s welcoming appearance and offers another area to assess during a visit.
Depending on its dimensions and condition, it could provide a place to sit, read, or enjoy a short break outdoors.
Before choosing furnishings or planning decorative improvements, establish what work the porch needs. Its structure and surfaces deserve attention before cosmetic details.
Once those practical questions are answered, a restrained approach may be enough to make it inviting. A suitable chair, simple lighting, or a small planted container could complement the home where space allows.
The porch’s appeal comes from how comfortably it can support ordinary moments rather than from elaborate decoration.
Establishing the Renovation Scope
The supplied description identifies the property as a fixer-upper in fair condition. It also refers positively to the structure, but that statement is not a substitute for an independent assessment.
The first stage of a renovation plan should establish what the home requires. Roof condition, foundation, utilities, heating and cooling, and interior surfaces all need to be understood.
The scope may differ from what is visible during a brief visit. Therefore, estimates should be based on the actual findings rather than a general expectation about older homes.
Once the necessary work is identified, personal improvements can be considered more confidently.
This sequence helps keep the project organized and connects design choices with the condition of the building.
Treating the Repair Estimates Carefully
The supplied article references estimated repairs of $50,000 to $80,000 and an estimated after-repair value of approximately $145,000.
These are described as seller-provided figures. They have not been independently verified here and should not be presented as a guaranteed budget or future selling price.
A repair estimate is most useful when it explains the work included. Without that detail, buyers cannot tell whether it reflects their intended project.
Similarly, a suggested future value does not establish what the property would sell for after improvements.
The figures may provide questions to investigate, but the purchase decision needs to rest on current, property-specific information rather than the apparent difference between the advertised numbers.
Making the Home Fit Your Priorities
For someone planning to live in the property, renovation offers an opportunity to make deliberate choices about daily comfort.
Those choices might involve storage, lighting, durable surfaces, or the way furnishings fit within the rooms. They do not have to begin with a complete redesign.
A useful starting point is to list what you need from the home. Then compare that list with the existing layout and the work identified during the assessment.
This can help distinguish essential improvements from preferences that could wait.
The aim is a finished home that suits its occupants. Keeping that purpose clear may be more helpful than following a design trend unrelated to the rooms or the way they will be used.
Considering a Different Intended Use
The supplied description also raises possible rental, resale, and occasional-use scenarios.
Those ideas remain unconfirmed possibilities. The information provided does not establish rental demand, expected income, a future buyer, or suitability for a particular strategy.
Anyone exploring such a use would need information specific to that goal. A house that fits one owner’s needs may not support another person’s plan.
Likewise, occasional use introduces questions about upkeep and management between visits.
The practical approach is to define the intended purpose first. Then investigate whether the property’s location, condition, layout, and relevant requirements align with it.
Key Details From the Supplied Description
| Feature | Reported information |
|---|---|
| Location | Easton, Illinois |
| Advertised asking price | $15,000 |
| Property type | Single-family residence |
| Bedrooms | 3 |
| Bathrooms | 2 full bathrooms |
| Living area | Approximately 1,540 square feet |
| Lot size | Approximately 10,357 square feet |
| Year built | 1919 |
| Garage | Two-car garage |
| Outdoor features | Yard and front porch |
| Condition | Described as a fixer-upper in fair condition |
An exact street address, current availability, utility details, and property tax figures have not been supplied here. Those points should be confirmed directly before relying on the description for a purchase decision.
A Renovation Opportunity Worth Understanding Fully
This Easton property combines an attention-grabbing asking price with several practical features: three bedrooms, two full bathrooms, a two-car garage, and a yard around an older home.
Its appeal is strongest for someone interested in understanding and completing a renovation rather than moving immediately into a finished property.
The 1919 construction date and front porch add context, while the reported interior size provides a starting point for evaluating the layout.
What comes next depends on the facts established through a closer review. Condition, required work, current terms, and the buyer’s own priorities will determine whether the property is a suitable match.
For a buyer seeking an Illinois fixer-upper, this home offers a reason to investigate further—with a clear view of both its existing features and the work needed for its next chapter.
Listed on Zillow