Affordable Homes
Spacious Victorian Home in Pennsauken, New Jersey, Listed at $100,000
$100,000 6 beds 3 baths 3,782 sqft

Spacious Victorian Home in Pennsauken, New Jersey, Listed at $100,000
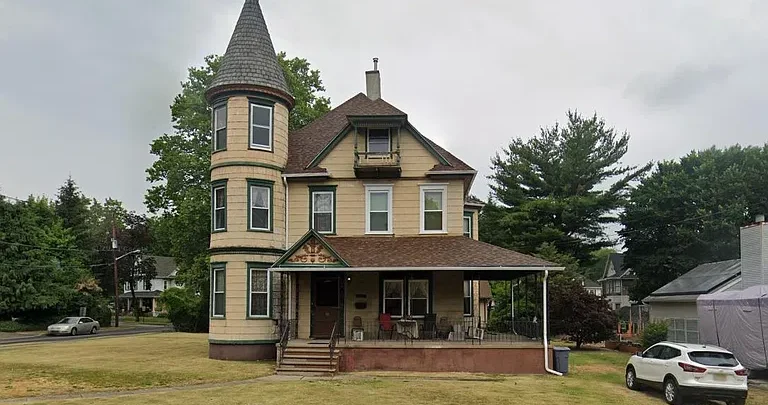
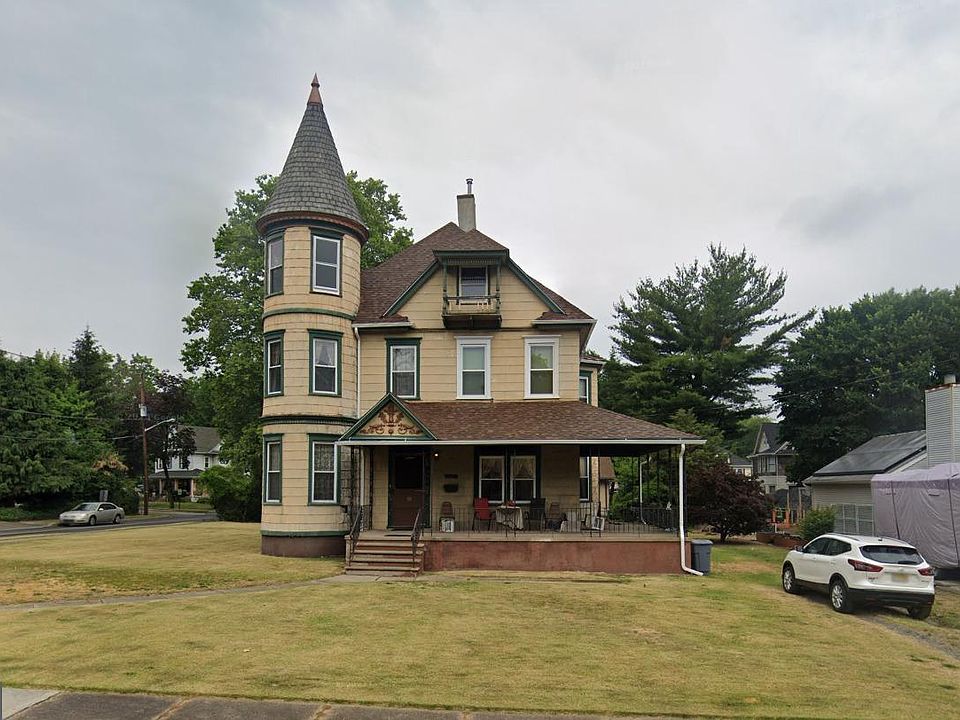
A substantial Victorian home with six bedrooms, three full bathrooms, and three levels of living space offers plenty to explore at 6507 Githens Avenue in Pennsauken, New Jersey. The supplied listing advertises the property at $100,000, placing a striking asking price alongside an unusually generous amount of interior space.
Built in 1908, the residence offers approximately 3,782 square feet of above-ground living area on a 0.3-acre lot. It is located within the Collins Tract subdivision and is listed as a single-family residence.
Beyond its size, the property includes a full unfinished basement, driveway parking, natural gas radiator heating, and public water. The room information also identifies kitchens on both the main and upper levels.
For buyers interested in older homes, the combination of age, architectural style, and room count creates an intriguing starting point. However, understanding the current condition, layout, and ownership expenses is essential to evaluating the offering.
A Victorian Home Dating Back to 1908
The home’s construction date places it in the early twentieth century, giving it a history that extends well beyond a typical contemporary residence. Its listed Victorian architectural style is an important part of its identity.
However, the supplied information does not describe specific decorative features. Buyers should therefore look closely during a visit to determine which architectural elements remain and how the house has changed over time.
An older home may reflect several periods of maintenance, alteration, and personal taste. Understanding those layers can help a future owner decide what to preserve, what to refresh, and what requires further investigation.
Rather than approaching the property with a fixed image of what a Victorian house should contain, explore what this particular residence offers. Its actual details, proportions, and condition will provide the strongest foundation for any future plans.
Nearly 3,800 Square Feet of Living Space
With approximately 3,782 square feet of finished space above ground, this home offers substantial interior capacity. That amount of room may appeal to buyers who need several bedrooms, separate activity areas, or flexibility in how they organize daily life.
Still, total square footage tells only part of the story. A large home works best when its rooms, circulation areas, and storage fit the way its occupants live.
During a walkthrough, consider how the spaces connect and how much furniture each room can comfortably accommodate. Also, notice which areas you would use regularly and which might serve occasional needs.
Importantly, the listed living area is above ground. The unfinished basement is separate from that figure, so buyers can distinguish the main residence’s finished space from the additional lower-level area.
Six Bedrooms With Flexible Possibilities
Six bedrooms give this property a level of flexibility that smaller homes may not provide. For a household needing multiple sleeping spaces, the room count is an obvious point of interest.
Alternatively, a future owner might consider using one bedroom as a home office, guest room, reading room, or space for a personal hobby. The most suitable arrangement will depend on each room’s dimensions and position within the house.
Before assigning purposes, look at access, available storage, window placement, and the relationship between bedrooms and bathrooms. These details can influence comfort more than the bedroom count alone.
It may help to bring a simple list of your room needs to a viewing. Matching those needs against the actual layout will make it easier to understand whether the home offers useful flexibility for your circumstances.
Three Full Bathrooms Across the Home
The property includes three full bathrooms, with one bathroom identified on the main level. This is a practical feature in a residence with six bedrooms and three stories.
Multiple bathrooms may help accommodate different daily schedules and reduce the need for occupants to share a single facility. However, their locations and condition should be reviewed directly.
For example, consider which bedrooms each bathroom serves and how convenient the arrangements would be during a normal morning or evening. A bathroom’s position within the house can be just as important as its size.
Fixtures, surfaces, ventilation, and any signs of previous repairs also deserve attention. Understanding the existing spaces will help buyers distinguish between updates based on personal preference and work that may require more immediate consideration.
Three Stories Create Distinct Living Areas
The home is listed as having three levels, giving it a different living pattern from a single-story residence. Separate floors may allow different activities to take place in different parts of the house.
Some buyers may appreciate having distance between shared spaces and quieter rooms. Others may prefer to keep their most frequently used areas close together.
Because a detailed floor plan is not included in the supplied information, the distribution of rooms should be confirmed during a visit. Pay particular attention to stairs, landings, and the routes between bedrooms, bathrooms, and kitchens.
It is also useful to think beyond an occasional tour. Consider carrying groceries, moving furniture, and completing ordinary household tasks. That perspective will help you decide whether the three-story arrangement supports your preferred routine.
Kitchen Spaces on the Main and Upper Levels
The room information identifies a kitchen on the main level and another on an upper level. This is a notable feature that deserves direct clarification.
Buyers should confirm the condition, equipment, and current use of each kitchen space. The supplied appliance list identifies a gas water heater but does not provide a full inventory of kitchen appliances.
The property is listed as a single-family residence, and the presence of two kitchens should be considered within that stated classification. Any intended changes in use would need to be assessed separately through the appropriate channels.
During a viewing, examine how each kitchen relates to the surrounding rooms. Understanding that arrangement will help explain how the home currently functions and whether the existing setup fits your plans.
A Full Unfinished Basement
Below the main living areas, the home includes a full unfinished basement with interior entry. No finished below-ground living area is reported in the supplied listing.
This additional space may be useful for storage or other practical purposes, depending on its condition. However, its suitability should be established rather than assumed.
During an inspection, consider moisture, ventilation, access, visible systems, and the condition of surrounding surfaces. These observations can help clarify how the basement is currently used and what maintenance it may require.
If you are interested in making changes to this area, begin by understanding its existing limitations and requirements. Its unfinished status is important when assessing both the home’s present layout and any ideas for future improvements.
A 0.3-Acre Lot Around a Substantial Residence
The property occupies approximately 0.3 acres, adding an outdoor component to its considerable interior space. The lot gives buyers an opportunity to evaluate the house within its surrounding setting.
Because the supplied information does not describe the yard in detail, its layout, usable areas, and existing landscaping should be explored in person.
Potential uses might include outdoor seating, planting, or open space for everyday enjoyment, where conditions permit. However, those ideas should follow a review of boundaries, access, drainage, and any relevant restrictions.
The relationship between the house, driveway, and remaining outdoor areas will also matter. A viewing can help buyers understand how the parcel functions as a whole rather than judging it only by the acreage figure.
Driveway Parking Adds Everyday Convenience
Driveway parking is identified among the property’s features, with uncovered parking spaces noted in the listing. This gives prospective buyers a practical detail to assess alongside the house itself.
The number of vehicles that can comfortably fit is not specified in the supplied information. Therefore, buyers should confirm the driveway’s dimensions, layout, and access.
Consider how parking would work for your household and occasional visitors. Also, look at the route from the driveway to the entrances you would use most often.
These details may seem modest compared with six bedrooms and nearly 3,800 square feet, but they can affect daily convenience. Understanding them during a visit helps create a more complete impression of the property.
Natural Gas Radiator Heating and Window Cooling
The home is listed with natural gas radiator heating. Cooling is provided through electric window units, according to the supplied details.
These systems are part of the home’s current equipment profile, but their age, operating condition, and coverage are not established by the listing excerpt.
A buyer should ask how the house is heated and cooled across all three floors. It is particularly useful to understand whether temperatures vary between areas and what maintenance records are available.
The home’s size makes a clear explanation of the existing setup valuable. Rather than assuming that all rooms perform similarly, assess the systems in relation to the actual layout.
This information can support a more realistic understanding of comfort, maintenance, and any changes a future owner might consider.
Construction Details Worth Reviewing
The listing identifies a block foundation, frame construction, and additional materials including block, tile, copper plumbing, and CPVC/PVC. The roof is described as pitched, with architectural shingles and shingles listed among its materials.
These specifications provide useful background, but they do not establish the present condition of the structure or systems.
For a home built in 1908, available records of repairs and alterations may be particularly helpful. Buyers can ask what is known about previous work and which components have been updated.
An inspection can then place the visible features into context. The goal is to understand the residence as it stands today, including both its appealing qualities and any areas that require further attention.
Public Water and Listed Private Sewer Service
The supplied information identifies public water and lists the sewer arrangement as private sewer. These are important utility details to clarify before making assumptions about service.
Buyers should confirm what the sewer designation means for this specific property, including the system or service involved and the owner’s responsibilities.
Likewise, it is useful to ask about available utility records and any known maintenance issues. Clear information about water and wastewater arrangements will support a better understanding of everyday operation.
These questions are especially relevant when evaluating an older home with a substantial amount of living space. Resolving them early can help buyers assess the property on the basis of confirmed information.
Understanding the Advertised Price and Annual Taxes
The supplied listing advertises an asking price of $100,000. That figure is likely to attract attention given the reported size and bedroom count.
However, the listing also reports annual property taxes of $12,368. This is a significant ownership expense that should be considered separately from the asking price.
A tax-assessed value of $544,400 is also listed. Buyers should confirm the current tax information and understand how the relevant figures apply to the property.
The payment estimate displayed on a listing page should not be treated as a complete statement of ownership costs. Instead, review the actual purchase terms, taxes, insurance, maintenance, and any work identified during the assessment.
No current condition report is provided here, so the asking price alone cannot establish the home’s overall value or suitability.
No HOA and a Collins Tract Location
The home is located in the Collins Tract subdivision within Pennsauken Township. The supplied listing states that there is no homeowners association.
That detail may interest buyers who prefer a property without an HOA fee or association structure. However, local requirements and property-specific restrictions should still be checked where relevant to your plans.
A visit to the surrounding area will help connect the address to everyday needs. Consider the routes to the destinations you use most often and observe the neighborhood at different times if possible.
The supplied information does not establish commute times, school assignments, or distances to services. Checking those details directly will provide a clearer basis for deciding whether the location works for you.
What to Confirm Before Moving Forward
A useful next step is to gather the current information that the listing excerpt cannot answer. Begin with the asking price, availability, condition, and complete room arrangement.
Then review the two kitchen spaces, the heating and cooling systems, and the unfinished basement. The roof, plumbing, electrical equipment, and foundation also deserve appropriate assessment.
The listing identifies cash, conventional, and FHA 203(k) among the purchase terms. Buyers interested in a particular option should confirm its availability and applicability with the relevant professionals.
Personal belongings are listed as excluded from the sale. A walkthrough should therefore focus on the property and confirmed included items rather than furnishings that may be present.
Taking clear notes will help separate what you have verified from questions that remain open.
A Large Victorian Home With Much to Explore
At 6507 Githens Avenue, the main attraction is the combination of scale, age, and flexibility. Six bedrooms, three full bathrooms, and approximately 3,782 square feet provide a substantial residential offering.
The three-story layout, full unfinished basement, driveway parking, and 0.3-acre lot add further dimensions to the property. Meanwhile, its 1908 construction date and listed Victorian style give it an architectural identity worth examining firsthand.
The advertised $100,000 price is only one part of that picture. Current condition, annual taxes, system performance, and the practical arrangement of the rooms are equally important to understanding the opportunity.
For buyers interested in a spacious older home in Pennsauken, this property offers plenty to investigate. A careful visit and clear answers to the remaining questions will help determine how well it fits your plans.
From Zillow