Affordable Homes
$99,000 Brick Cape Cod-Style Home in Manchester, Georgia, Offers 1.82 Acres and Vintage Character
$99,000 Brick Cape Cod-Style on 1.82 Acres Lot 3 beds 2 baths 1,596 sqft

$99,000 Brick Cape Cod-Style Home in Manchester, Georgia, Offers 1.82 Acres and Vintage Character
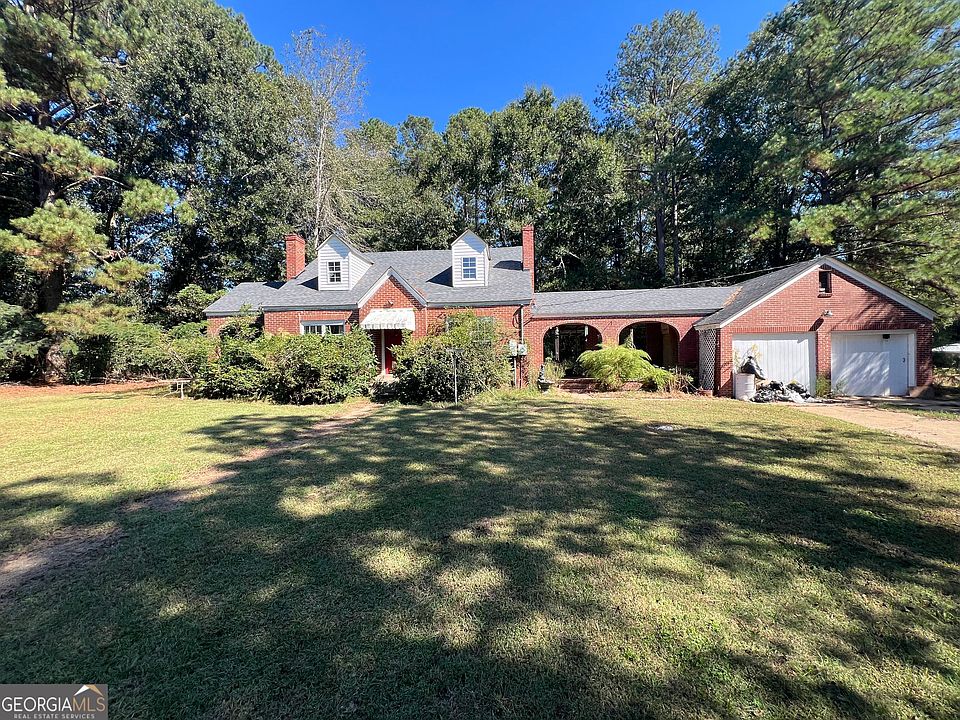
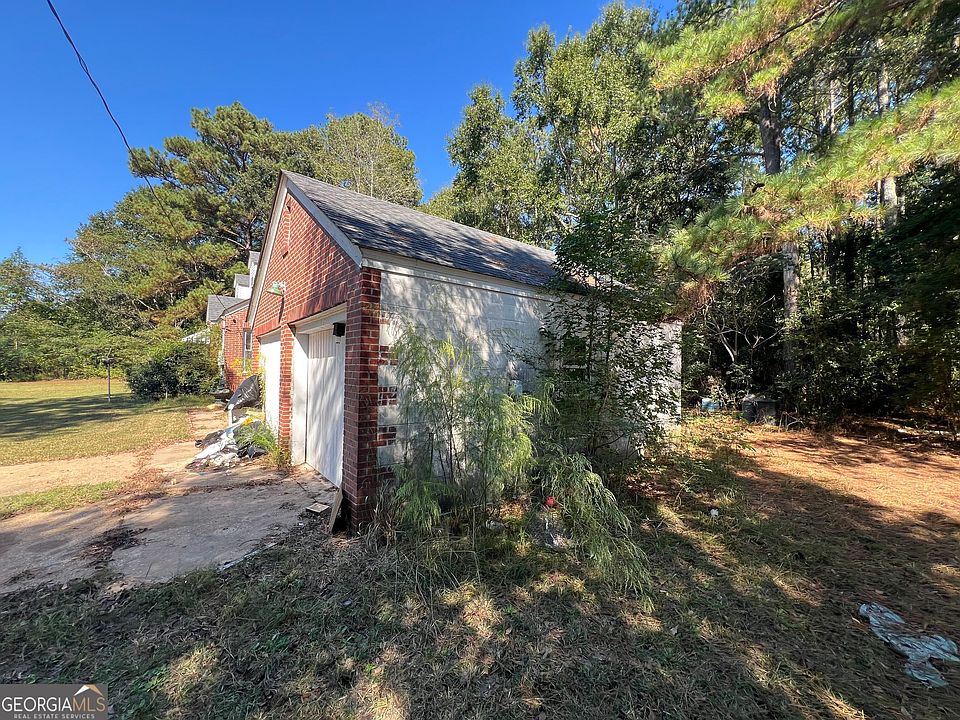
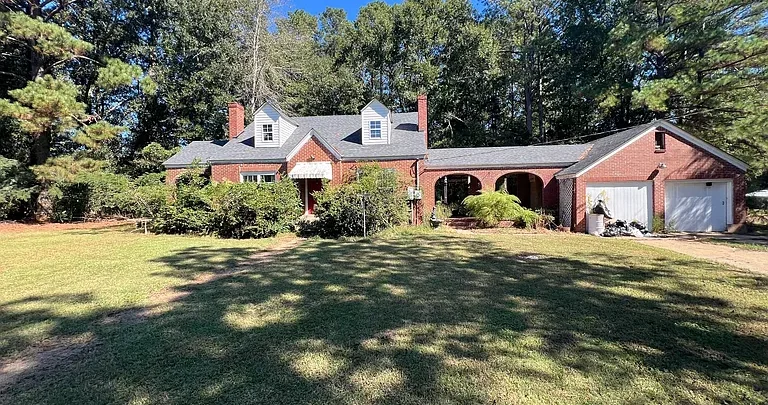
A brick exterior, an arched breezeway, and a spacious setting give 3530 State Highway 85 E, Manchester, GA 31816, a distinctive presence. Listed at $99,000 in the supplied property information, this 1935 home combines traditional architectural appeal with a substantial lot and an opportunity for thoughtful renovation.
The residence includes approximately 1,596 square feet of finished living space, three bedrooms, and two full bathrooms. It sits well back from the road on approximately 1.82 acres, giving the property an outdoor setting that forms an important part of its appeal.
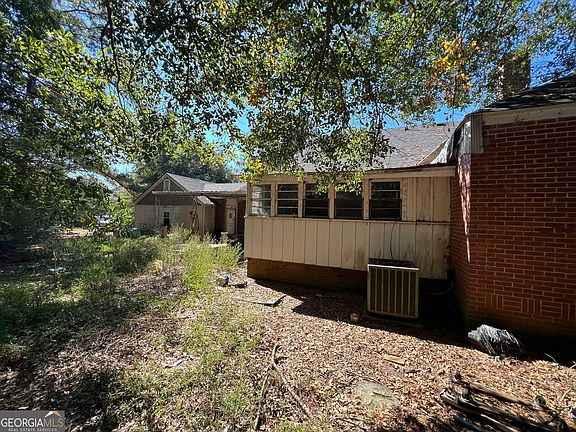
The listing makes clear that the home needs attention. Its condition is identified as a fixer, and the marketing description suggests it may suit buyers prepared to undertake improvements. For someone interested in an older brick home with architectural personality, this property offers several features worth examining closely.
Property Overview: 3530 State Highway 85 E
The supplied listing identifies the following details:
- Asking price: $99,000
- Location: Manchester, Georgia 31816
- Property type: Single-family residence
- Year built: 1935
- Living area: Approximately 1,596 square feet
- Bedrooms: Three
- Bathrooms: Two full bathrooms
- Levels: Two
- Lot size: Approximately 1.82 acres
- Exterior material: Brick
- Garage: Attached, described as a two-car garage
- Heating: Central
- Cooling: Central air
- Water: Public
- Sewer: Septic tank
- HOA: None reported
- Listing terms: Cash
- Condition: Fixer, offered as-is
These facts establish the basic shape of the property. Its individual appeal comes from the combination of the home’s exterior design, its position on the land, and the possibilities within its existing layout.
A Cape Cod-Style Exterior with a Memorable First Impression
The marketing description identifies the residence as a brick Cape Cod-style home, while the structured listing classifies its architecture as Traditional. Both descriptions point toward a house with an established architectural identity.
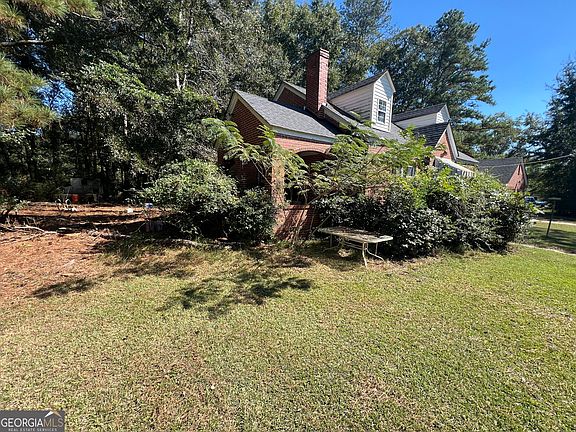
The brick exterior gives the home a substantial appearance. Its visual character is especially relevant for buyers who appreciate older houses and want an exterior that can serve as the foundation for a considered restoration.
The listing also highlights the property’s curb appeal. That impression comes from more than the building alone: the home’s setback, the surrounding land, and the connection to the garage all contribute to how it presents from the road.
A visit would allow prospective buyers to examine these relationships and assess the condition of the exterior materials in greater detail.
An Arched Breezeway Adds Architectural Interest
The arched breezeway is one of the property’s most distinctive advertised features. It introduces a recognizable detail into the connection between the house and garage area.
An architectural element like this can influence the character of the entire property. The arch creates a defined passage and adds visual interest to a part of a home that might otherwise be treated as a simple connection between structures.
For a buyer planning improvements, the breezeway provides a feature to consider preserving and emphasizing. Its shape may help guide choices for lighting, nearby landscaping, or exterior finishes.
The supplied information does not provide its dimensions or describe its construction in detail. Buyers should examine its condition, drainage, and relationship to the adjoining structures during a showing.
A Home Positioned Well Back from the Road
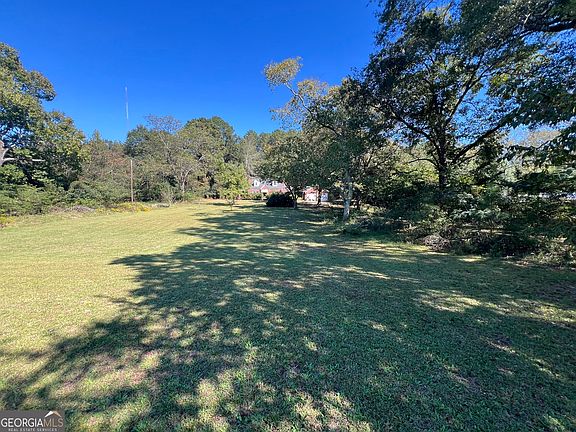
According to the listing, the house sits well off State Highway 85 E. That setback is an important part of understanding the property’s layout.
The distance between a home and its road frontage can affect the arrival experience, the appearance of the front grounds, and the placement of outdoor activities. Here, the setback gives buyers another aspect of the property to explore alongside the house itself.
It does not establish complete privacy or specific noise conditions. Those qualities should be assessed in person at times relevant to the buyer’s routine.
Walking from the entrance toward the house can also help reveal the driveway arrangement, sight lines, and condition of the surrounding grounds.
Approximately 1.82 Acres of Outdoor Space
The 1.82-acre lot provides a substantial setting for a home of this size. The structured property information describes the land as level.
For buyers who want outdoor space, the lot creates room to consider how the grounds could support their interests. Gardening, seating areas, and general outdoor recreation are possible ideas, depending on the property’s actual layout and applicable requirements.
The acreage should be evaluated as carefully as the building. Boundaries, drainage, existing vegetation, and the location of the septic system can all influence how different portions of the land may be used.
The supplied information does not establish subdivision potential or approval for additional structures. Any plans beyond the home’s existing residential use would require separate confirmation.
A Two-Level Layout with Three Bedrooms
The residence contains three bedrooms across a two-level layout. The listing identifies one bedroom on the main floor and highlights the primary bedroom as being on that level.
This arrangement gives buyers a useful starting point for considering daily routines. A main-level primary bedroom may be appealing to someone who prefers to keep their principal sleeping space close to the home’s main living areas.
The supplied details do not include bedroom measurements or a complete floor plan. Buyers should confirm the location and dimensions of each bedroom, along with closets, windows, and access to bathrooms.
Understanding the circulation between rooms will help determine how well the existing arrangement meets current needs and whether any changes are desirable.
A Main-Level Primary Bedroom
The main-floor primary bedroom is a practical feature within the home’s two-story design.
It allows the principal sleeping room to remain on the same level as at least some of the shared household spaces. For an owner who expects to use the upper level less frequently, that arrangement may be convenient.
However, a main-level bedroom does not by itself establish accessibility. Entry steps, interior thresholds, door widths, and bathroom configurations would all need to be evaluated separately.
The listing does not describe an attached primary bathroom or provide closet information. A showing offers the opportunity to examine those details and consider furniture placement before making assumptions about how the room would function.
Two Full Bathrooms
The home includes two full bathrooms, with one identified on the main level.
Having two full bathrooms provides flexibility within a three-bedroom residence. Their usefulness depends on their placement, condition, and relationship to the bedrooms and common areas.
The supplied information does not describe bathroom fixtures, recent updates, or the precise location of the second bathroom. Buyers should confirm those details directly.
Because the property is identified as needing improvements, both bathrooms deserve a close review. Visible finishes are only one part of that assessment; ventilation, plumbing performance, and evidence of moisture also help establish the scope of any necessary work.
Approximately 1,596 Square Feet of Living Space
The listing reports approximately 1,596 square feet of finished above-ground living area, with no finished below-ground space.
This gives the home a scale that can accommodate several distinct rooms while remaining smaller than many larger renovation properties. How spacious it feels will depend on the proportions of the rooms and the way they connect.
A family room is identified among the room types, but individual living-room, kitchen, and dining-area dimensions are not supplied. The interior should therefore be explored without assuming a particular arrangement.
Buyers can use a showing to understand where everyday activities would take place and which rooms would benefit most from attention.
Hardwood Flooring and Two Fireplaces
The property information lists hardwood flooring and two fireplaces. These features contribute to the home’s potential interior character.
Hardwood floors can be an important part of an older home’s visual appeal. Their present condition will determine whether cleaning, refinishing, repairs, or replacement in certain areas is appropriate. The supplied listing does not establish the extent of hardwood flooring or whether it is original.
The two fireplaces introduce additional architectural features, although their locations and operating conditions are not specified.
Before planning to use either fireplace, buyers should arrange an appropriate evaluation. Even when a fireplace becomes primarily a decorative focal point, its surrounding materials and condition remain relevant to renovation plans.
An Attached Two-Car Garage
The marketing description identifies a two-car garage, and the structured details confirm attached garage parking.
An attached garage can support daily convenience by keeping parking close to the residence. Its connection through the breezeway also makes it part of the property’s architectural presentation.
Prospective buyers should confirm the garage’s interior dimensions, door openings, and available clearance. Those measurements will help determine how comfortably it accommodates specific vehicles.
The listing does not establish workshop space, electrical capacity, or storage fittings. Anyone interested in using part of the garage for equipment or a hobby should inspect the available area rather than relying on the two-car description alone.
Porch and Patio Areas
Both a porch and patio are included in the property information, adding outdoor spaces close to the house.
These areas can help connect indoor routines with the surrounding land. Depending on their size and placement, they may provide settings for seating, conversation, or simply spending time outside.
The listing does not supply their dimensions, materials, or condition. A property visit can clarify which areas are immediately usable and whether repairs are needed.
For a renovation project, the porch and patio may also help establish priorities beyond the interior. Their relationship to entrances, garden areas, and the driveway will influence how naturally they fit into everyday life.
Central Heating and Air Conditioning
The home is listed with central heating and central air conditioning.
These systems form part of the existing property, but the supplied information does not identify their age, service history, or current performance. Their presence should not be treated as confirmation that no work is required.
Buyers can ask for available records and include the equipment in their overall condition assessment. The distribution of heating and cooling across both levels is another point worth examining.
The listing gives only limited appliance and laundry information, identifying both under “Other.” Included appliances, laundry connections, and their locations should be confirmed directly.
Public Water and a Septic System
The property uses public water, while wastewater service is listed as a septic tank.
This distinction is important when reviewing the land and planning future improvements. The septic system’s location should be understood before proposing landscaping, vehicle access changes, or additional structures.
The supplied information does not provide the system’s age, maintenance records, or recent inspection results. Buyers should seek those details through the appropriate property review.
Public water service is a separate feature and does not establish the condition of the home’s interior plumbing. Both the water supply connections and wastewater system deserve attention when evaluating a house requiring repairs.
A Fixer Offered As-Is
The property is identified as a fixer and offered as-is. The listing also discloses that it is investor-owned and includes an agent/seller relationship.
These details place the home’s condition at the center of the buying decision. The description indicates that improvements are needed, but it does not provide an itemized repair list or a renovation budget.
A useful first step is to distinguish visible cosmetic work from questions about the building’s systems and structure. The roof, foundation, electrical installation, plumbing, and heating and cooling equipment may require closer assessment.
The property’s architectural appeal can help shape a renovation vision, but the actual work should be understood before that vision becomes a firm plan.
Cash Terms and Reported Property Taxes
The supplied listing specifies cash under its purchase terms. Buyers should confirm the seller’s current requirements and any conditions attached to an offer directly with the representative.
The reported asking price is $99,000, equivalent to approximately $62 per listed square foot. That ratio describes the price relative to the reported living area; it does not establish the property’s condition or future value.
Annual property taxes are reported at $578. Current tax information and any changes associated with a transfer should be verified independently.
No homeowners association is reported, and no subdivision is identified in the supplied details.
Listing Information and the Property’s Next Chapter
The listing names Hank R. Miller of Next Residential Real Estate as the representative. The supplied GAMLS number is 10875301, and the property is also identified as listed on FMLS GA.
At 3530 State Highway 85 E, the main attraction is the combination of an older brick residence, a distinctive arched breezeway, an attached garage, and approximately 1.82 acres. Three bedrooms, two full bathrooms, and a main-level primary bedroom add practical elements to that setting.
For a buyer prepared to investigate its condition and undertake improvements, the property offers an opportunity to consider how a 1935 home could be adapted for its next stage of use.
This description is based on the supplied listing. Confirm current price, availability, measurements, sale terms, included features, and property condition with the listing representative.