Affordable Homes
Historic St. Mary’s School in Pawtucket, Rhode Island: An Impressive Brick Landmark with Residential Redevelopment Potential
Historic St. Mary’s School in Pawtucket, Rhode Island: An Impressive Brick Landmark with Residential Redevelopment Potential

Historic St. Mary’s School in Pawtucket, Rhode Island: An Impressive Brick Landmark with Residential Redevelopment Potential
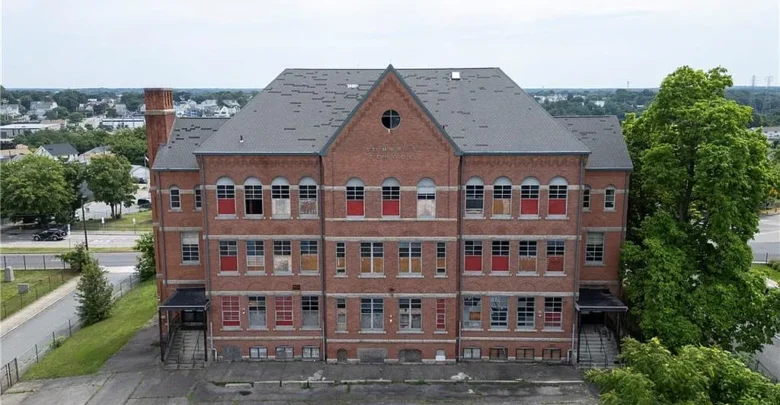
Located in Pawtucket, Rhode Island, the former St. Mary’s School presents an opportunity to imagine a new future for a building with an established place in its community. Built in the early twentieth century, this substantial brick property combines historic architectural character with the possibilities of adaptive reuse.
Its impressive exterior gives the building a memorable presence, while its spacious interior provides a starting point for creative redevelopment. An approved multifamily development plan adds another important dimension, offering a framework for potential residential use within a former educational building.
For investors, developers, and preservation enthusiasts, the appeal lies in bringing these qualities together. The property offers the scale of a former school, the character of an older brick building, and a location described as convenient to transportation, shopping, and surrounding communities. Its next chapter will depend on thoughtful planning and careful execution, but the foundations for an interesting transformation are already present.
An Early Twentieth-Century Building with Lasting Presence
The former St. Mary’s School reflects an era when educational buildings were designed to have a substantial and enduring presence. Its brick exterior and impressive size distinguish it from smaller residential properties, giving it a clear architectural identity.
That identity is an important part of its appeal. A building of this kind carries the visual character of its original purpose, even as its future use evolves. Its proportions and overall form can help establish a sense of place that would be difficult to reproduce in a new development.
The supplied description identifies the building as dating to the early twentieth century but does not provide an exact construction year or a specific architectural classification. Those details would require additional documentation. What is already evident from the description is the property’s combination of age, scale, and surviving character.
The Legacy of the Former St. Mary’s School
A former school has a different significance from a building created solely for commercial or residential use. Its original purpose centered on learning and community life, giving its redevelopment a human context as well as an architectural one.
For this property, its identity as the former St. Mary’s School provides a meaningful starting point for understanding its history. Research into school records, photographs, and other available documentation could help a future owner better understand the building’s development and the features most closely associated with its past.
That research could also inform the redevelopment process. Knowing how the building originally functioned may help explain its layout and guide decisions about what to retain.
Any detailed account of former students, institutional milestones, or community events would need verification. The opportunity is to build an accurate understanding of the property while preparing it for a useful future.
A Brick Exterior That Defines the Property
The building’s brick exterior is one of its defining characteristics. It contributes to the substantial appearance described in the listing and gives the property a material connection to its early twentieth-century origins.
For a redevelopment project, the exterior can play a major role in maintaining continuity between past and future uses. Preserving its character may help the finished property remain recognizable while allowing the interior to serve a different purpose.
A proper assessment would be needed to understand the masonry’s condition. Brickwork, mortar joints, openings, and other exterior components should be evaluated as part of the wider building review.
Where repairs are necessary, a considered approach could support both durability and appearance. The goal would be to retain the qualities that make the building distinctive while addressing the practical needs of its next stage of use.
A Spacious Interior with Room for Creative Planning
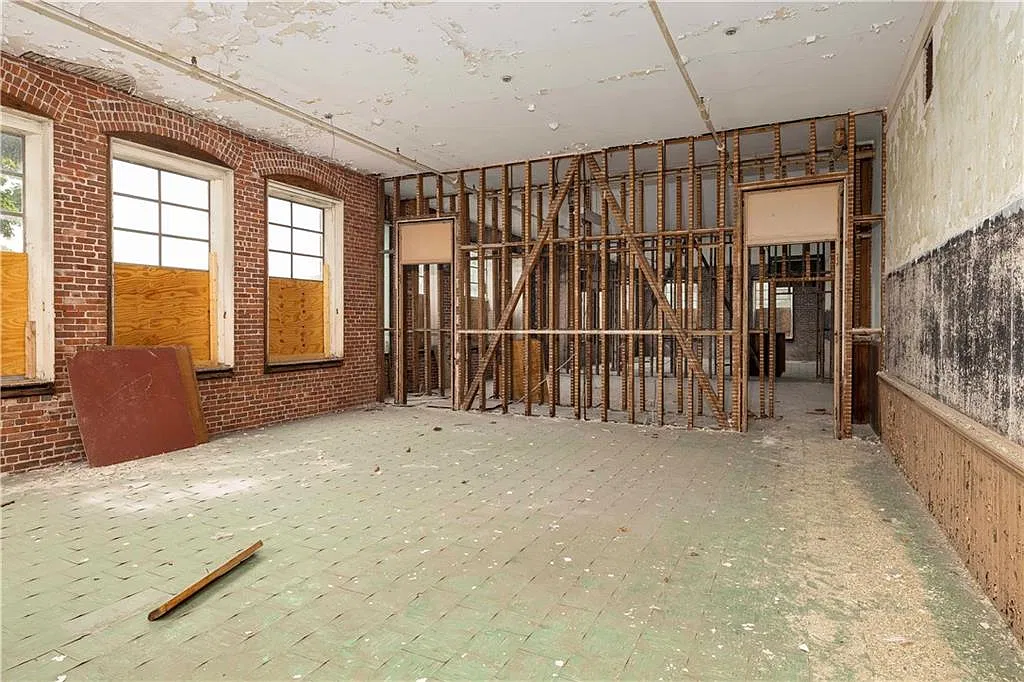
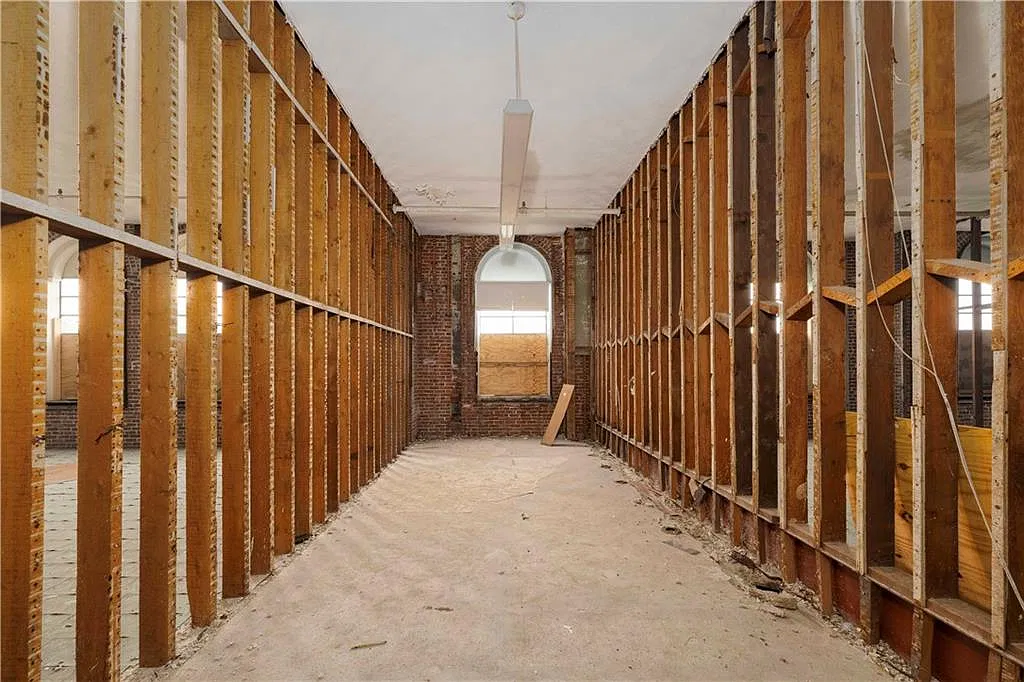
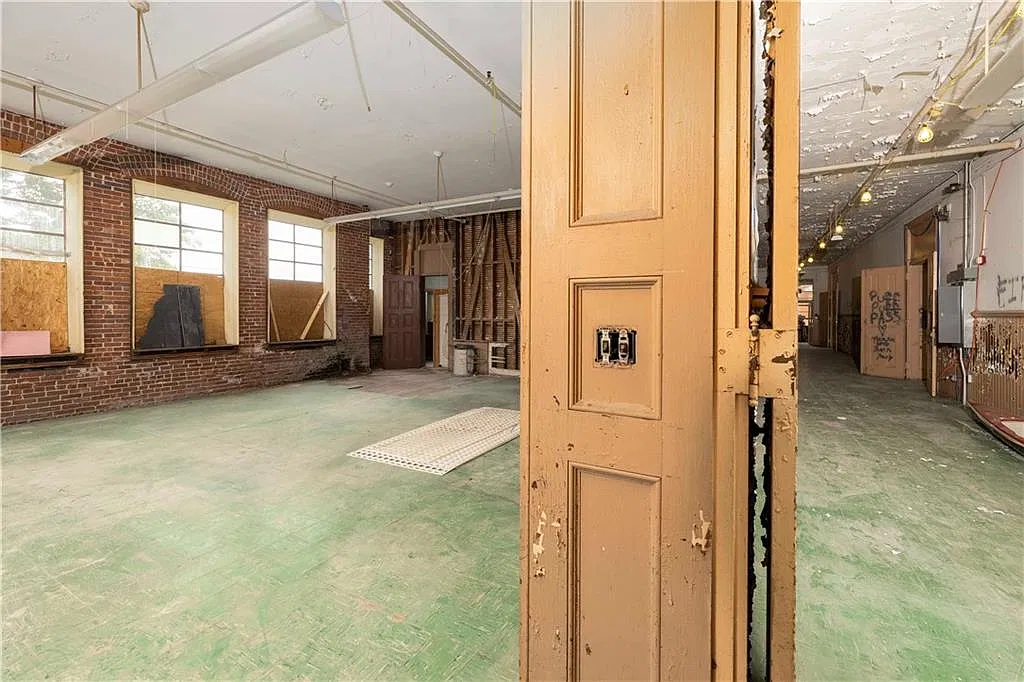
The former school’s substantial interior offers an important starting point for redevelopment. The available description highlights flexible layouts and large open areas, suggesting room to explore how the building could accommodate a new residential arrangement.
Space alone does not determine a successful conversion. The relationship between different areas, the position of circulation routes, and the distribution of natural light all influence how an interior can be adapted.
A thoughtful design process would begin with a clear understanding of the existing building. Accurate measurements and condition assessments would help identify which parts can support the proposed layout and where more extensive changes may be necessary.
The appeal is the opportunity to work within a building that already has a strong identity. Its scale provides room for planning, while its original character offers direction for the design.
An Approved Multifamily Development Plan
One of the most significant details in the property description is the approved multifamily development plan. This gives the redevelopment opportunity a more concrete residential direction and provides an important subject for a prospective buyer’s review.
The specific scope of that approval is not included in the supplied information. The number of proposed homes, their sizes, the arrangement of shared areas, and any associated site improvements would need to be confirmed through the relevant documents.
A buyer should also understand the approval’s conditions, current status, and any remaining steps needed before construction can proceed. An approved plan is an important project milestone, but the practical requirements of delivering the development still need careful examination.
Reviewing the actual plan would allow an investor or developer to assess the opportunity according to its documented details and compare it with the building’s present condition.
Bringing Residential Life into a Former Educational Space
Transforming a school into housing involves rethinking how people will use the building throughout the day. Areas once organized around educational activities must support the privacy, comfort, and routines associated with residential life.
That change creates opportunities for thoughtful design. The existing structure can provide character, while the new layout can introduce a clear arrangement of private homes, entrances, and shared circulation.
The quality of the finished development would depend on how well those elements work together. Residents need practical room layouts, usable storage, appropriate light, and a comfortable relationship between their homes and common areas.
The approved multifamily plan offers a basis for exploring those requirements. Detailed design and technical review would establish how the former school can accommodate them while retaining the architectural qualities that make the property appealing.
Preserving Character During Adaptive Reuse
Adaptive reuse gives an existing building a new function while working with its surviving structure and identity. For the former St. Mary’s School, that process offers a way to retain a recognizable part of the local built environment while creating the potential for residential use.
Preservation decisions should begin with understanding what remains. An inventory of original features could help distinguish important architectural elements from later alterations or areas that require replacement.
Not every part of an older building will necessarily be suitable for retention. Some decisions will be shaped by condition, accessibility, safety, and the requirements of the proposed use.
A well-considered approach would evaluate those needs together. By identifying meaningful features early, the development team could incorporate them into the design and reduce the chance that valuable character is lost through decisions made late in construction.
A Pawtucket Location with Everyday Accessibility
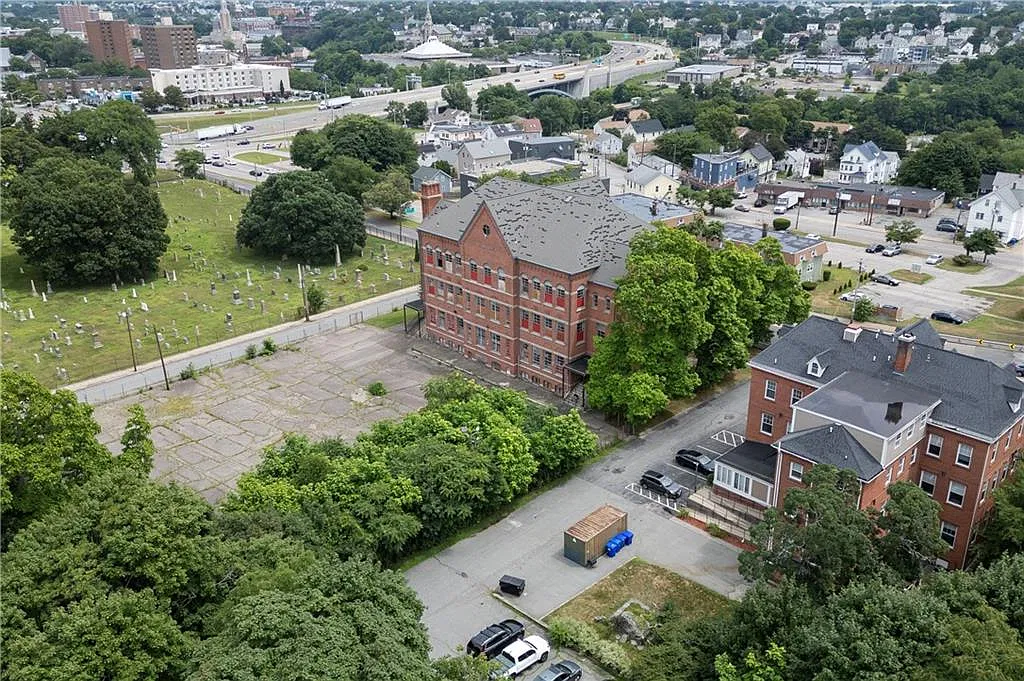
The property is described as conveniently situated near transportation, shopping, and surrounding communities. For a potential residential development, that accessibility is an important part of the overall opportunity.
The experience of living in a building extends beyond the individual home. Access to everyday services and transportation can influence how residents organize their routines and how well a property meets their needs.
The supplied description does not identify specific transit services, shopping destinations, travel times, or walking distances. Those details should be checked directly before being used in marketing or development assumptions.
A closer review of the immediate surroundings would help clarify the location’s practical strengths. That could include examining available routes, pedestrian access, nearby services, and the relationship between the property and neighboring uses.
Designing Homes That Work Within the Existing Building
A successful conversion requires more than dividing a large interior into smaller spaces. Each proposed home needs a layout that feels coherent and comfortable within the constraints of the existing structure.
Window locations, structural elements, floor levels, and service routes can all affect the arrangement of rooms. These factors may create distinctive interiors, but they also require careful coordination.
The design should consider how residents enter their homes, move between rooms, and use everyday spaces. Privacy and sound separation are also important when adapting a building for multiple households.
The former school’s spacious interior provides a basis for this work, while the approved plan offers a residential framework. The next level of detail would determine how effectively the development translates the building’s scale and character into a satisfying living environment.
Understanding the Building’s Condition
The property’s architecture and redevelopment potential are compelling, but its physical condition remains essential to evaluating the project. An early twentieth-century building needs a thorough assessment before renovation costs and construction requirements can be understood.
That review would typically examine the structure, roof, exterior envelope, and existing interior conditions. Building services and any systems intended for continued use would also need appropriate evaluation.
The supplied description does not establish the condition of these components or the extent of work already completed. A prospective buyer should therefore rely on inspections, technical reports, and project documentation when forming a budget.
A clear understanding of the building would help connect the proposed design to a realistic construction plan. It would also make it easier to prioritize work and identify issues that could affect the project’s schedule.
Coordinating Modern Requirements with Historic Architecture
Residential redevelopment must address practical requirements that may differ substantially from those of the building’s original use. Accessibility, fire safety, utilities, ventilation, and other building systems all need to be considered within the overall design.
In a historic property, the challenge is to integrate those needs thoughtfully. The location of new equipment, service routes, and building connections can influence both the interior experience and the appearance of retained architectural features.
Early coordination among the relevant professionals can help reveal conflicts before construction begins. It can also support more consistent decisions about which existing elements to preserve and where new interventions are necessary.
The property description does not confirm a formal historic designation or eligibility for any preservation program. Those matters would require separate verification and should not be assumed from the building’s age or character.
An Investment Opportunity That Requires Detailed Evaluation
For an investor, the former St. Mary’s School offers a distinctive combination of an existing building and an approved residential development direction. Whether that combination supports a viable project depends on the details.
A careful evaluation would consider acquisition costs, construction estimates, professional fees, financing, operating expenses, and the expected performance of the completed homes. The approved plan should be reviewed alongside those assumptions.
Local market research would also be important. The likely demand for the proposed residences, their intended positioning, and comparable properties would help establish a more informed view of the opportunity.
Historic character can contribute to a property’s identity, but financial performance depends on delivering a suitable product at a sustainable cost. Verified information and realistic estimates would provide the strongest basis for deciding how to proceed.
A Project with Appeal for Preservation Enthusiasts
For someone interested in older buildings, this property offers the possibility of keeping a substantial historic structure in active use. Its original purpose may have ended, but its architecture can continue to contribute to the surrounding area.
Preservation enthusiasts may be drawn to the process of understanding the building, identifying worthwhile features, and finding practical ways to carry them forward. That work can give a redevelopment a clearer connection to the property’s past.
A residential conversion could also introduce the building to a new generation of occupants who experience its character as part of daily life. The success of that outcome would depend on the quality of both the restoration and the new design.
The opportunity is to approach the former school as a building with continuing usefulness, supported by a plan that respects its identity.
A New Chapter for the Former St. Mary’s School
The former St. Mary’s School in Pawtucket, Rhode Island, combines early twentieth-century architecture, a substantial brick exterior, and spacious interiors with an approved multifamily development plan.
Its location near transportation, shopping, and surrounding communities adds practical interest, while its surviving character gives the redevelopment a distinctive starting point. Together, these qualities make the property worthy of close consideration by buyers prepared to understand both the opportunity and the work involved.
The next chapter will depend on verified plans, careful assessment, and thoughtful design. With those elements in place, the former school could move toward a new residential role while retaining the architectural presence that makes it memorable.






Watch Zillow