Affordable Homes
$75,000 3 beds 1 baths 1,400 sqft
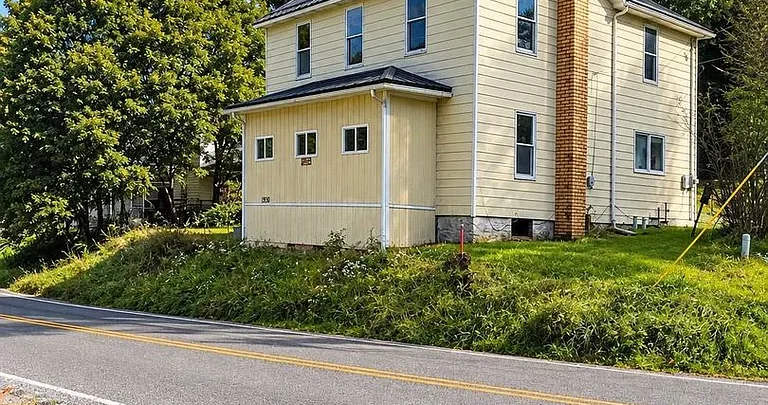
$75,000 Three-Bedroom Home in Madera, Pennsylvania, Features a Sun Porch and Two Storage Sheds

$75,000 Three-Bedroom Home in Madera, Pennsylvania, Features a Sun Porch and Two Storage Sheds
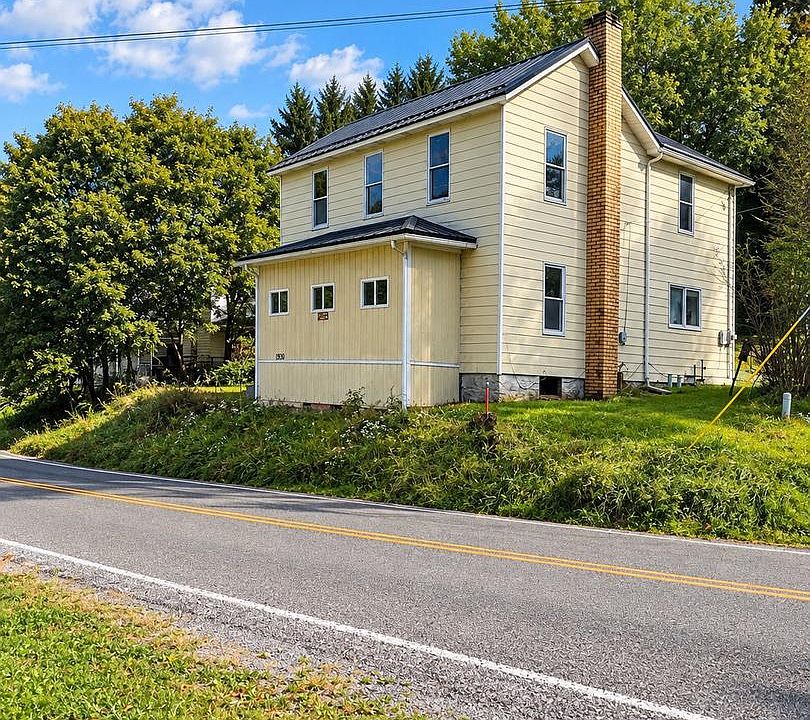
A welcoming sun porch, three bedrooms, and a manageable yard give the home at 1280 Banion Rd in Madera, Pennsylvania, a straightforward appeal. Advertised for $75,000, this two-story residence offers 1,400 square feet of finished above-ground living area on an 8,712-square-foot lot, equivalent to 0.20 acres.
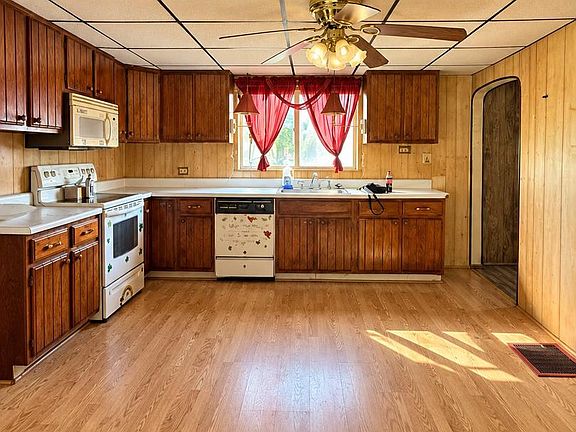
Built in 1880, the house is listed as a traditional single-family residence with one full bathroom, a full basement, driveway parking, and public water and sewer. The seller’s description highlights two storage sheds and presents the property as a home with potential for its next owner.
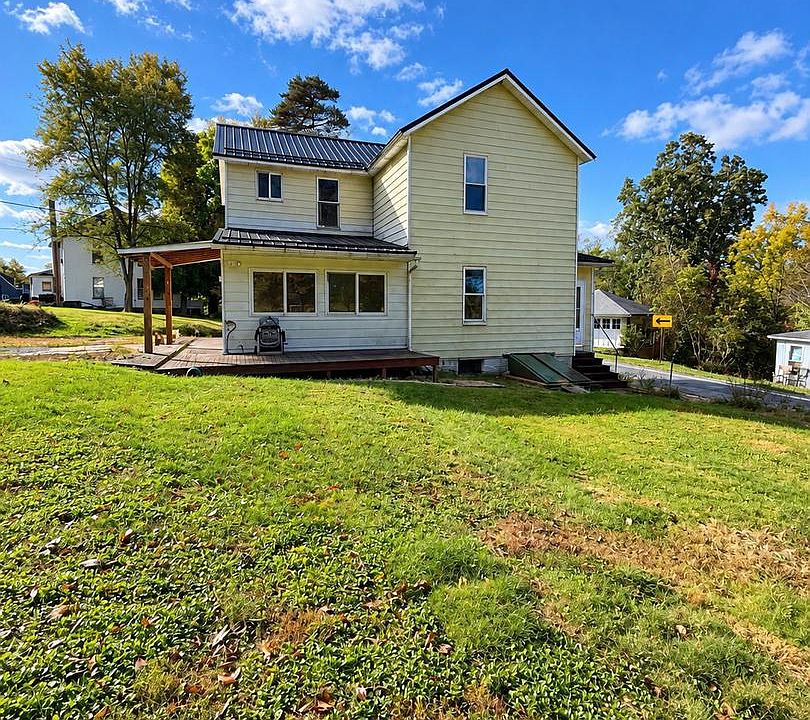
The sun porch is the feature that gives the listing a more personal character. It is described as a place for morning coffee, relaxing after a long day, and watching the seasons change. Combined with the yard and storage buildings, it suggests a property that offers useful spaces beyond its principal rooms.
The supplied information does not include a detailed condition report or room measurements. Understanding the layout, maintenance history, and existing systems would help a prospective buyer determine how well this older Madera home fits their plans.
Property Details at a Glance
The supplied listing identifies the following features:
| Feature | Listed information |
|---|---|
| Address | 1280 Banion Rd, Madera, PA 16661 |
| Asking price | $75,000 |
| Property type | Single-family residence |
| Architectural style | Traditional |
| Year built | 1880 |
| Bedrooms | 3 |
| Bathrooms | 1 full bathroom |
| Finished living area | 1,400 square feet above ground |
| Basement area | 700 square feet |
| Total structure area | 2,100 square feet |
| Stories | 2 |
| Lot size | 8,712 square feet, or 0.20 acres |
| Highlighted feature | Sun porch |
| Storage | Two sheds described in the narrative |
| Parking | Driveway |
| Heating | Forced air; coal, oil, and wood listed |
| Cooling | None |
| Included appliance | Electric water heater |
| Foundation | Stone and block |
| Water | Public |
| Sewer | Public sewer |
| HOA | None listed |
| Listed annual property taxes | $710 |
| Listed purchase terms | Cash or conventional |
| Ownership | Fee simple |
| Municipality | Bigler Township |
These details describe the advertised property. Their condition and precise arrangement should be confirmed through a walkthrough, inspection, and relevant records.
A Sun Porch With Everyday Appeal
The sun porch is the home’s most distinctive advertised living feature.
A separate porch space can provide a transition between the outdoors and the main interior. Depending on its construction and orientation, it may offer a comfortable place to sit while remaining sheltered from some weather.
The listing does not provide dimensions, photographs within the text, or information about heating. It should therefore not be described as a fully conditioned room or a year-round living area without clarification.
Buyers should examine the windows, floor, roof, door connections, and available seating space. Its relationship to the rest of the house will also affect how often it is used.
The seller’s description emphasizes simple routines rather than elaborate entertaining. That is part of the porch’s appeal: a familiar place to pause, enjoy a drink, or observe changes outside.
A Three-Bedroom Interior
The home includes three bedrooms, providing several private rooms within its two-story layout.
The supplied information does not identify which floor contains the bedrooms or provide their dimensions. Those details would help establish the home’s suitability for a particular household.
A bedroom’s practical use depends on more than its presence in a listing. Furniture placement, closets, window locations, door swings, and heating all influence comfort.
For someone who needs fewer sleeping rooms, an additional bedroom could potentially serve as a home office or hobby room. That possibility depends on the actual arrangement and condition.
A walkthrough should show how the rooms relate to the bathroom and main living spaces. Privacy and circulation may matter as much as room size.
The three-bedroom count gives buyers a useful starting point, while a floor plan would provide a clearer picture.
One Full Bathroom
The property has one full bathroom.
Its location is not provided, making bathroom access an important detail to establish during a visit. A bathroom on the same level as the bedrooms functions differently from one reached by stairs.
The listing also does not describe fixtures, dimensions, ventilation, or recent updates.
Buyers should examine the condition of the bath or shower, sink, toilet, surrounding surfaces, and visible plumbing. Moisture staining or uneven flooring may warrant closer evaluation.
If a buyer hopes to add another bathroom, that would require investigation of space, plumbing access, construction requirements, and cost. The listing does not establish that such an addition is feasible.
For the initial assessment, the existing bathroom should be evaluated as part of the home’s everyday function. Its condition will help determine whether maintenance, updating, or more extensive work is needed.
Understanding the 1,400 Square Feet of Living Area
The listing reports 1,400 square feet of interior living area, all recorded as finished above ground.
That figure describes the principal finished space rather than the entire building. The listing separately records 700 square feet of basement area and 2,100 square feet of total structure area.
The numbers are consistent with adding the reported above-ground area and basement area together. However, the basement has zero finished square feet listed.
It would therefore be inaccurate to advertise the house as having 2,100 square feet of finished living space.
Buyers should ask how the above-ground measurement was calculated and whether the sun porch is included. A floor plan or measurement record would help clarify that detail.
The distinction between finished rooms and unfinished basement space is useful when comparing this property with other homes.
A Two-Story Traditional Home
The property is classified as a two-story house with traditional architectural styling.
A two-level arrangement can provide separation between activities, depending on where the bedrooms and common rooms are located. The supplied listing does not describe that distribution.
Stairs, hallways, and room connections should be examined during a walkthrough. Their condition and proportions influence how comfortably the home can be used.
The accessibility field records no specific accessibility features. Buyers with particular mobility needs should assess exterior entry, interior steps, thresholds, and bathroom access directly.
Traditional styling introduces the home’s general character but does not establish original trim, decorative details, or a particular floor plan.
The practical question is how the existing layout works today. If it already serves the buyer’s needs, retaining it may be simpler than making substantial changes.
A Recorded Construction Year of 1880
The house’s 1880 construction date makes it a long-established residential property.
An older home may contain components from several periods. Roofing, plumbing, wiring, windows, heating equipment, and finishes could have been replaced or altered at different times.
The listing does not identify those updates or establish which parts remain original. Buyers should request available maintenance records and ask about significant work completed during the seller’s ownership.
Age alone does not describe condition. A well-maintained component can remain useful, while a newer component may need attention if installed poorly or exposed to damage.
A careful evaluation should focus on what exists now, how it functions, and what work is required.
For someone interested in older houses, the construction year adds context. The actual materials and condition determine the practical ownership experience.
A Full Basement With 700 Square Feet Reported
The home has a full basement, with an area listed at 700 square feet.
No finished basement living space is recorded. The basement should therefore be presented as a separate unfinished area rather than an additional family room or bedroom.
Its potential usefulness depends on access, dryness, ceiling height, and condition. It may provide storage or access to mechanical equipment, but those uses should be confirmed.
A basement inspection can reveal foundation surfaces, visible framing, plumbing, and previous repairs. Moisture staining, dampness, or deterioration may help identify questions for a professional.
The stairs and route into the basement also matter, particularly if belongings or equipment will be moved through the space.
Understanding this area can provide a fuller picture of the building beyond the finished rooms upstairs.
Stone and Block Foundation Materials
The foundation is listed as stone and block.
Those materials provide a specific starting point for inspection, but the listing does not explain where each is used or describe their condition.
Buyers should examine visible joints, cracks, moisture, and evidence of previous repairs. If concerning conditions are found, an appropriate professional can assess their significance.
The relationship between the foundation and the structure above is also important. Floor condition and visible support components may help explain how the building has been maintained.
A foundation description should not be treated as a guarantee of stability or a prediction of problems. It identifies materials, while inspection establishes condition.
For this older home, understanding the foundation would help a buyer plan maintenance and distinguish ordinary upkeep from work that may require specialist attention.
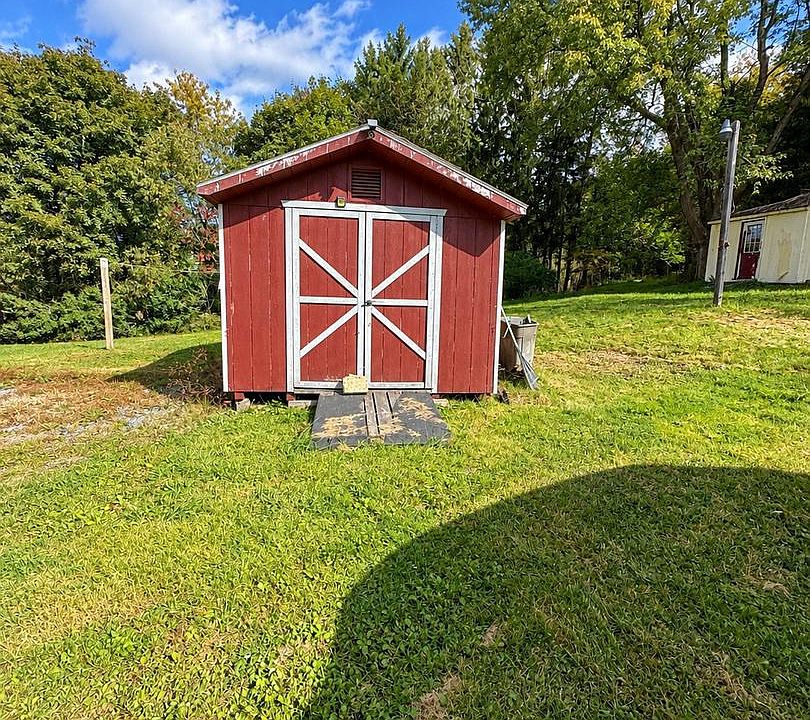
Two Storage Sheds
The seller’s narrative identifies two storage sheds.
These structures may offer a place for tools, gardening supplies, outdoor equipment, or hobby materials, depending on their dimensions and condition.
The supplied facts do not provide measurements or detailed descriptions. Buyers should inspect each shed separately rather than assuming they offer the same amount of space or require similar maintenance.
Roof condition, doors, floor surfaces, supports, and signs of water entry all influence usefulness.
The sheds’ locations should also be confirmed against the property boundaries. Their relationship to the house and driveway may affect how convenient they are to access.
Although secondary to the residence, the sheds are meaningful advertised features. They could reduce the need to keep outdoor belongings inside the home if they remain dry, secure, and serviceable.
A Manageable 0.20-Acre Lot
The parcel is listed at 8,712 square feet, which equals 0.20 acres.
The seller describes it as manageable, suggesting a yard that provides outdoor space without the scale of a large acreage property.
The exact maintenance effort depends on how the land is arranged. Lawn, planting areas, slopes, access routes, and the positions of the house and sheds all affect upkeep.
Total lot area should not be treated as entirely open yard space. Existing improvements occupy part of it.
Buyers should examine drainage near the foundation and determine which outdoor areas they would use most often.
For someone seeking room for ordinary residential activities, the parcel may offer a practical size. Its actual usefulness is best understood through a site visit and reliable boundary information.
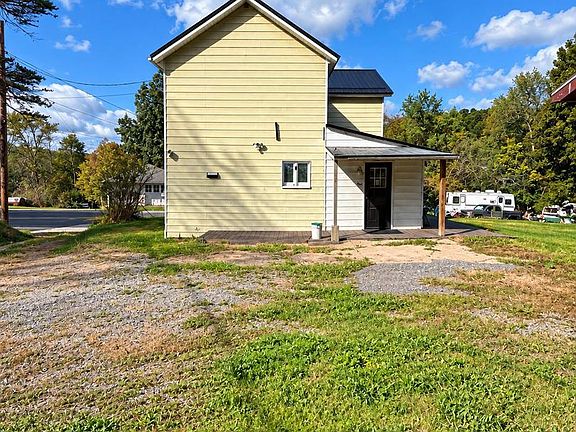
Driveway Parking
Parking is listed as driveway parking, with uncovered spaces available.
No garage is identified in the supplied information, and the number of driveway spaces is not specified.
A visit should establish the driveway’s dimensions, surface, condition, and connection to the road. Buyers can then determine whether it accommodates their vehicles comfortably.
Drainage and turning room are also relevant. An area that works for one vehicle may function differently when several vehicles are present.
If additional parking or another structure is contemplated, the feasibility would need separate investigation.
The existing driveway provides an advertised parking arrangement without implying enclosed vehicle storage. Its condition and capacity should be considered alongside the rest of the exterior when estimating initial maintenance needs.
Heating Information Needs Clarification
The heating fields identify forced air, along with coal, oil, and wood.
The supplied listing does not explain whether those fuel entries refer to one multi-fuel arrangement, several pieces of equipment, or systems used at different times.
Buyers should ask exactly how the home is currently heated, which equipment is active, and what service records are available.
The age, operation, and distribution of the heating system should be assessed. Ductwork, controls, and airflow through the rooms can affect comfort.
Fuel storage and any related equipment also need to be understood.
It would be premature to describe the property as having a particular furnace configuration based on these fields alone. Clear information from the seller and an inspection would establish the current arrangement and likely maintenance requirements.
No Cooling Listed
The cooling field states none.
That means a central air-conditioning system should not be assumed to be part of the property. Any portable or room equipment actually present would need to be confirmed separately.
A buyer interested in adding cooling should first understand the house’s electrical capacity, existing ductwork, and other installation considerations.
Windows, insulation, shading, and ventilation also influence indoor comfort. Equipment choices are more useful when made in relation to those conditions.
The sun porch may have different comfort characteristics from the principal rooms, especially if it is not heated or cooled.
For this home, the absence of listed cooling is a straightforward feature to include in the evaluation. Any desired additions belong in the buyer’s optional improvement plan.
Public Water, Public Sewer, and Water Heating
The property is listed with public water and public sewer.
These connections describe the utility arrangement but do not establish the condition of plumbing within the house or the associated service lines.
Buyers should confirm that services are active and determine what can be tested. Water pressure, drainage, visible leaks, and accessible pipe condition can all affect the assessment.
An electric water heater is the only appliance expressly identified in the supplied list.
Its age, size, and operation are not provided. Those details would help establish whether it can remain in use or needs attention.
Other household appliances should not be assumed to be included simply because the building is a residential home. A written inventory can clarify what remains with the property at closing.
Asking Price and Reported Property Taxes
The advertised $75,000 asking price divided by 1,400 square feet equals approximately $53.57 per finished square foot, consistent with the listing’s rounded $54 figure.
This calculation helps describe the offering but does not establish condition or market value.
Annual property taxes are listed at $710, averaging approximately $59.17 per month. The amount and applicable period should be verified.
The reported tax assessed value of $11,000 serves a different purpose from asking price. It should not be interpreted as a direct measure of what a buyer should pay or what the home could sell for later.
A complete ownership budget would include insurance, utilities, maintenance, and any desired or necessary improvements.
The price is one part of the decision; the condition and ongoing requirements complete the picture.
Listed Purchase Terms and Ownership
The supplied information identifies cash and conventional purchase terms, with fee-simple ownership.
Those entries describe the advertised transaction framework. A buyer considering financing would still need to confirm that their proposed arrangement and the property meet the relevant requirements.
No HOA is listed, and the community field does not identify a subdivision.
The property is located in Bigler Township, with residential zoning recorded as “R.” Any intended alterations or different use should be checked against the requirements applicable to the specific property.
The listing describes potential for personal ownership or investment, but it provides no supported rental income or future value estimate.
Those possibilities require their own evaluation. The existing residential offering should remain the basis of the description rather than an assumed financial outcome.
Bringing a Personal Plan to the Property
The appeal of 1280 Banion Rd comes from a useful combination: three bedrooms, a sun porch, two storage sheds, driveway parking, and a modestly sized lot.
A prospective owner could begin by understanding which features are already serviceable and which need attention. Inspection findings can then be divided into essential repairs, routine maintenance, and optional changes.
That approach may help preserve useful parts of the existing house while avoiding unnecessary alterations.
The listing does not identify a major damage event or an explicit as-is condition, so neither should be added to the description. At the same time, the older construction and incomplete system details make careful evaluation worthwhile.
Advertised at $75,000, this Madera residence offers an opportunity to explore an established home with practical indoor and outdoor features. Its suitability will depend on verified condition, the existing layout, and how well the complete property fits its next owner’s needs.


From Zillow