Affordable Homes
$66,000 2 beds 1 baths 921 sqft 0.5 Acres Lot
Kentucky Country Home for $66,000 with Half an Acre and a Workshop in Olive Hill

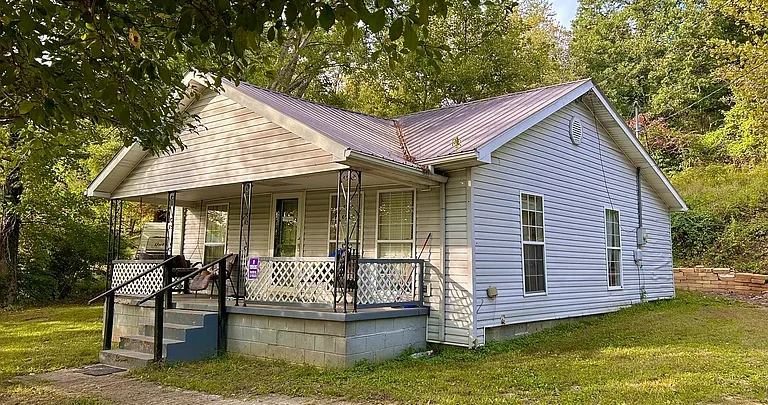
Kentucky Country Home for $66,000 with Half an Acre and a Workshop in Olive Hill
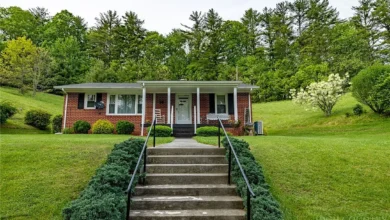
A country setting, a manageable single-story layout, and two useful outbuildings give 3318 State Highway 174, Olive Hill, KY 41164 an appeal that extends beyond the house itself. Offered at $66,000 in the supplied listing, this two-bedroom, one-bathroom residence provides approximately 921 square feet of living space on a 0.5-acre lot.
Built in 1940, the home combines an older residential structure with practical features such as a metal roof, hardwood flooring, public water, and driveway parking. The seller also reports that some interior painting has recently been completed and that the kitchen appliances will remain.
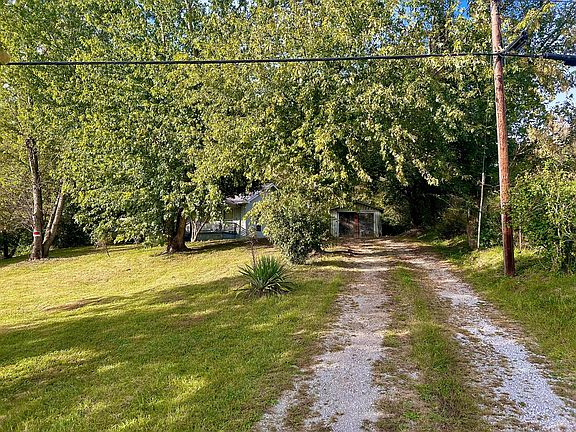
The setting is an important part of the description. Although the address is along State Highway 174, the house is described as tucked away for added privacy. A shed and a larger shed or workshop provide additional space outside the main residence.
For buyers seeking a modest Kentucky home with outdoor room and a place for storage or projects, this property offers several features to explore. Its asking price, location, and combination of residential and workshop space make it worth understanding in detail.
Property Overview at 3318 State Highway 174
The property is listed as a single-family residence with two bedrooms and one full bathroom. Its reported living area is entirely above ground, with no finished area below ground.
All identified rooms are on the first floor. These include the primary bedroom, second bedroom, bathroom, kitchen, living room, and utility room. That arrangement places the home’s principal daily functions on one level.
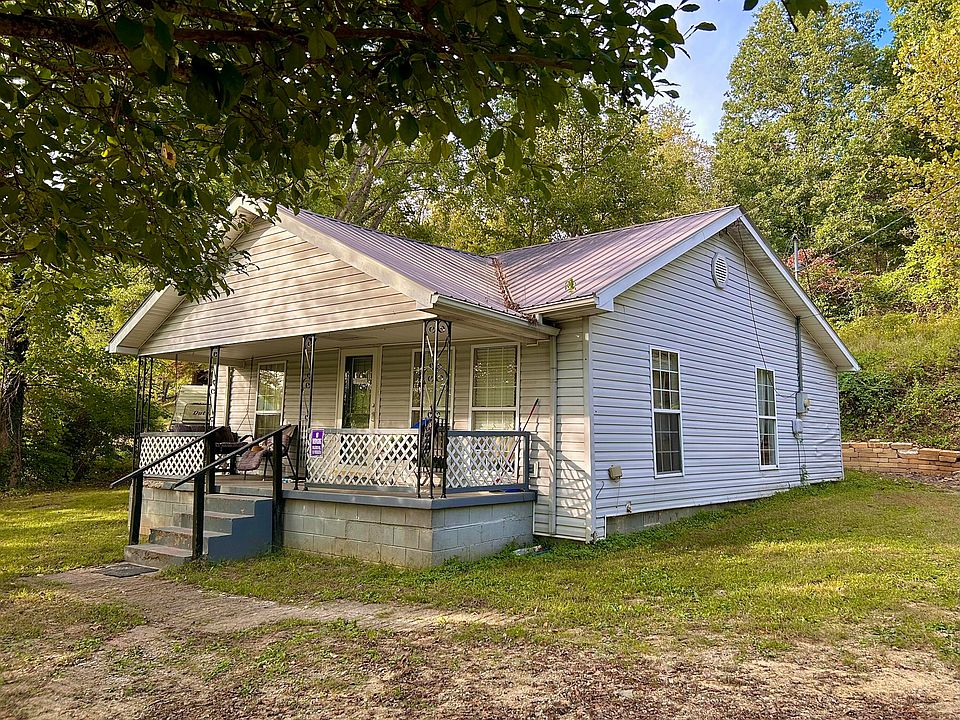
Construction details identify vinyl siding, a block foundation, and a metal roof. The lower space is described as a crawl space rather than a conventional basement.
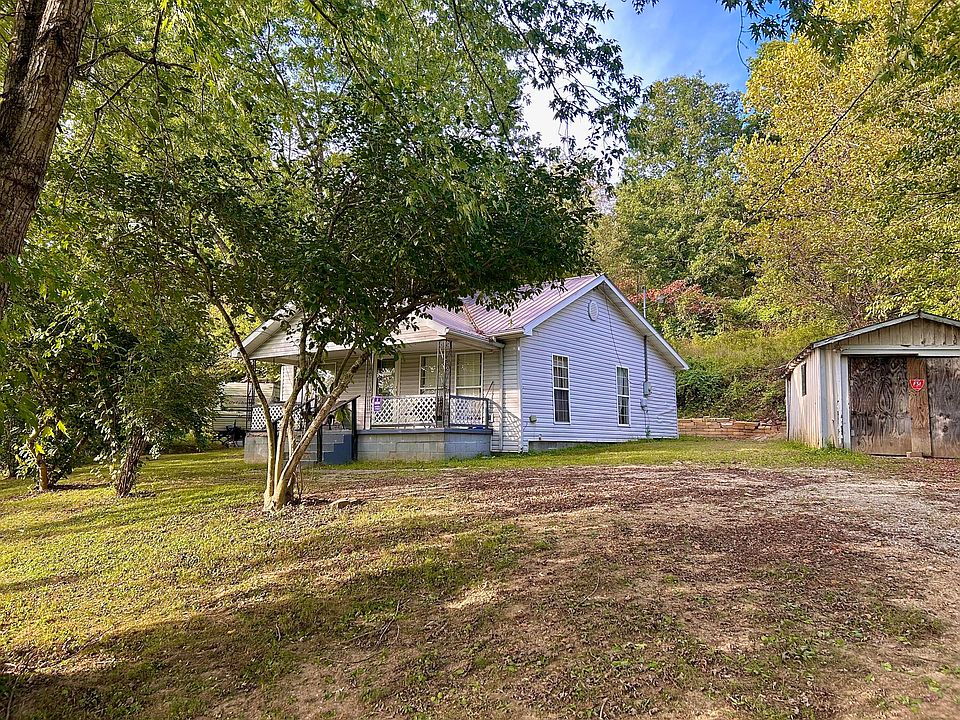
Outside, the property includes driveway parking with uncovered spaces. The half-acre lot is described as having a few trees, while the additional structures are recorded as sheds and a workshop.
Together, these details establish a compact residence with a larger outdoor footprint. The home’s usefulness will depend on its condition and room arrangement, but the listing provides a clear starting picture.
A Half-Acre Setting with Country Character
The approximately 0.5-acre lot is a significant part of this offering. It provides land beyond the main house and accommodates the two outbuildings described by the seller.
For someone who prefers outdoor space around a smaller residence, that balance may be appealing. A compact house can keep the interior manageable while the surrounding ground offers opportunities for outdoor activities and everyday use.
Possible ideas might include a garden, a seating area, or space for maintaining outdoor equipment. Those are potential owner preferences rather than existing features confirmed by the listing.
The lot is described as having a few trees. It should therefore not be presented as densely wooded or fully screened from surrounding properties. A viewing would reveal how the trees, house, driveway, and outbuildings relate to one another.
The seller’s reference to country charm gives the property a general identity. The actual experience of the setting is best judged by walking the grounds and observing the surrounding area.
A Tucked-Away Position Along Highway 174
According to the description, the home is located off Highway 174 and is tucked away for added privacy. This suggests that its position on the property contributes to a sense of separation.
However, the supplied material does not provide the distance between the house and the highway. It also does not establish traffic levels, sound conditions, or the extent of visibility from the road.
Those details can influence how a buyer experiences the location. Someone who values privacy may want to look at the approach, neighboring buildings, and sightlines from the house and yard.
The driveway is another practical consideration. Its width, surface, turning space, and connection to the highway would help determine how comfortably vehicles can enter and leave.
Rather than assuming the address creates either complete seclusion or a busy roadside setting, prospective buyers can assess how the property is actually positioned.
Two Bedrooms on the Main Level
Both bedrooms are listed on the first floor. That gives the home a straightforward residential arrangement without relying on an upper floor for its recorded sleeping spaces.
The primary bedroom and second bedroom could accommodate different household needs. A purchaser might use both as bedrooms or dedicate the second room to an office, hobby space, or guest room.
Their dimensions are not supplied, so the description does not establish how much furniture each room can hold. Closet sizes, window placement, and the relationship between the bedrooms and other rooms also remain unspecified.
A floor plan or personal viewing would clarify those points. In a smaller home, the usefulness of each room can depend heavily on its shape and circulation.
The two-bedroom count is therefore a helpful starting feature, while the actual layout will determine how well the house fits a buyer’s daily routine.
A Single-Story Layout for Everyday Living
The recorded one-level design places the bedrooms, bathroom, kitchen, living room, and utility room together on the first floor. This can suit buyers who prefer their primary living spaces on a single level.
The arrangement may also simplify movement between household activities. Cooking, relaxing, laundry-related tasks, and access to sleeping areas do not require traveling between separate living floors.
Nevertheless, one story does not automatically establish accessibility. Exterior steps, doorway widths, thresholds, and bathroom configuration are not documented in the supplied information.
Anyone with specific mobility requirements would need to inspect those features directly. The floor arrangement can be appealing without implying that the property meets every accessibility need.
For other buyers, the main attraction may simply be convenience: a compact house with its principal rooms close together and no listed upper-story living area.
Making the Most of 921 Square Feet
The home’s reported 921 square feet places it in the compact category. Its appeal is likely to depend more on efficient use of space than on the size of individual rooms.
A smaller residence can encourage deliberate furniture choices and a clear distinction between essential belongings and items better kept elsewhere. Here, the outbuildings may be relevant to that balance.
The supplied listing does not include a floor plan or dimensions for the living room and kitchen. It would therefore be speculative to describe an open concept, oversized rooms, or a particular furniture arrangement.
Instead, buyers can evaluate the relationship between the rooms during a visit. Useful questions include where larger pieces would fit, how people move through the house, and whether storage meets their needs.
The recorded square footage provides scale, but the layout will explain how comfortably that scale functions.
Hardwood Flooring and Recent Interior Paint
Hardwood flooring is identified in the property’s interior features. This is one of the more specific material details provided and may interest buyers who appreciate wood flooring in a residential setting.
The listing does not identify the wood species, finish, age, or condition. It also does not establish whether hardwood is present in every room.
The seller reports that some fresh interior painting has been completed. That suggests a recent cosmetic improvement, although the rooms involved and the extent of the work are not specified.
Fresh paint can help a buyer see an interior more clearly, but it does not establish that other updates have been completed. The condition of flooring, walls, ceilings, and fixtures still deserves direct attention.
For someone planning to personalize the home, these features offer a starting point. The amount of additional work would depend on the buyer’s preferences and the property’s actual condition.
Kitchen Appliances and an Important Inclusion Detail
The seller’s narrative states that all kitchen appliances stay. The appliance panel lists a dishwasher, refrigerator, and range, along with a washer and dryer.
There is an important discrepancy: the written description explicitly says that the washer and dryer do not stay, despite their appearance in the appliance list.
A buyer should confirm the final inclusions with the listing agent and ensure they are reflected accurately in the purchase documents. The clearest reading of the narrative is that kitchen appliances remain while the laundry machines are excluded.
The supplied information does not identify appliance brands, ages, or operating condition. Inclusion in a sale should not be confused with a guarantee about performance.
For buyers evaluating their move-in needs, the distinction matters. The kitchen may come with existing equipment, while laundry appliances may need to be supplied separately.
A Dedicated Utility Room
A utility room on the first floor is included in the room list. That adds a separate functional space within the home’s compact footprint.
The description does not explain its dimensions or identify everything located there. It may be relevant to household equipment and laundry arrangements, but those details should be confirmed.
For a smaller residence, the ability to separate utility functions from principal living spaces can be valuable. It may help keep equipment and household tasks from occupying the kitchen or living room.
Prospective buyers should inspect the room’s layout and connections, particularly because the washer and dryer are described as excluded from the sale.
Understanding this space would make it easier to determine what equipment is needed and how the home can support everyday routines.
A Shed and a Larger Workshop
The seller describes a shed and a larger shed or workshop. These additional structures distinguish the property from a small house with no separate storage buildings.
A basic shed may provide a place for tools or outdoor supplies, depending on its size and condition. The larger building could interest buyers who want room for projects or additional storage.
However, the listing does not provide building dimensions or confirm electrical service, heating, insulation, or plumbing in either structure. Their usefulness for particular activities remains to be assessed.
Someone interested in woodworking, equipment maintenance, or another hobby should inspect the larger building with those needs in mind. Access, floor condition, lighting, and weather protection would all influence its practicality.
The workshop should be understood as an existing additional structure, rather than automatically treated as finished commercial or residential space.
Metal Roofing, Vinyl Siding, and a Block Foundation
The construction details identify a metal roof, vinyl siding, and a block foundation. These materials help describe the existing house without establishing the age or condition of its components.
No installation date is supplied for the roof. Its current performance, maintenance history, and condition would need to be evaluated rather than inferred from the material alone.
The same applies to the siding. A viewing can reveal how exterior panels, trim, openings, and drainage features have been maintained.
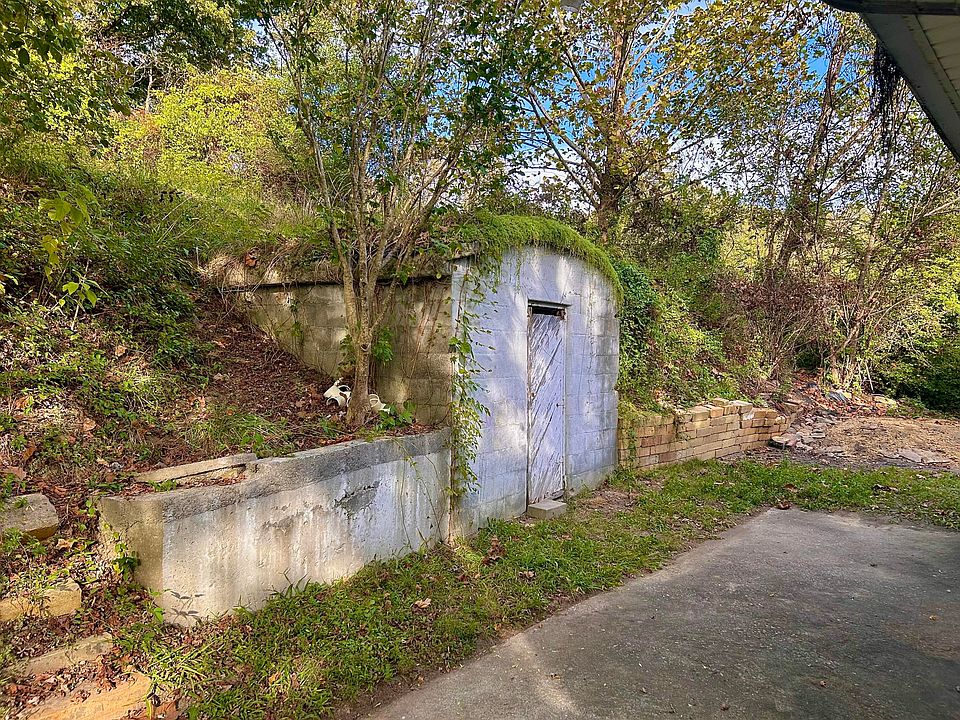
The crawl space is another area to examine. Its access, ventilation, ground conditions, and relationship to the foundation are not described in the listing.
Because the house was built in 1940, buyers may also want available information about later repairs or alterations. The recorded construction year does not establish when every present-day component was added.
Heating, Cooling, and Connected Utilities
Both heating and cooling are listed as electric. The supplied information does not specify whether those systems use central equipment, individual units, or another configuration.
The utility panel also records natural gas connected, alongside electricity and water connections. That entry should not be used to describe the home as gas-heated, since the heating field specifically identifies electricity.
A buyer can ask what the gas connection currently serves and whether any associated equipment is included. System age, maintenance history, and operating condition are also not provided.
The home has public water and a septic tank, according to the listing. These are distinct service arrangements and should be evaluated accordingly.
Water availability, plumbing condition, and the septic system’s maintenance records would help establish how the utilities support the property’s current use.
Access to Olive Hill and Morehead
The seller describes the house as less than 10 minutes from Olive Hill and approximately 20 minutes from Morehead. These are listing-provided driving estimates rather than independently measured travel times.
That positioning may appeal to buyers who want a country setting while retaining access to nearby towns. The practical convenience will depend on the destinations they use and the actual routes involved.
The supplied material does not identify specific schools, stores, medical facilities, or workplaces near the property. Those details should be explored according to individual priorities.
A viewing trip provides an opportunity to assess both the house and its surroundings. Driving the routes relevant to daily life can help determine whether the location is a comfortable fit.
Understanding the Tax Figures and Zestimate
The listing reports a tax assessed value of $70,120 and an annual tax amount of $179. These are reported figures that should be checked against current property records.
They do not guarantee the tax amount a future owner will pay. The supplied material does not explain the assessment basis or whether the displayed annual figure reflects the complete obligation.
A Zestimate of $117,000 also appears, above the $66,000 asking price. That difference should not be treated as proof of immediate equity or guaranteed profit.
The estimate does not establish the home’s current market value after accounting for its condition. Buyers would need appropriate comparisons and a fuller understanding of the property to evaluate the asking price.
The parcel number is 0230000037.01, which can help identify the relevant records.
A Compact Country Home with Useful Outdoor Space
At the supplied asking price of $66,000, 3318 State Highway 174 combines a two-bedroom residence with half an acre, driveway parking, and two additional storage or workshop structures.
Its principal appeal is the balance between a manageable interior and space outside the house. Hardwood flooring, some recent interior painting, a metal roof, and included kitchen appliances add specific features to consider.
The seller also describes the property as tucked away and within a short drive of Olive Hill and Morehead. Buyers can assess those location advantages alongside the layout and condition.
For someone seeking a modest Kentucky home with room for belongings, hobbies, and outdoor use, this offering may warrant a closer look. Confirming the appliance inclusions, building systems, outbuilding condition, and property records would help establish whether it fits their plans.
Property details and the asking price are based on the supplied listing information and may change.



Listed on Zillow.