Affordable Homes
Stunning 1926 Georgian Revival Home in Youngstown, Ohio
Stunning 1926 Georgian Revival Home in Youngstown, Ohio

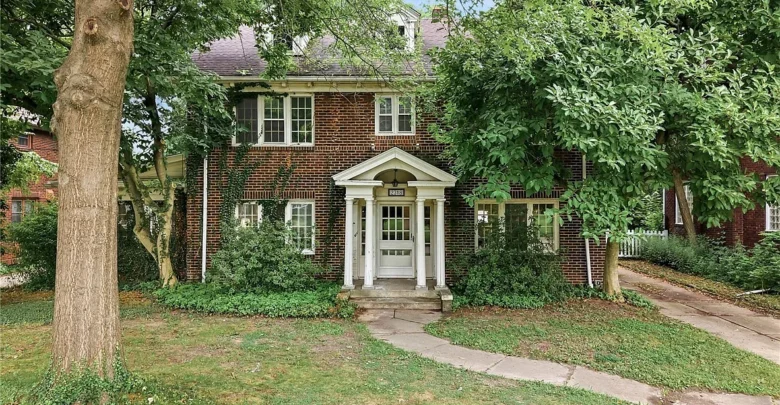
Located in Youngstown’s historic North Side, this beautiful 1926 brick Georgian Revival home is filled with timeless character, elegant architectural details, and an impressive amount of living space. From the moment you step inside, the home welcomes you with tall ceilings, classic plaster walls, rich hardwood floors, original built-ins, and the kind of craftsmanship that is difficult to find in newer construction. The spacious living room features a warm wood-burning fireplace and flows into a bright four-season room complete with another fireplace and built-in bookshelves, creating a comfortable space to relax throughout the year.
A formal dining room with beautiful wainscoting offers an elegant setting for gatherings, while the large eat-in kitchen provides plenty of room for everyday meals and entertaining. Upstairs, multiple generously sized bedrooms offer flexibility for family, guests, a home office, or additional living space. The primary bedroom includes its own private bathroom, while additional built-in storage adds both charm and practicality.
With more than 3,000 square feet of finished living space spread across three levels, this home offers room to grow, entertain, and create a lifestyle that fits your needs. A full basement and detached garage provide even more storage and functionality. Outside, the stately brick exterior reflects the timeless beauty of Georgian Revival architecture and gives the property a strong, distinguished presence.
For anyone who appreciates historic homes, original details, spacious interiors, and classic design, this Youngstown residence offers a wonderful combination of character, comfort, and lasting appeal.


Watch Zillow