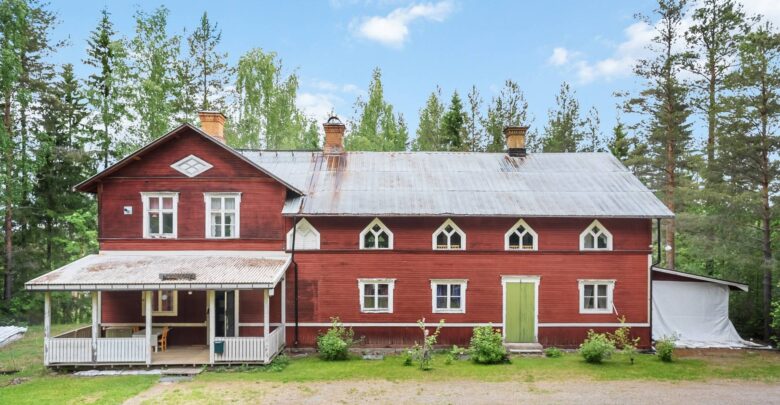
Finding a historic 8-room villa in Stöde, Sweden with genuine cultural roots is rare in today’s market.
This striking property stands on an expansive 1,185-square-meter lot surrounded by towering Scandinavian pine trees.
Built in the early 1900s by the local temperance movement, the home served as a beloved community hall for decades.
For the past 35 years, it has functioned as a warm, character-filled family residence.

Traditional Swedish red timber facade with distinctive white trim, covered veranda, and arched upper-story windows in Stöde.
The exterior showcases classic Falu red wood siding complemented by crisp white trim and a metal roof.
A broad front porch offers sheltered outdoor seating where you can enjoy the quiet morning air.
Because of its authentic craftsmanship, the property presents immediate curb appeal from the country approach.
You can review the full pricing history, floor plans, and property details in the source link below the photos.
Stepping Inside the Community Foyer and Historic Great Hall
Stepping through the front entryway reveals charming preservation details that instantly set this turnkey home apart.
The original wooden ticket booth window still graces the hall wall, complete with its painted Swedish sign.

The welcoming entrance foyer retains the original wooden ticket booth window from the building’s historic gathering days.
Painted wood plank floors and light vertical wainscoting brighten the circulation paths throughout the entry level.
Double doors lead straight into the remarkable great hall, which spans roughly 130 square meters.
With soaring 6.2-meter ceiling heights, this extraordinary gathering room feels grand yet deeply personal.

The breathtaking great hall features 6.2-meter ceilings, an ornate proscenium theater stage, and wrapping upper viewing balconies.
An authentic proscenium stage sits at one end, flanked by dressing rooms and painted folk accents.
Wraparound second-story balconies look down over the central floor, creating unmatched entertaining potential.
Over the years, this space hosted community plays, family celebrations, and sit-down dinners for 50 guests.
Natural light pours across the wide pine floorboards from tall windows lining both sides of the hall.
In fact, the immense floor space offers endless flexibility for creative studios or large events.
Warm Living Spaces and Efficient Heating Traditions
Adjacent to the central hall, the main living quarters offer comfortable everyday gathering spots.
Tall multi-pane windows flood the family parlor with natural light during long northern afternoons.

A bright corner living room with natural pine ceilings, sage wainscoting, and an efficient wood-burning heating stove.
Natural tongue-and-groove pine ceilings pair effortlessly with sage-painted wall paneling and hardwood floors.
Heating throughout the home centers on approved cast-iron fireplaces and dedicated wood stoves.
These traditional stoves provide dependable, cost-effective warmth throughout crisp Swedish winters.

Detailed cast-iron wood stove radiating cozy warmth against a backdrop of stacked birch firewood.
A dedicated wood stack sits nearby, making daily hearth tending simple and relaxing.
Take a look at the interior images below, and find the complete 20+ photo gallery linked at the end of this tour.
Flexible Kitchens, Dining, and Multi-Generational Quarters
Because the residence served broad community needs, functional layouts exist across both main levels.
The layout includes 160 square meters of living space spread across eight adaptable rooms.
Dual kitchens on separate levels make this home well-suited for multi-generational living or shared family ownership.
The ground-floor dining area easily connects to food prep zones for relaxed daily meals.

Casual dining room featuring warm wood floors, soft green walls, and a freestanding corner wood stove.
Original solid wood doors and handcrafted moldings highlight the quality of historic regional construction.
Upstairs, an open stair landing leads to serene private bedrooms and quiet sitting lounges.
Crisp white walls and clean wood railings give the upper circulation space an airy feeling.

The bright second-floor stair landing showcases painted wood railings, vintage wall sconces, and original four-panel interior doors.
Each bedroom offers comfortable proportions, ample wardrobe space, and peaceful views of surrounding woodland greenery.
Architectural touches continue upstairs with unique geometric windows framed by classic peaked moldings.

A custom diamond-peaked accent window frames tranquil views of the private backyard and pine forest.
These diamond-peaked windows invite southern daylight into reading corners while framing views of the property.
Meanwhile, the flexible bedroom distribution allows separate work-from-home offices or craft rooms.
Outdoor Living Grounds, Storage, and Practical Outbuildings
Stepping back outside, the 1,185-square-meter grounds offer privacy and functional utility.
Towering evergreen trees shield the parcel, creating a secluded natural boundary around the yard.

Rear perspective highlighting the expansive metal roof, side covered storage port, and surrounding mature pine trees.
A large attached carport provides ample covered parking for multiple vehicles, work trailers, or camper vans.
In addition, a detached red timber storage outbuilding provides secure space for tools and sports gear.
The flat gravel driveway easily accommodates guest parking for weekend family gatherings.

The wide gravel courtyard and yard border the mature forest, featuring a traditional red outbuilding and fire pit circle.
A rustic timber seating area invites outdoor campfires under starlit evening skies.
Directly behind the boundary line, lighted exercise trails pass right by the edge of the property.
You can lace up running shoes or step into cross-country skis straight from your front gate.
Local Convenience and the Welcoming Stöde Community
While the setting feels peaceful and quiet, the home sits within easy reach of essential everyday services.
Stöde school, preschool facilities, and the community sports arena sit right next door to the property.
In the village center, you will find grocery stores, local dining, cafes, and popular lakeside swimming beaches.
The nearby Stödehuset community center provides an indoor swimming pool, modern fitness gym, and golf simulator.
Regional transport links connect you smoothly to central Sundsvall for larger shopping centers and employment hubs.
This balance of cultural character, expansive interior volume, and neighborhood convenience creates lasting property value.
For buyers seeking an authentic slice of Swedish history, this villa represents an unforgettable opportunity.
The remarkable 8-room villa in Stöde, Sweden delivers an inspiring backdrop ready for its next loving chapter.
If you’re interested in learning more about this property, please contact the listing agent through the link provided below the photos.