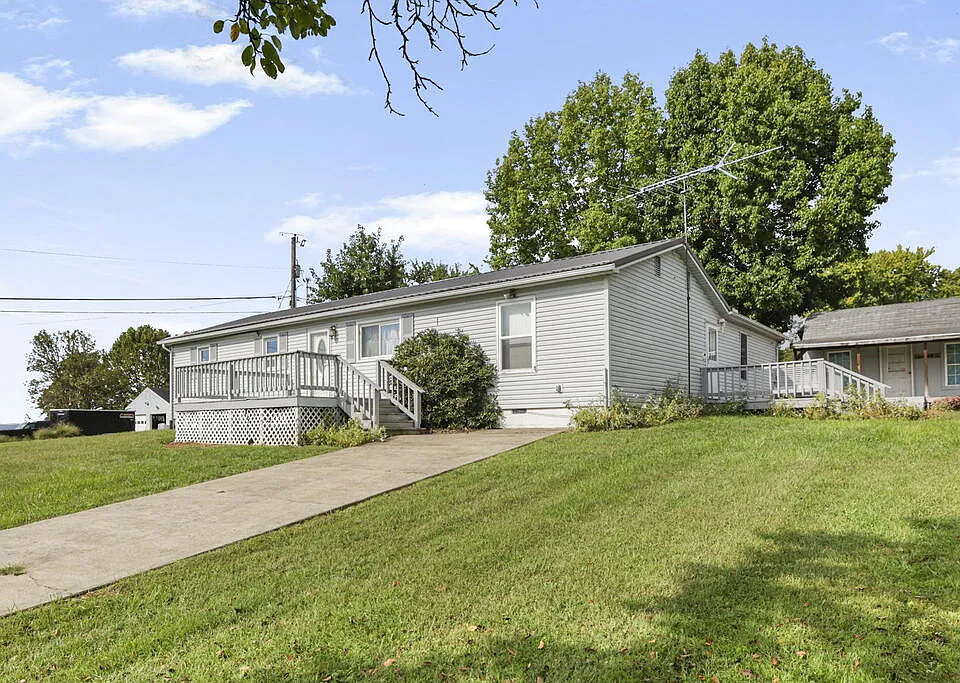
$10,000 Auction Opportunity in Piketon, Ohio: 3-Bedroom Home With Pole Barn and Corner Lot
A property priced at an estimated $10,000 is naturally going to attract attention, but 299 Radford Rd in Piketon, Ohio, offers more than a low advertised figure. This three-bedroom, two-bathroom single-family residence sits on a 10,500-square-foot corner lot and includes several features that can make the property useful for homeowners, renovators, hobbyists, and buyers looking for additional workspace.
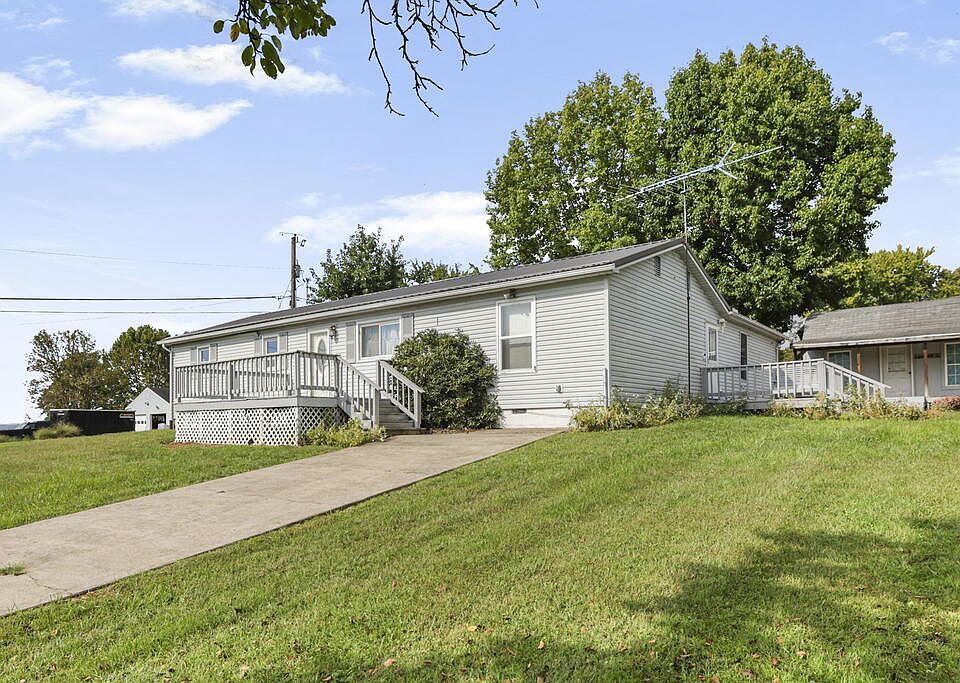
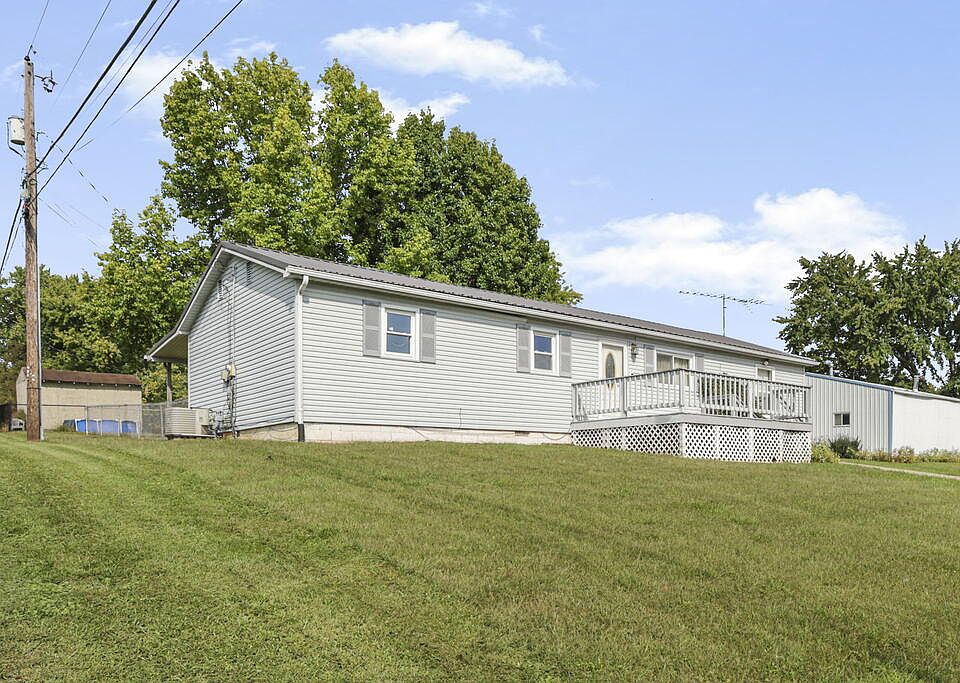
The home contains approximately 1,736 square feet of interior living space, with all three bedrooms and both full bathrooms located on the main level. Built in 1984, the property has a one-story layout, natural gas heating, central air conditioning, public water and public sewer. The listing also identifies a fenced lot, a three-car detached concrete parking/garage area, an outbuilding, sheds, and a large pole barn/workshop.
The property is being marketed as a real estate auction, making the $10,000 figure an important detail to understand in context. Buyers should not automatically interpret the advertised amount as the final purchase price. Auction properties can have specific bidding procedures, deadlines, deposits, inspection rules, and closing requirements, so anyone considering the property should review the official auction terms before participating.
Property Overview
The basic numbers at 299 Radford Rd are straightforward:
- Asking/auction figure: $10,000
- Bedrooms: 3
- Bathrooms: 2 full bathrooms
- Living area: 1,736 square feet
- Lot: 10,500 square feet
- Year built: 1984
- Property type: Single-family residence
- Stories: One
- Heating: Natural gas
- Cooling: Central air
- Water: Public
- Sewer: Public
- Parking: Three-car detached
- Lot: Fenced corner lot
- Subdivision: Patterson
- Annual property tax: $1,110
- Parcel number: 22418000000
At roughly $6 per square foot based on the listing figure, the advertised price is substantially lower than what buyers would normally expect from a conventional residential listing. However, because this is an auction property, the $10,000 number should be treated as a listing or auction-related figure rather than an assurance of the eventual sale price.
A Three-Bedroom, Two-Bathroom Main-Level Layout
The home offers a practical single-level floor plan with 1,736 square feet of interior livable space.
All three bedrooms are located on the main level, as are both full bathrooms. This arrangement can be convenient for households that prefer to avoid stairs and can also provide flexibility for buyers who need multiple bedrooms for family members, guests, office use, or other purposes.
The listing identifies the main rooms as a living room, bedrooms, bathrooms, and kitchen. The kitchen includes an eat-in dining area, giving the home a more casual everyday dining setup without necessarily requiring a separate formal dining room.
The bedrooms feature carpeting, while the kitchen has vinyl plank flooring. The bathrooms are listed with vinyl flooring, and the living room also features carpet.
Double-pane windows are another notable feature. While window performance should always be evaluated during an inspection, double-pane construction can be useful for insulation and everyday comfort.
Natural Gas Heating and Central Air
The property’s heating and cooling systems are another important part of the listing.
The home uses natural gas heating and has central air conditioning. This provides both heating and cooling through established residential systems rather than relying solely on portable or window equipment.
The listing also states that an electric water heater is included. Buyers should inspect the age, condition, capacity, and operating performance of the heating, cooling, and water-heating systems before purchasing.
For a property offered through auction, mechanical-system inspections can be especially important because the buyer may have fewer opportunities to negotiate repairs after bidding.
Kitchen and Included Appliances
The kitchen is designed with an eat-in area and includes several appliances.
According to the listing, the included appliances are:
- Range
- Refrigerator
- Electric water heater
The kitchen flooring is listed as vinyl plank, while the home overall uses a combination of carpet and vinyl surfaces.
The presence of an eat-in kitchen may appeal to buyers who prefer a straightforward floor plan where the kitchen and dining area are closely connected. As with the rest of the property, the condition of the cabinetry, countertops, plumbing fixtures, appliances, and electrical components should be verified in person.
The Pole Barn and Workshop Add Significant Utility
One of the most distinctive aspects of 299 Radford Rd is that the property is marketed as offering more than simply a residential structure.
A large pole barn/workshop provides additional space for storage, projects, equipment, tools, vehicles, or hobbies. For someone who needs workspace at home, this type of structure can be an important part of the property’s overall functionality.
The listing specifically emphasizes potential uses such as working, storing equipment, building projects, pursuing hobbies, and keeping various items that may not fit comfortably inside the house.
Potential buyers should verify the pole barn’s dimensions, structural condition, electrical service, doors, roof, flooring, and permitted uses. If someone intends to use the structure for commercial activity or a home-based business, local zoning and municipal requirements should also be confirmed.
The property also includes additional outbuildings and sheds, giving buyers even more storage options.
A Separate “She Shed”
Another feature specifically highlighted in the listing is a separate she shed.
While the term is informal, the underlying feature is practical: an additional detached space that could potentially be used as a hobby room, craft area, gardening workspace, private retreat, storage area, or other personal-use space.
Its actual suitability will depend on its size, condition, electrical connections, insulation, weatherproofing, and local rules. Buyers should inspect the structure rather than assuming it has the same standards or utility connections as the main residence.
Together, the pole barn, additional outbuildings, sheds, and separate she shed give the property a broader collection of usable spaces than the house alone would suggest.
Spacious Corner Lot
The home sits on a 10,500-square-foot corner lot, with dimensions listed at approximately 150 by 70 feet.
A corner position can provide a different arrangement of outdoor space and access compared with an interior lot. The listing also states that the property is fenced, which may provide additional privacy or help define the usable yard area.
The lot is not especially large by acreage standards, but its size is substantial enough to provide outdoor space around the home while accommodating the additional structures associated with the property.
The combination of a corner lot, fencing, detached structures, and workshop space creates a property that is oriented toward practical use rather than simply residential living.
Three-Car Detached Parking
The property includes three garage spaces, described as detached and concrete.
For buyers with multiple vehicles, recreational equipment, trailers, tools, or work-related equipment, three-car detached parking can be particularly useful.
The concrete parking surface can also provide a more suitable area for vehicle storage and maintenance than an unpaved surface. However, buyers should verify the condition of the concrete, garage structure, roof, doors, electrical system, and any additional storage areas.
The listing also identifies uncovered parking, providing additional flexibility for vehicles or visitors.
Crawl Space Instead of a Full Basement
The house does not have a full basement. Instead, the listing identifies a crawl space.
A crawl space can provide access to plumbing, electrical, ductwork, and other components located beneath the house, but its condition should be carefully examined.
Buyers should look for signs of moisture, standing water, mold, wood deterioration, pest activity, inadequate ventilation, or foundation concerns. A professional inspection can help determine whether the crawl space is performing properly.
Because the property is being offered through auction, understanding the condition of areas that are not immediately visible is especially important.
Built in 1984
The home was constructed in 1984, placing it in a period when many common residential building materials and systems differ from those used in newly constructed homes.
That does not automatically indicate a problem. Instead, it means buyers should determine which components have been updated and which may be original.
Areas worth reviewing include:
- Roof age and condition
- Heating system
- Central air-conditioning system
- Electrical panel and wiring
- Plumbing
- Water heater
- Windows
- Foundation and crawl space
- Exterior siding
- Garage and workshop structures
- Drainage around the property
The listing identifies vinyl siding and an asphalt roof. Their present condition should be verified during an inspection.
Public Water and Public Sewer
The property benefits from public water and public sewer, according to the listing.
This can simplify utility considerations compared with properties dependent on private wells and septic systems. However, buyers should still confirm that the water and sewer connections are active, functional, and properly connected to the property.
Any outstanding utility balances, municipal assessments, connection fees, or other charges should also be checked as part of the purchase process.
Understanding the $10,000 Auction Figure
The most eye-catching part of this listing is undoubtedly the $10,000 price.
At $10,000, the property would represent approximately $6 per square foot based on the advertised 1,736 square feet. But this calculation should not be interpreted as a traditional market valuation.
The listing identifies the property as a real estate auction, which means the final transaction can depend on the bidding process and applicable auction conditions.
Before bidding, prospective buyers should determine:
- Whether $10,000 is a starting bid or another type of advertised figure.
- Whether there is a reserve price.
- Whether a buyer’s premium applies.
- What deposit is required.
- Whether financing is permitted.
- Whether inspections are allowed before bidding.
- What closing timeline applies.
- Whether the property is being sold as-is.
- Whether there are outstanding liens or assessments.
- Which personal property, structures, or fixtures are included.
The exact auction terms should always take priority over assumptions based on the advertised price.
Potential Uses for the Property
Because the home has three bedrooms, two full bathrooms, substantial living space, and multiple detached structures, it could appeal to several types of buyers.
A traditional homeowner could use the three bedrooms for family living, guests, or a home office. Someone who enjoys mechanical, construction, woodworking, automotive, gardening, or other hobbies may find the pole barn particularly useful.
The detached spaces could also provide storage for equipment and recreational items.
For buyers considering the property as an investment, the numbers require more analysis. The purchase price is only one part of the total cost. Auction fees, repairs, insurance, property taxes, utilities, maintenance, and potential renovation expenses all need to be considered.
If rental use is contemplated, local regulations, insurance requirements, property condition, rental demand, and expected operating expenses should be researched before making any assumptions about potential returns.
Due Diligence Is Especially Important
A $10,000 auction listing can look dramatically different after a thorough inspection and financial review.
Prospective buyers should evaluate the property from the ground up, including the main house and every detached structure.
A professional inspection should ideally address the roof, foundation, crawl space, electrical system, plumbing, heating, central air, windows, siding, drainage, and structural condition of the outbuildings.
The pole barn and she shed deserve their own inspection because detached structures can have separate roofing, foundation, electrical, and maintenance issues.
Buyers should also verify the 10,500-square-foot lot size, property boundaries, parcel number, zoning, easements, driveway access, and permitted uses.
The annual property tax shown in the listing is $1,110, but buyers should confirm current tax status and determine whether any unpaid taxes or assessments exist.
What Makes 299 Radford Rd Different
The main attraction of 299 Radford Rd is not simply its three-bedroom layout.
It is the combination of 1,736 square feet of living space, two full bathrooms, a corner lot, three-car detached parking, a large pole barn/workshop, a separate she shed, additional outbuildings, and public utilities.
That collection of features could make the property relevant to buyers who need both residential space and workspace.
The one-story design also keeps the entire living area on one level, with all bedrooms and bathrooms located on the main floor.
At the same time, the auction format means buyers need to approach the property differently from a conventional home purchase. The advertised $10,000 figure should be investigated carefully, and the property’s physical condition should be established before committing to a bid.
Final Thoughts
299 Radford Rd in Piketon, Ohio, is a three-bedroom, two-bathroom single-family property offering approximately 1,736 square feet on a 10,500-square-foot corner lot. Built in 1984, the one-story home features natural gas heating, central air conditioning, public water, public sewer, an eat-in kitchen, double-pane windows, and a crawl space.
Outside, the property adds considerable utility through a large pole barn/workshop, separate she shed, additional outbuildings, sheds, fencing, and three-car detached parking.
The advertised $10,000 figure makes the property particularly noteworthy, but because it is being offered as a real estate auction, buyers should not treat that number as a guaranteed final purchase price. Auction terms, bidding procedures, inspection opportunities, deposits, and closing requirements should be reviewed carefully.
For someone searching for a property with both residential space and substantial storage or workshop potential, 299 Radford Rd presents an unusual combination of features. The key question is ultimately not just the purchase price, but the property’s condition, auction terms, repair requirements, and total cost of ownership.
As with any auction property, careful due diligence before bidding can help buyers understand exactly what they are purchasing and how the property fits their intended use.



From Zillow