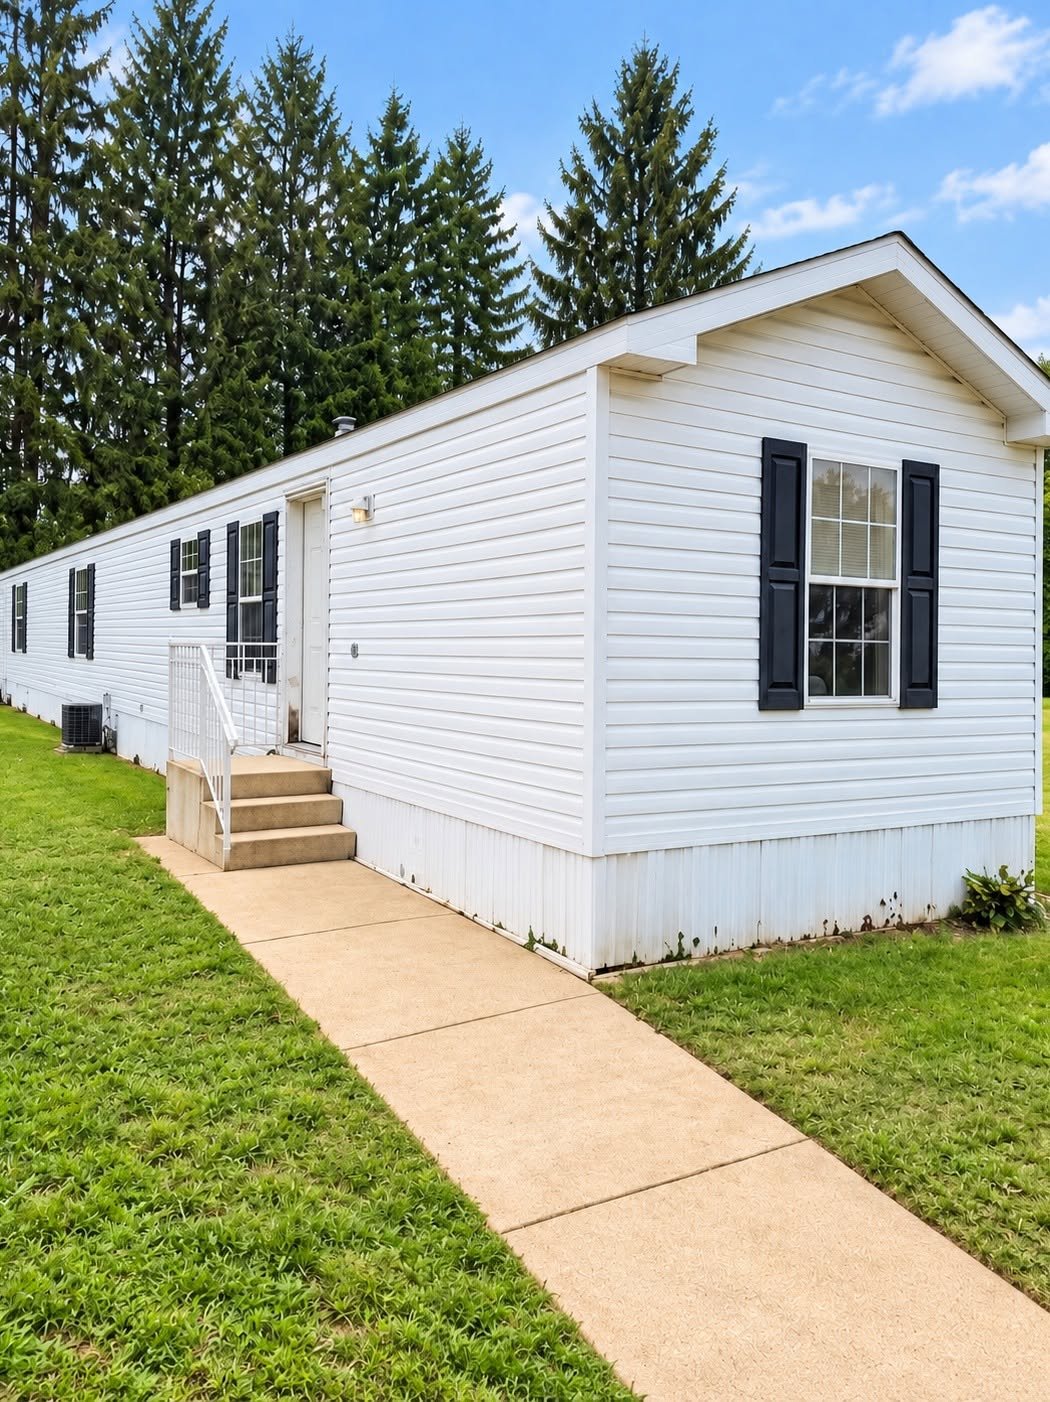
Affordable 2-Bedroom Manufactured Home in Key Estates
Finding an affordable home that combines a practical layout, convenient community setting, and comfortable everyday living can be challenging. This previously owned 1999 Skyline West Ridge manufactured home in the all-ages Key Estates community offers an opportunity for buyers looking for a more accessible housing option without sacrificing essential features.
With approximately 756 square feet of interior living space, this single-story manufactured home includes 2 bedrooms and 1 full bathroom, along with a functional kitchen, living room, laundry area, breakfast room, master bedroom, guest room, and walk-in closet. The property also features a private driveway, central cooling, and municipal water and sewer.
For buyers who appreciate the simplicity of manufactured-home living, this property may be worth a closer look.
Comfortable Single-Story Floor Plan
The home provides a straightforward one-level design that can work well for a variety of household needs. The approximately 756-square-foot interior is organized around practical everyday spaces, making it suitable for individuals, couples, small households, or buyers searching for a manageable home.
The living room provides a central area for relaxing, entertaining guests, or spending time with family. The kitchen features an open configuration with laminate countertops and an oven included with the home. An adjoining breakfast area creates additional space for casual meals and everyday dining.
The property includes two bedrooms, including a first-floor master bedroom. A separate private guest room provides flexibility for visitors, a home office, hobby space, or other personal uses depending on the buyer’s needs.
Two Bedrooms and One Full Bathroom
The home offers two bedrooms and one full bathroom, with all living spaces located on a single level. This layout can be particularly appealing to buyers who prefer to avoid stairs and want a simpler floor plan.
The master bedroom is positioned on the main level and includes access to practical storage features, including a walk-in closet. The second bedroom can serve as a traditional guest bedroom or be adapted to suit changing household requirements.
The full bathroom provides the essential functionality expected in a compact manufactured home, while the overall layout keeps the main living areas conveniently connected.
Functional Kitchen and Laundry Area
The kitchen is designed with an open feel and includes laminate countertops and an oven. Its practical configuration provides space for preparing meals while remaining connected to the home’s other living areas.
A dedicated laundry area is another useful feature. The property includes washer and dryer hookups, allowing residents to install their preferred laundry appliances.
The flooring consists of a combination of carpet and linoleum, providing different surfaces throughout the home while maintaining a practical residential environment.
Central Cooling and Heating Options
Comfort throughout the year is supported by the home’s listed heating and cooling systems. The property includes central cooling, while the heating information lists gas, forced air, hot water, and heat-pump systems.
Because manufactured homes can have specific utility and mechanical configurations, prospective buyers should verify the exact heating equipment currently installed, its operating condition, fuel source, age, and maintenance history during their inspection.
There is no basement and no fireplace, making this a relatively simple home from a structural-layout perspective.
Private Driveway and Convenient Community Setting
The property includes a driveway with uncovered parking spaces, providing residents with dedicated parking directly at or near the home.
Another useful feature is the home’s proximity to bus transportation. For buyers who value access to public transportation, being near a bus route can add convenience for commuting, errands, appointments, and other daily activities.
The surrounding Key Estates community is described as offering generously sized homesites and streets suitable for walking. This neighborhood-oriented atmosphere may appeal to residents who enjoy having outdoor space around their home while remaining part of an established residential community.
Life at Key Estates
Key Estates is an all-ages manufactured home community, making it different from age-restricted communities designed specifically for seniors. The community is described as having a friendly atmosphere and walkable neighborhood streets.
Pet owners may also find the community appealing because pets are allowed, subject to the community’s applicable rules and requirements.
Manufactured-home communities can provide an alternative to traditional site-built housing by combining individual homes with shared neighborhood infrastructure. For buyers comparing different housing options, it can be useful to evaluate not only the purchase price but also community policies, monthly space rent, utilities, and any additional requirements.
Important Space Rent Consideration
One of the most important financial details associated with this property is that the advertised sale price does not include the monthly space rent.
The listed space rent is $525 per month, with utilities additional. Because the home is located on leased land, buyers should carefully evaluate the total monthly cost of ownership rather than considering the purchase price alone.
Prospective residents should confirm exactly what is included in the monthly space rent, which utilities are billed separately, whether the space rent can change over time, and what community rules apply to homeowners.
The listing also states that buyers must meet the community’s residency requirements.
A Practical Alternative to Traditional Homeownership
Manufactured homes can appeal to buyers who are searching for an alternative to conventional single-family properties. Instead of purchasing a traditional house and its underlying land, buyers in leased-land communities generally purchase the manufactured home while paying for the right to occupy the homesite.
This arrangement can make the initial purchase price appear lower than many traditional homes, but it also creates different financial considerations.
For this reason, buyers should compare the full cost of ownership, including the purchase price, monthly space rent, utilities, insurance, maintenance, taxes, and potential future increases in community expenses.
1999 Skyline West Ridge Construction
The home was built in 1999 and is identified as a Skyline West Ridge manufactured home. Its exterior construction includes HardiPlank-type and wood siding, while the roof is listed as asphalt.
As a previously owned home, prospective buyers should inspect the roof, siding, windows, doors, flooring, plumbing, electrical system, heating and cooling equipment, and other major components before completing a purchase.
A professional inspection can help identify maintenance needs that may not be apparent during a casual viewing.
Municipal Water and Sewer
The property is listed with municipal water and municipal sewer, which can be a convenient feature compared with homes that rely on private wells or septic systems.
The electrical system is listed at 100 amps. Buyers considering appliances, heating equipment, or future improvements should verify that the existing electrical capacity is appropriate for their intended use.
Utility details should always be confirmed with the seller, community management, and applicable service providers before closing.
Who Might Consider This Home?
This property may appeal to several types of buyers. A buyer seeking a smaller home with lower space requirements may appreciate the 756-square-foot footprint and single-story layout.
Couples or individuals may find the two-bedroom configuration flexible, while a small household could use the second bedroom as a guest room, office, or hobby area.
Buyers interested in manufactured-home communities may also appreciate Key Estates’ all-ages environment, pet-friendly policy, neighborhood streets, and convenient setting.
However, the leased-land arrangement means this property should be evaluated differently from a conventional home where the buyer owns both the house and the land.
What Buyers Should Verify Before Purchase
Before making an offer, prospective buyers should review the community’s residency requirements and obtain a complete copy of the applicable community rules and agreements.
It is also important to verify the current monthly space rent, utility costs, pet policies, parking rules, maintenance responsibilities, and any application or approval requirements.
The condition of the manufactured home should also be evaluated carefully. Buyers may want to inspect the roof, foundation or support system, plumbing, electrical components, HVAC equipment, windows, doors, flooring, and appliances.
Insurance availability and costs should also be confirmed before purchase.
Final Thoughts
This 1999 Skyline West Ridge manufactured home in Key Estates offers a practical combination of affordability, functionality, and community living. With 2 bedrooms, 1 full bathroom, approximately 756 square feet, a functional kitchen, laundry hookups, driveway parking, central cooling, and municipal utilities, it provides a compact residential option for buyers seeking a manageable home.
The all-ages community environment, pet-friendly policy, generously sized homesites, and neighborhood streets add to the appeal for buyers who enjoy a community-oriented lifestyle.
The most important consideration is the $525 monthly space rent, which is separate from the home’s sale price and utilities. Understanding the full monthly cost and community requirements is essential before moving forward.
For the right buyer, this manufactured home could represent an opportunity to own a comfortable residence in an established community while enjoying the benefits of a simpler, smaller-scale home.
Buyer Due-Diligence Note: All prospective buyers should independently verify the home’s condition, dimensions, utilities, space-rent terms, community rules, residency requirements, taxes, insurance, financing eligibility, and all other purchase conditions before completing a transaction. Manufactured homes located on leased land can have different ownership, financing, resale, and insurance considerations than traditional real estate.

From Zillow