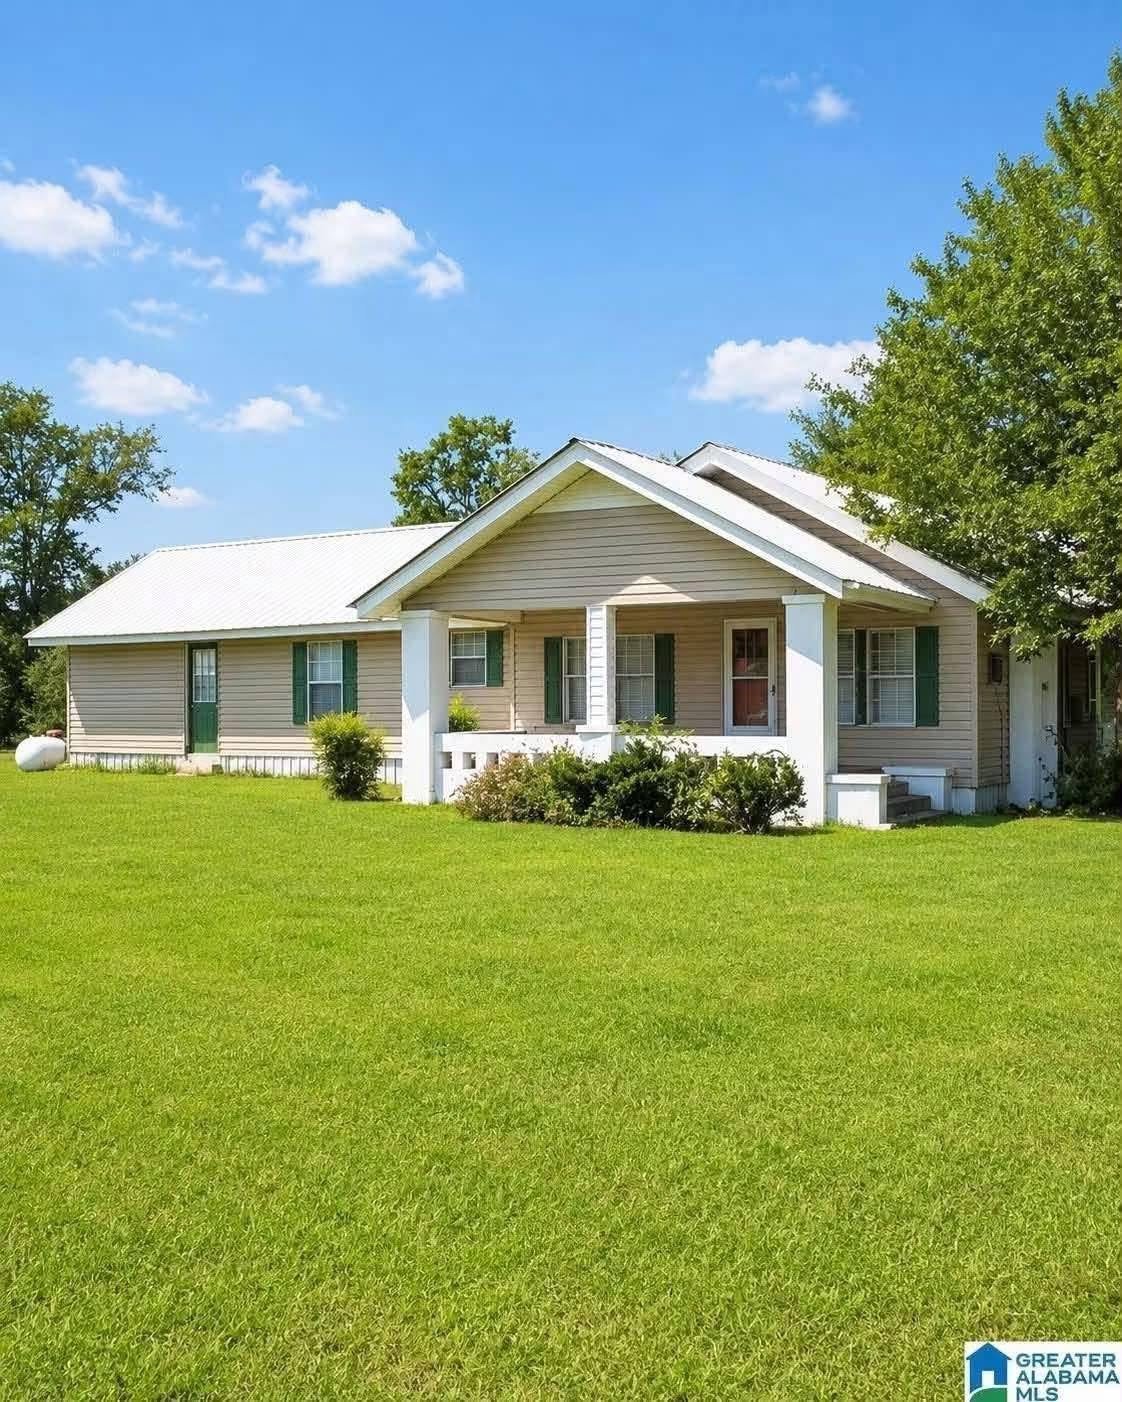
4-Bedroom Fixer-Upper on 1 Acre in Altoona With Renovation Potential
For buyers searching for an affordable property with plenty of space and the opportunity to create something of their own, this four-bedroom, two-bathroom home in Altoona presents an interesting renovation opportunity. The property offers approximately 2,096 square feet of living space on a level one-acre lot, providing room both inside and outside for future possibilities.
Built in 1979, the home is being sold as is and will require work to reach its full potential. For buyers willing to invest time, planning, and renovation effort, the property offers the chance to transform an existing residence into a more personalized home.
Spacious Four-Bedroom Layout
One of the home’s strongest features is its generous floor plan. All four bedrooms are located on the first level, creating a convenient single-story arrangement without the need to navigate stairs between sleeping and living areas.
The approximately 2,096-square-foot interior provides considerably more space than many smaller homes, allowing buyers to think creatively about how each room could be used.
The four-bedroom configuration can accommodate a variety of household arrangements. In addition to traditional bedrooms, one room could potentially serve as a home office, guest room, hobby area, or flexible living space, depending on the owner’s needs.
Two full bathrooms add practicality for a larger household, while the main-level arrangement keeps the home’s essential spaces easily accessible.
Character-Rich Living and Dining Areas
The living and dining rooms feature tongue-and-groove wooden walls, adding visual texture and a distinctive character to the interior.
Wood details can be an attractive starting point for a renovation project because they may complement both traditional and updated design approaches. Depending on their condition, buyers could choose to preserve these elements as part of the home’s original character or incorporate them into a broader interior redesign.
The living room provides a central gathering space, while the separate dining room offers a dedicated area for meals and entertaining.
Spacious Kitchen With Separate Laundry Room
The home includes a spacious kitchen that provides an opportunity for buyers to update the space according to their preferences.
Because the property is being sold as a fixer, the kitchen could become one of the major areas for improvement. Depending on the existing condition, future renovations might include updated cabinetry, countertops, lighting, flooring, storage, or appliances.
The property also has a separate laundry room on the main level, with washer and electric dryer hookups. Having a dedicated laundry room can be especially useful for a four-bedroom household and keeps laundry activities separate from the main living areas.
No appliances are listed as included with the property, so buyers should confirm exactly what will remain at closing.
Two Full Bathrooms
The property features two full bathrooms, both located on the first level. The listed bathroom features include a double vanity and a tub/shower combination.
For a four-bedroom home, having two full bathrooms can provide valuable convenience and may be an important consideration for families, guests, or buyers planning to accommodate multiple occupants.
As with the rest of the property, prospective buyers should evaluate the condition of the plumbing fixtures, water lines, drains, flooring, ventilation, and other bathroom components during a professional inspection.
One-Acre Level Lot With Outdoor Potential
Outside, the property sits on approximately one acre of land. The level lot provides a useful canvas for outdoor projects and may appeal to buyers who want more room than a typical residential lot provides.
The property description highlights gardening and other outdoor possibilities. Depending on local regulations and site conditions, the acreage could potentially accommodate a garden, recreational area, landscaping projects, or other personal improvements.
A level property can also make outdoor maintenance and future landscaping projects more manageable than steep or heavily sloped terrain.
Country-Style Front Porch
A country porch with columns extends from the front of the home, creating an inviting exterior feature.
Porches can become valuable outdoor living areas with the addition of appropriate seating, lighting, landscaping, and other improvements. For buyers interested in a more relaxed country-home atmosphere, the existing porch provides a natural starting point.
The home’s vinyl siding and metal roof also contribute to a relatively straightforward exterior design.
Detached Two-Car Metal Carport
Parking is provided by a detached metal two-car carport, along with a driveway.
The covered parking area can provide protection for vehicles from sun, rain, and other weather conditions. Detached parking also keeps the primary home footprint separate from the vehicle-storage area.
Buyers should inspect the carport structure, roof, posts, connections, and surrounding driveway to determine whether any maintenance or repairs are necessary.
Natural Gas Heating and No Central Cooling Listed
The property is listed with natural gas heating. However, no cooling system is listed.
This is an important consideration for prospective buyers, particularly when planning renovation costs. Buyers should determine whether the property currently has any functional cooling equipment and should evaluate options for improving summer comfort if needed.
The home also includes an electric water heater. Utility systems should be inspected before purchase, particularly because the home is being sold as is.
Fixer-Upper With Sweat Equity Potential
This property is clearly positioned as a fixer-upper rather than a move-in-ready home. The listing emphasizes that sweat equity is needed to turn the residence into a personal oasis.
For renovation-minded buyers, this can be an advantage. Instead of paying a premium for someone else’s recent remodeling choices, an owner may have the opportunity to make improvements according to their own priorities.
Potential renovation planning could focus on the kitchen, bathrooms, flooring, lighting, paint, cooling system, exterior appearance, landscaping, and other components after a complete inspection.
However, renovation budgets should be established carefully. Structural, mechanical, electrical, plumbing, roof, septic, or other major issues can significantly affect the total cost of ownership.
Public Water and Septic System
The property is listed with public water and a septic tank.
This combination means buyers should conduct appropriate due diligence on both systems. Public water availability can simplify the water-supply side of the property, while the septic system remains a private on-site wastewater component that should be evaluated.
A septic inspection or evaluation may be particularly important before purchase to understand the system’s age, condition, capacity, maintenance history, and any potential repair requirements.
No HOA and No Subdivision Listed
The property is listed as having no HOA and no subdivision. For buyers who prefer fewer community-level restrictions, this may provide additional flexibility.
Nevertheless, buyers should verify applicable local regulations, building requirements, septic regulations, property boundaries, and any restrictions or easements associated with the parcel before making significant improvements.
Who Could Benefit From This Property?
This home may attract several types of buyers.
A renovation-minded owner-occupant could see an opportunity to create a personalized four-bedroom home. An investor or contractor may also be interested in evaluating whether the property’s purchase price and renovation requirements make sense for a future resale or rental strategy.
Families seeking multiple bedrooms and outdoor space could also find the layout appealing, particularly if they are comfortable taking on a renovation project.
The one-acre lot adds another layer of potential, especially for buyers who value gardening, outdoor activities, and a more spacious residential setting.
Important As-Is Buyer Considerations
Because the home is being sold as is, buyers should approach the transaction with careful due diligence.
A professional inspection should cover the roof, structure, electrical system, plumbing, heating, potential cooling requirements, foundation or crawl-space areas, windows, siding, flooring, and other major components.
The septic system should also be evaluated, and buyers should confirm public-water service and all applicable utility arrangements.
Property taxes, insurance costs, financing options, renovation expenses, and local requirements should be reviewed before committing to the purchase.
Final Thoughts
This four-bedroom, two-bathroom fixer-upper in Altoona offers approximately 2,096 square feet of living space on one level, situated on a level one-acre lot.
Its tongue-and-groove wood walls, country-style front porch, spacious kitchen, separate laundry room, two full bathrooms, four bedrooms, and detached two-car metal carport provide a substantial foundation for a renovation project.
The home is not presented as turnkey. Instead, it offers an opportunity for a buyer who is prepared to invest in improvements and make the property their own. The combination of a large interior, usable acreage, and no HOA may be particularly appealing to buyers looking beyond conventional move-in-ready homes.
For anyone searching for an affordable fixer-upper with acreage and renovation potential, this property deserves careful consideration. The key is to evaluate the home’s condition, estimate renovation costs realistically, and understand the property’s utility and septic systems before proceeding.
Buyer Due-Diligence Note: The property is offered as is. Buyers should independently verify square footage, lot size, property boundaries, taxes, utility systems, septic condition, structural condition, heating and cooling equipment, insurance availability, financing requirements, zoning, permits, and all other material facts before purchasing.
From Zillow