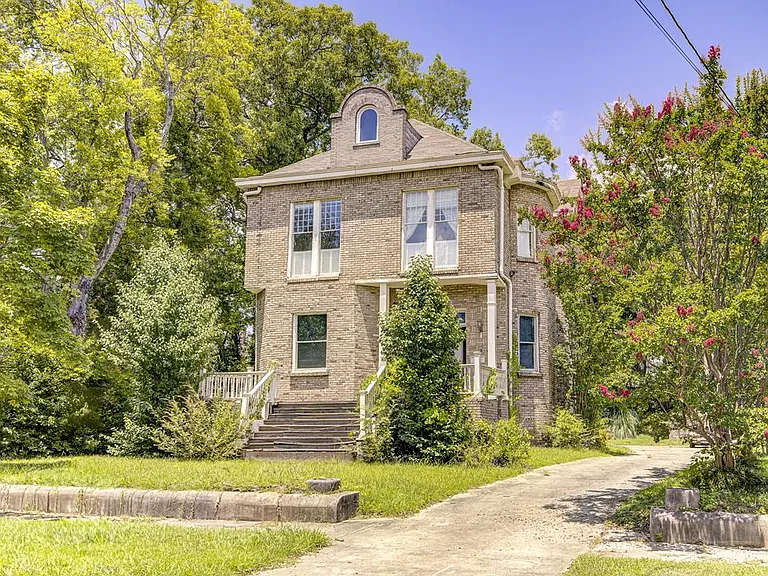
Historic McDermott House in Vicksburg: A Remarkable Mission-Style Home With Restoration Potential
Historic homes have a special appeal that modern construction often cannot replicate. They carry architectural details, craftsmanship, and stories that connect a property to another era. The historic McDermott House in Vicksburg offers a rare opportunity for buyers interested in owning a distinctive piece of architectural history while taking on the challenge of preserving and restoring a remarkable residence.
Originally constructed around 1905 and later relocated to 1111 South Street, the home is described as a Mission-style residence and is recognized on the Historical Register. Its architectural character reflects the eclectic design influences of the early twentieth century, creating a property with considerable visual and historical interest.
Sold as-is, the McDermott House may appeal particularly to preservation-minded buyers, investors, restoration enthusiasts, and anyone searching for a truly distinctive historic property.
A Historic Vicksburg Residence With Architectural Character
The McDermott House stands apart from ordinary residential properties because of its documented history and architectural details. Its original construction dates to approximately 1905, placing the residence in an era when craftsmanship and decorative architectural elements played an important role in home design.
The later relocation to South Street adds another chapter to the property’s story. Rather than being simply an old house, the residence represents a combination of historical significance and architectural preservation.
For buyers who appreciate historic real estate, properties such as this can provide an experience that goes beyond square footage and conventional amenities.
Mission-Style Architecture and Early 20th-Century Design
The home is described as Mission-style, while also representing the architectural eclecticism common during the early twentieth century.
This combination creates an especially interesting design profile. Historic architectural styles often incorporated multiple influences, and this residence showcases numerous decorative details that help communicate its period character.
Among the most notable features are the property’s parquetry floors, soaring ceilings, coffered ceilings, pocket doors, grand staircase, fireplaces, and stained glass.
These details give the interior a level of individuality that is difficult to reproduce in newer construction.
Eight Fireplaces With Distinct Mantel Designs
One of the home’s most striking characteristics is its collection of eight fireplaces, each featuring distinct mantel designs.
Beyond their original practical purpose, historic fireplaces can serve as important architectural focal points. Different mantel styles throughout the home contribute to the property’s layered visual character and provide potential restoration opportunities.
For a preservation-minded owner, maintaining these details could be an important part of protecting the home’s historic atmosphere.
The fireplaces also provide natural focal points for living areas, bedrooms, parlors, or other rooms throughout the residence.
Beautiful Parquetry Floors and Coffered Ceilings
The interior includes parquetry flooring, another feature associated with craftsmanship and decorative design.
The home also features coffered ceilings in several prominent areas, including the foyer, hallway, and front parlor. These architectural details can dramatically influence the appearance of an interior by adding depth, texture, and visual interest.
The soaring ceilings further enhance the sense of scale inside the residence.
Together, the flooring, ceiling treatments, and decorative millwork create an interior environment that reflects the architectural ambitions of its era.
Art Nouveau Stained Glass Window
Another standout feature is a stunning Art Nouveau stained glass window.
Stained glass can be one of the most memorable elements in a historic home, particularly when incorporated into a major interior space. The Art Nouveau influence gives this window additional artistic significance and creates a decorative feature that can become a focal point during restoration.
Preserving historic stained glass requires specialized care, so buyers should evaluate its condition and consider professional restoration advice when planning future work.
Pocket Doors and Grand Staircase
The McDermott House also includes wood pocket doors and a grand staircase, both of which contribute to the residence’s historic identity.
Pocket doors were a practical and elegant architectural solution that allowed rooms to be separated without requiring the swing space of conventional doors. Their presence adds both functionality and period character.
The grand staircase provides another major architectural focal point, connecting the home’s multiple levels while reinforcing its formal historic appearance.
Formal Main-Level Living Spaces
The main level includes a formal dining room, offering a dedicated space for entertaining and traditional meals.
The home also has a front parlor, foyer, hallway, and other formal architectural spaces that reflect the way larger residences were designed during the period in which the property was constructed.
These rooms could potentially be used for entertaining, formal gatherings, reading, collecting, or simply enjoying the home’s original architectural features.
Updated Kitchen With Modern Features
Although much of the property emphasizes historic character, the main level also includes an updated kitchen.
The kitchen features granite countertops and stainless-steel appliances, creating a contrast between modern functionality and the surrounding historic architecture.
This combination can be attractive to buyers who want the atmosphere of a historic residence without completely sacrificing contemporary conveniences.
The kitchen’s updated elements may also provide a practical foundation for future improvements while allowing the owner to focus restoration efforts on other portions of the property.
Home Office and Main-Level Half Bath
A small home office is also located on the first floor, providing a flexible space for working, studying, or managing household activities.
A half bathroom completes the main level, adding convenience for residents and guests without requiring visitors to access the private bedroom areas upstairs.
For modern homeowners, having a dedicated office area can be particularly useful and provides flexibility as household needs change.
Three Bedrooms and Two Full Bathrooms Upstairs
The second floor offers three bedrooms and two full bathrooms, creating a private residential level separate from the primary entertaining spaces downstairs.
The primary suite includes an additional flexible room that could potentially serve as a sitting room or, subject to the home’s layout and applicable requirements, be adapted as future closet space.
This flexibility allows a future owner to personalize the residence while preserving its existing architectural framework.
Third-Floor Bedroom and Attic Storage
The home’s third floor adds another layer of usable space. It includes an additional bedroom, a split bath, and a large attic storage area.
Having multiple levels gives the property a substantial and distinctive floor plan. The attic storage area may also be valuable for a buyer who needs additional room for belongings, collections, seasonal items, or preservation-related materials.
Any future conversion or remodeling of attic areas should be evaluated carefully for building-code, structural, heating, cooling, and access requirements.
Restoration Opportunity for Buyers With Vision
The McDermott House is being sold as-is, making it particularly important for prospective buyers to understand that ownership may involve restoration, repairs, maintenance, and modernization.
At the same time, the as-is condition creates an opportunity for a buyer with a clear vision.
Rather than removing the home’s historic character, a thoughtful restoration could focus on preserving original architectural details while improving systems and functionality where appropriate.
Potential work should be based on professional inspections and realistic renovation estimates.
Why Historic Homes Attract Investors and Preservation Buyers
Historic properties can attract a specialized audience because they offer architectural characteristics that are increasingly uncommon.
The McDermott House may appeal to buyers interested in restoration projects, historic architecture, long-term ownership, or distinctive real estate.
Investors considering the property should conduct particularly thorough research. Historic properties can involve specialized maintenance, preservation considerations, insurance requirements, financing questions, and potential restrictions depending on the property’s official historic designation and applicable local regulations.
A Rare Opportunity in Vicksburg
Owning a historic residence can provide a connection to a community’s architectural past while creating an opportunity to shape its next chapter.
The McDermott House combines early twentieth-century character with selected modern updates, including the kitchen. Its eight fireplaces, parquetry floors, coffered ceilings, stained glass, pocket doors, grand staircase, multiple bedrooms, and spacious multi-level design make it an unusually distinctive property.
For the right buyer, the home could become more than a residence—it could become a long-term restoration project and a carefully preserved example of historic residential architecture.
Final Thoughts
The historic McDermott House represents an unusual opportunity for someone who values architecture, craftsmanship, and history. Originally constructed around 1905 and later relocated to South Street, this Mission-style residence offers an extensive collection of period details alongside selected modern conveniences.
From its eight fireplaces and parquetry floors to its Art Nouveau stained glass, coffered ceilings, pocket doors, and grand staircase, the home provides numerous architectural elements worthy of attention.
The three levels offer a substantial layout, including four bedrooms in total, three full bathrooms or bathroom areas as described across the upper levels, a formal dining room, kitchen, office, parlor, and large attic storage area.
Because the property is sold as-is, buyers should approach the opportunity with careful planning and professional due diligence. For a buyer prepared to invest in preservation and thoughtful renovation, however, the McDermott House could offer something increasingly rare in today’s real-estate market: a historic home with authentic architectural character and a story of its own.
Buyer Due-Diligence Note: Prospective buyers should independently verify the property’s historical-register status, structural condition, electrical and plumbing systems, roof, foundation, fireplaces and chimneys, historic features, renovation requirements, insurance availability, financing options, applicable preservation requirements, zoning, taxes, and any restrictions that may affect future alterations or restoration work.

From Zillow