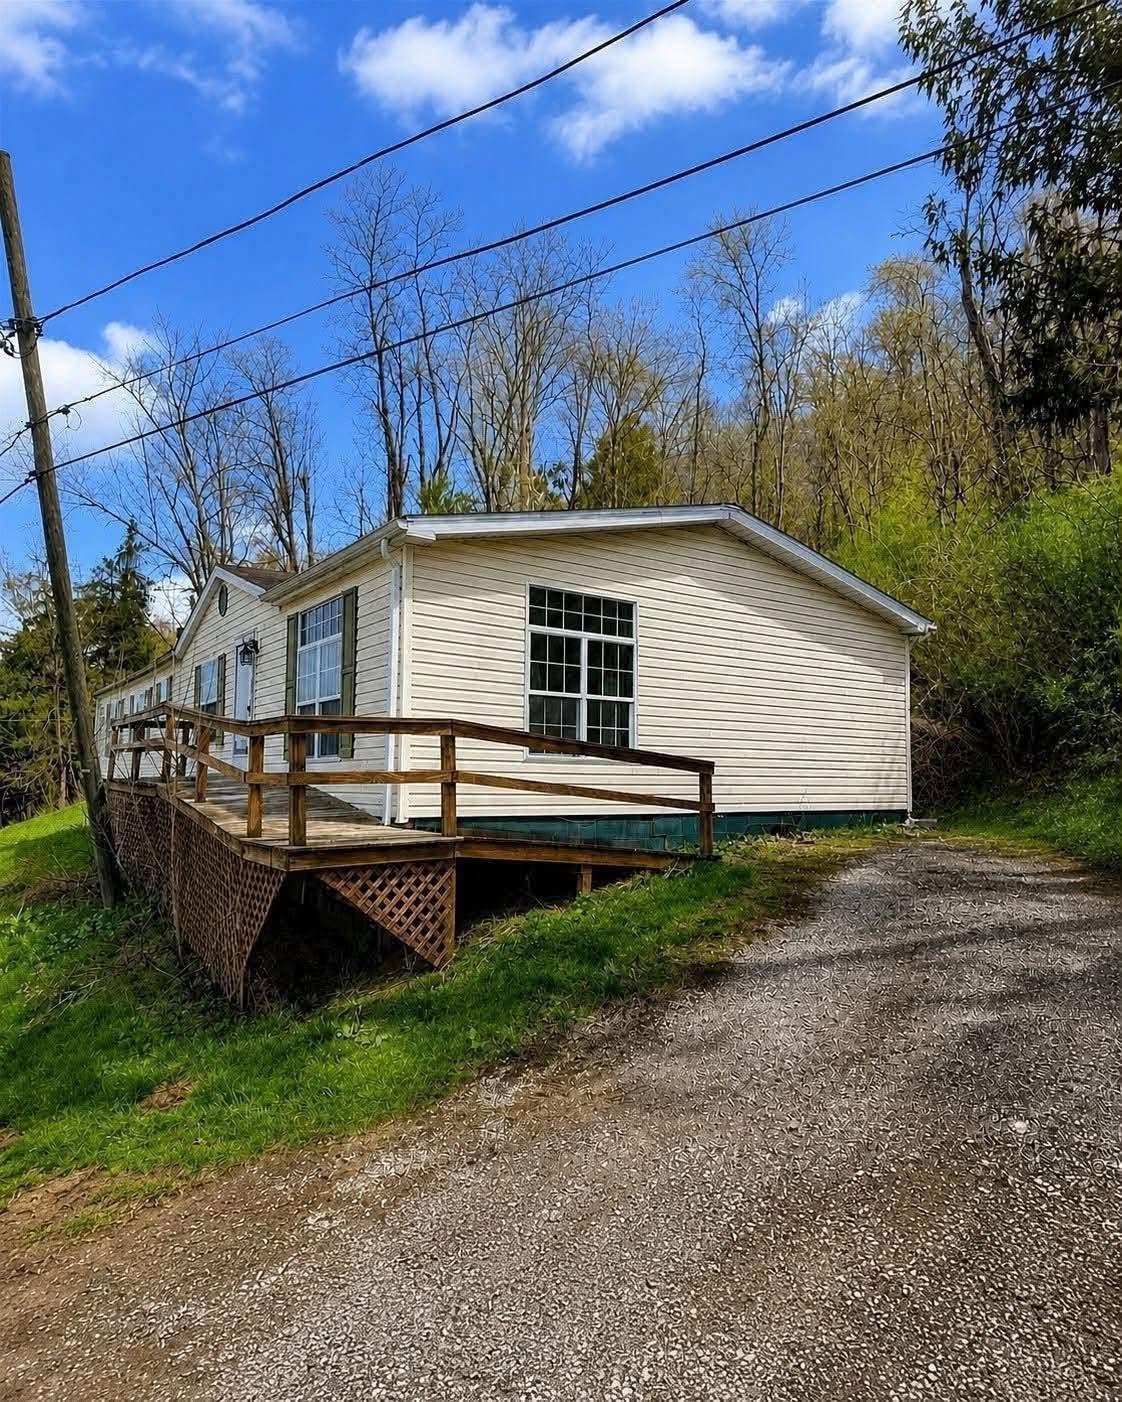
Renovation Opportunity in Bridgeport, Ohio: 3-Bedroom Manufactured Home With 1,904 Sq Ft of Potential
Welcome to 1049 Buckeye Street in Bridgeport, Ohio, a property that could attract investors, experienced renovators, and homeowners searching for their next project. With three bedrooms, two full bathrooms, approximately 1,904 square feet of interior living space, and a generous lot totaling 10,454 square feet, this property offers a combination of space and flexibility that may be difficult to overlook.
The home is currently classified as a manufactured or mobile home, originally built in 1999, and features a one-level layout designed around an open-concept floor plan. It is connected to public water and public sewer, has central air conditioning, electric heating, driveway and gravel parking, and no basement.
Perhaps the most important part of this opportunity is its potential. The property is being presented as a renovation project, meaning buyers have the opportunity to consider different strategies depending on their goals, budget, and local regulations.
One possibility is to renovate and improve the existing manufactured home. Another potential direction, as suggested by the listing, could be removing the existing structure and considering placement of a new manufactured home, subject to zoning, permitting, site requirements, and applicable local regulations.
For buyers who enjoy real estate projects, this distinction can make the property particularly interesting.
A Property Designed for the Creative Buyer
Not every real estate opportunity is about purchasing a completely finished, move-in-ready home.
Some properties appeal because they offer a starting point.
That is the case with 1049 Buckeye Street.
The property provides a substantial existing structure with three bedrooms and two full bathrooms, while also presenting an opportunity to rethink the home’s current condition and future use.
For an investor, the question may be whether the existing home can be economically renovated.
For a homeowner, the question may be how the existing space can be transformed into a comfortable residence.
For another buyer, the larger strategy could involve evaluating whether a replacement manufactured home makes more sense than renovating the current structure.
The best option will depend on inspection results, renovation costs, local zoning rules, financing, site conditions, and the buyer’s long-term objectives.
3 Bedrooms and 2 Full Bathrooms
The home features three bedrooms and two full bathrooms, all located on the main level.
That one-level configuration can be attractive to many different types of buyers.
Families may appreciate having all bedrooms on one floor. Investors may find the three-bedroom layout suitable for a broad rental audience. Homeowners may value the convenience of avoiding stairs.
The two full bathrooms also provide a practical advantage.
A three-bedroom, two-bath layout is a familiar and functional residential configuration, allowing the property to serve a variety of potential household arrangements.
Because the home is being sold as a renovation opportunity, buyers should inspect the condition and functionality of the bedrooms, bathrooms, walls, flooring, plumbing fixtures, electrical components, and other interior systems before determining the full renovation scope.
Approximately 1,904 Square Feet of Living Space
One of the most notable facts about this property is its reported 1,904 square feet of interior livable area.
For a manufactured home, that represents a considerable amount of space.
The listing indicates that the entire reported 1,904 square feet is finished above ground, with no basement.
This means buyers have a substantial existing footprint to work with.
Depending on the current condition and layout, renovation plans could potentially focus on updating finishes, improving functionality, modernizing the kitchen and bathrooms, replacing flooring, refreshing interior surfaces, improving lighting, and creating a more contemporary living environment.
The reported square footage should always be independently verified by prospective buyers, particularly when evaluating a renovation or replacement strategy.
Open-Concept Floor Plan
The listing describes the property as featuring a lovely open-concept floor plan.
Open layouts remain popular because they can create a greater sense of space and allow living, dining, and kitchen areas to interact more naturally.
For a renovation project, an open-concept design can also provide flexibility when selecting furniture, lighting, flooring, colors, and other interior finishes.
A buyer could potentially emphasize the home’s existing open layout while updating its appearance with modern materials and fixtures.
Alternatively, depending on the existing structure, the buyer may choose to redefine certain areas to create more separation between rooms.
The possibilities depend heavily on the home’s current construction and which walls or structural elements can safely be modified.
Could This Be a Manufactured Home Renovation Project?
The property’s classification as a manufactured home is an important consideration.
Unlike conventional site-built construction, manufactured homes can have specific requirements relating to foundations, transportation, installation, title status, zoning, financing, insurance, and resale.
Before investing in extensive renovations, buyers should determine exactly how the home is classified and what local rules apply.
The listing identifies the property as both a Manufactured Home and Single Family Residence, while the architectural style is listed as Manufactured Home/Mobile Home.
That makes professional and municipal due diligence especially important.
An investor should not assume that a renovation plan, replacement structure, or new manufactured home will automatically be permitted.
The Possibility of a New Manufactured Home
The listing specifically highlights another potential strategy: removing the existing home and installing a new manufactured home.
This could be an interesting possibility for buyers who determine that renovating the current structure is not the most practical approach.
However, this should be viewed as a potential concept rather than a guaranteed development option.
Before pursuing this strategy, buyers should verify:
- Local zoning requirements
- Manufactured-home regulations
- Setback requirements
- Foundation requirements
- Utility connections
- Permit requirements
- Minimum or maximum home dimensions
- Driveway access
- Sewer connection requirements
- Water connection requirements
- Electrical requirements
- Any neighborhood restrictions
- Whether demolition requires a specific permit
- Whether additional parcels affect the development plan
The existence of public water and public sewer could potentially simplify some aspects of future planning, but buyers must verify connection requirements and associated costs.
Public Water and Public Sewer
Unlike many rural properties that depend on wells and septic systems, this property is listed with public water and public sewer.
That is an important infrastructure advantage to investigate.
For homeowners, municipal utility connections can eliminate the need to manage a private well or septic system.
For investors evaluating redevelopment potential, established public utilities may also be an important part of the overall site analysis.
Nevertheless, buyers should confirm the exact location of utility connections, account status, capacity, connection fees, and whether a replacement manufactured home would be permitted to use the existing connections.
Central Air for Year-Round Comfort
The property features central air conditioning, an important modern convenience.
For a renovation project, the HVAC system should be inspected to determine its age, condition, efficiency, and functionality.
If the system is operational and in reasonable condition, retaining it may reduce the immediate scope of renovation work.
If replacement is necessary, HVAC costs should be included in the overall project budget.
For a future homeowner, reliable central air can make the house more comfortable during warmer months.
For an investor, it can also be an attractive feature when preparing a renovated property for resale or rental, although the actual condition of the system should be confirmed.
Electric Heating
The home is listed with electric heating.
As with the cooling system, buyers should verify how the heating system currently operates and whether it meets their needs.
Utility costs should also be considered when evaluating the property as a long-term residence or rental.
Prospective buyers can request information about the home’s recent utility usage where available and compare those costs with their anticipated budget.
One-Level Living Without a Basement
The property has one story and one level, with no basement.
For some buyers, this is an advantage.
A single-level floor plan can make everyday movement easier and may be appealing to buyers who prefer not to deal with stairs.
The absence of a basement also means there is no below-ground living or storage area to maintain.
Instead, the home’s approximately 1,904 square feet are located above ground.
Investors should keep in mind that the lack of a basement also means storage planning may need to focus on closets, outdoor storage, sheds, or other permitted solutions.
Driveway and Gravel Parking
Parking is provided through a driveway and gravel parking area, with uncovered spaces available.
For a property of this type, convenient off-street parking is an important practical feature.
A future renovation could potentially include improvements to the driveway or parking surface, subject to site conditions and local requirements.
Landscaping and exterior improvements around the driveway could also enhance the property’s curb appeal.
For an investor preparing the home for resale, relatively straightforward exterior improvements such as landscaping, cleanup, driveway maintenance, exterior lighting, and updated entry presentation may contribute to a more attractive first impression.
A 10,454-Square-Foot Lot
The property sits on approximately 10,454 square feet of land.
That is a meaningful amount of outdoor space for a residential property in a community setting.
The lot gives the future owner room to consider landscaping, outdoor recreation, gardening, seating areas, or other permitted uses.
For a manufactured-home replacement strategy, the lot size will be one of several factors that determine what can realistically be placed on the property.
Setbacks, easements, utility locations, access, drainage, and local zoning requirements all need to be reviewed.
The listing also indicates that additional parcels are included, which makes it particularly important for buyers to verify exactly what land is conveyed in the transaction.
Multiple Parcels Add an Important Due Diligence Question
The listing identifies additional parcels with the following parcel numbers:
5601617.000, 5601849.000, and 5601850.000.
The primary parcel is listed as 56001616.000.
Because multiple parcels are involved, buyers should carefully review the purchase agreement, deed, tax records, survey information, and county property records to understand exactly what is included.
Multiple parcels can affect property taxes, boundaries, development possibilities, access, and future resale considerations.
The buyer should also confirm whether all parcels share the same zoning classification and whether any easements or restrictions affect them.
No HOA
Another potentially attractive characteristic is the absence of a homeowners association.
The property is listed as having no HOA.
For some buyers, avoiding HOA fees and restrictions provides greater flexibility.
However, the absence of an HOA does not mean there are no rules governing the property.
Municipal zoning regulations, building codes, manufactured-home requirements, property maintenance standards, easements, deed restrictions, and other legal requirements may still apply.
Investors considering redevelopment should therefore focus on official local regulations rather than assuming that no HOA means unrestricted use.
Built in 1999
The manufactured home was reportedly built in 1999.
Its age makes a professional inspection especially valuable.
Depending on how the property has been maintained, buyers may want to evaluate the roof, siding, windows, doors, flooring, plumbing, electrical systems, HVAC equipment, structural components, moisture conditions, and foundation or support system.
The inspection should also consider the specific construction characteristics of a manufactured home.
A qualified professional familiar with manufactured housing can potentially identify issues that might not be obvious during a standard walkthrough.
Vinyl Siding and Shingle Roof
The home has vinyl siding and a shingle roof.
Vinyl siding can provide a relatively straightforward exterior surface for maintenance and renovation.
If the siding remains serviceable, an investor may choose to clean and refresh it rather than undertake a complete exterior replacement.
The shingle roof should be inspected for age, leaks, missing or damaged shingles, flashing problems, ventilation, and other issues.
Roof condition can have a major influence on a renovation budget.
Because the property is being presented as a project, buyers should avoid assuming that any exterior component is in good condition simply because it is listed as an existing feature.
Fireplace Adds Character
The property includes one fireplace.
A fireplace can add visual character to an interior and may become an attractive focal point after renovation.
If the fireplace is intended for use, buyers should have it professionally evaluated to determine its condition and safety.
Depending on its design and current state, renovation plans could focus on restoring, updating, or simply incorporating the fireplace visually into the finished interior.
Investor Potential and Renovation Strategy
For investors, the biggest question is not simply whether the property is inexpensive.
The more important question is whether the numbers work after considering all costs.
The listing reports a price per square foot of approximately $4 per square foot, based on the information provided.
That figure is unusually low relative to the reported 1,904 square feet and should be understood strictly as a listing metric rather than a prediction of market value.
A serious investor should calculate the complete acquisition and renovation budget.
That may include:
- Purchase price
- Closing costs
- Inspection fees
- Demolition
- Renovation materials
- Contractor labor
- Utility work
- Permits
- HVAC repairs
- Plumbing repairs
- Electrical work
- Roofing
- Flooring
- Kitchen renovation
- Bathroom renovation
- Exterior improvements
- Landscaping
- Insurance
- Property taxes
- Financing expenses
- Holding costs
- Contingency funds
If the existing home is removed, demolition and disposal costs must also be considered, along with the purchase and installation costs associated with a replacement manufactured home.
Could It Work as a Rental Property?
The three-bedroom, two-bath configuration may make the property worth evaluating as a potential rental.
A rental investor would need to determine local market rents and compare them with total ownership expenses.
Those expenses could include mortgage payments, property taxes, insurance, utilities paid by the owner, maintenance, vacancy, repairs, property management, and capital expenditures.
The current condition of the home is equally important.
A property that requires substantial rehabilitation may need a significant upfront investment before it can generate rental income.
Investors should therefore base their decision on verified local rental data and a complete financial model rather than simply assuming that three bedrooms automatically make the property a strong rental investment.
Potential for a Future Owner-Occupied Home
Not every buyer has to approach this property as an investment.
A homeowner with renovation experience may see an opportunity to create a personalized residence.
The one-level layout, three bedrooms, two full bathrooms, open-concept design, central air, public utilities, and off-street parking provide a useful starting point.
A renovation could transform the existing interior into a more modern home while preserving the characteristics that make the property distinctive.
For a buyer who enjoys home improvement, the process itself may be part of the appeal.
Why the Location Can Matter to Investors
The property is located in the Bridgeport region of Ohio, and location remains one of the most important factors in any real estate decision.
Investors should research nearby comparable sales, rental properties, property values, neighborhood development, local employment, infrastructure, schools, shopping, transportation, and future development plans.
Rather than relying on broad assumptions about the Bridgeport market, buyers should analyze the immediate area surrounding the property.
For an investment project, a relatively small difference in neighborhood demand can have a significant effect on resale or rental potential.
Current Listing and Tax Information
The listing information provided reports a price-per-square-foot figure of approximately $4 per square foot.
The property has a reported tax-assessed value of $27,580, with annual taxes of approximately $880.
The listing date is reported as April 6, 2026, with approximately 160 cumulative days on market according to the supplied information.
Tax assessments and listing figures should not be treated as equivalent to current market value.
Property taxes, assessments, listing status, and other financial information can change, so buyers should verify the latest figures before making an offer.
A Property That Rewards Due Diligence
Because this is explicitly being marketed as a renovation project, due diligence should be a central part of the buying process.
Potential buyers should consider a thorough inspection of the existing home and investigate the feasibility of their preferred strategy.
If renovating the existing manufactured home, buyers should understand the full repair scope.
If replacing it, they should determine whether the desired manufactured home can legally and practically be placed on the property.
The county should be consulted regarding zoning, setbacks, permits, utility connections, demolition requirements, and manufactured-home regulations.
Questions Every Buyer Should Ask
Before making an offer, prospective buyers may want answers to questions such as:
Is the Existing Home Structurally Sound?
A professional inspection should determine the condition of the structure and support system.
What Is the Condition of the Roof?
Roof replacement can become one of the largest renovation expenses.
Are the HVAC Systems Functional?
The electric heating and central air systems should be tested and evaluated.
Are the Public Utilities Active?
Buyers should confirm water and sewer connections and investigate any outstanding fees.
What Is the Exact Status of the Manufactured Home?
Title, classification, foundation, installation, and financing considerations should be verified.
Can a New Manufactured Home Be Installed?
This should be confirmed with local zoning and building authorities before assuming replacement is possible.
What Parcels Are Included?
All listed parcel numbers should be reviewed against the purchase documents.
Are There Any Easements?
A title search and survey can help identify access or utility easements.
What Will the Renovation Cost?
Multiple contractor estimates may be appropriate for major work.
The Appeal of a Blank Canvas
There is something compelling about a property that gives buyers permission to think creatively.
At 1049 Buckeye Street, the existing three-bedroom, two-bath configuration provides a foundation, but the home’s future could look very different.
It could become a renovated manufactured home with updated interiors and modern finishes.
It could become an attractive rental after rehabilitation.
It could potentially be replaced with a new manufactured home if permitted.
Or it could become a personal project for a homeowner who wants to create a customized residence.
The important point is that the buyer should determine which path makes the most financial and practical sense.
Final Thoughts
1049 Buckeye Street in Bridgeport, Ohio, offers a distinctive renovation opportunity for buyers willing to look beyond the property’s current condition.
With approximately 1,904 square feet of living space, three bedrooms, two full bathrooms, an open-concept floor plan, one level of living, central air, electric heating, a fireplace, public water, public sewer, driveway parking, and a lot of approximately 10,454 square feet, the property has several characteristics worth investigating.
Its classification as a manufactured home adds another layer to the opportunity.
For one buyer, the best strategy may be renovating the existing structure. For another, the possibility of removing the current home and exploring a new manufactured-home installation may be more attractive.
The presence of multiple parcels could add flexibility, but it also makes careful title, zoning, boundary, and property-record research essential.
The property’s low reported price-per-square-foot figure may immediately attract investor attention, but experienced buyers know that acquisition price is only one part of the equation. Renovation costs, demolition expenses, financing, permits, utilities, insurance, taxes, holding costs, and eventual resale or rental value all need to be considered.
Ultimately, this is a property for someone with vision, patience, and a realistic renovation plan.
For investors, it may represent a chance to explore a value-add project. For homeowners, it could provide a blank canvas for creating a personalized residence. And for buyers interested in manufactured-home opportunities, the property offers an additional question worth investigating: whether the existing home should be improved or replaced.
The listing describes the property as a renovation project, and that is exactly how prospective buyers should approach it—with curiosity, creativity, and careful due diligence.
Before purchasing, buyers should independently verify the property’s condition, square footage, parcel boundaries, zoning, manufactured-home regulations, utility connections, title information, taxes, financing options, and all applicable local requirements.
The opportunity is there—but the right strategy will depend on the numbers, the condition of the property, and what the buyer ultimately wants to create.
From Zillow