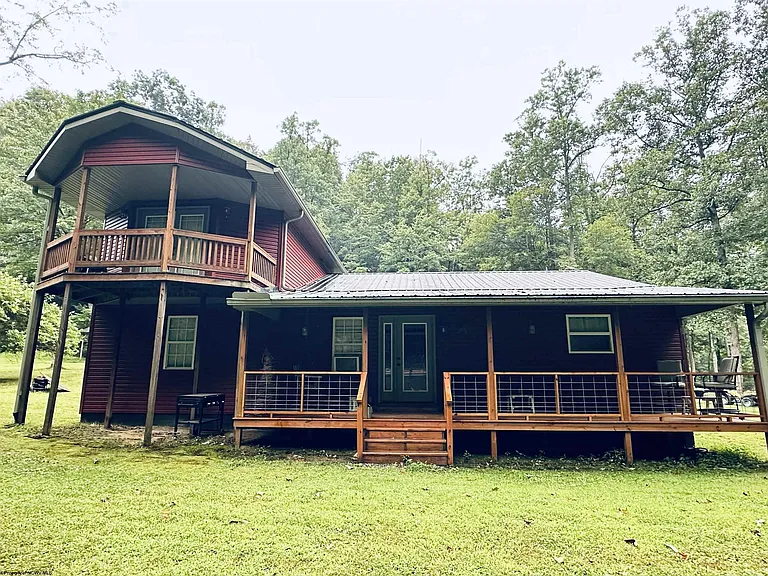
Riverfront Retreat on 8 Acres in Diana, West Virginia – 4-Bedroom Home With Mountain Views and Renovation Potential
Discover a Unique Riverfront Property in Almost Heaven West Virginia
Imagine waking up to the sound of flowing water, surrounded by wooded acreage, mountain scenery, and the peaceful atmosphere of rural West Virginia. This distinctive riverfront retreat in Diana, West Virginia, offers approximately 8 acres of land, a four-bedroom home, multiple outdoor features, and an opportunity for a buyer to complete and customize the property according to their own vision.
The home contains approximately 2,304 square feet of finished above-ground living space across two levels. It includes four bedrooms and two full bathrooms, with an especially spacious first-floor bedroom measuring approximately 270 square feet. The second-level primary bedroom offers approximately 195 square feet and is described in the listing as having access to a private balcony and an attached bathroom with a whirlpool tub.
The property also includes a large kitchen, living room, laundry/utility areas, bonus space, crawl space, carport, storage structure, porch, deck, balcony, private yard, and river frontage.
Importantly, the home is being presented as an opportunity for a buyer who is comfortable completing certain improvements. According to the listing description, the original portion of the home needs its subfloor and flooring replaced, while the seller already has flooring ready for installation.
For buyers searching for a rural West Virginia home with water frontage, acreage, privacy, and renovation potential, this property offers a combination that deserves a closer look.
Property Highlights at a Glance
This Diana property combines a residential home with substantial land and direct waterfront features.
Key property details
- Approximately 8 acres
- 4 bedrooms
- 2 full bathrooms
- Approximately 2,304 square feet
- Two levels
- Built in 1982
- Bungalow architectural style
- Frame and vinyl siding construction
- Block foundation
- Metal roof
- Riverfront location
- Stream/creek features
- Mountain and river views
- Wooded and sloped acreage
- Rural setting
- Flood plain designation
- Private well
- Septic tank
- 200-amp electrical service
- Pellet stove
- Crawl space
- Carport
- One garage space listed
- Porch, deck, and balcony
- Storage shed/outbuilding
- No HOA
- Cash or conventional financing only according to the listing description
The combination of waterfront land and a sizable four-bedroom home makes this property particularly interesting for buyers seeking more than a conventional residential lot.
A Spacious 2,304-Square-Foot Home
The residence offers approximately 2,304 square feet of total interior livable area, all listed as finished above ground.
With two stories and four bedrooms, the floor plan provides considerable flexibility. The first floor contains three bedrooms, the kitchen, living room, and other functional spaces, while the second level contains the primary bedroom and associated features.
The size of the home makes it suitable for a variety of potential lifestyles. A family could use all four bedrooms for household members and guests, while buyers with fewer occupants could dedicate some rooms to offices, hobbies, recreation, or storage.
The property also includes a bonus room and laundry/utility spaces, adding further flexibility.
Because this is an as-improvement property, buyers should verify all measurements and finished-space details through their own inspection.
Four Bedrooms for Flexible Living
The home features four bedrooms and two full bathrooms.
Three bedrooms are located on the first floor, providing convenient sleeping arrangements for household members or guests. The second-level primary bedroom provides a greater degree of separation from the main living spaces.
The Large First-Floor Bedroom
Bedroom 2 is one of the most impressive individual rooms in the home. It measures approximately 15 by 18 feet, or about 270 square feet.
The room features a ceiling fan, walk-in closet, and wood flooring.
A bedroom of this size can offer considerable flexibility. In addition to serving as a traditional bedroom, the space could potentially accommodate additional furniture, seating, or a small private sitting area depending on the owner’s preferences.
Additional First-Floor Bedrooms
Bedroom 3 measures approximately 10 by 15 feet, or 150 square feet, and includes a ceiling fan and wood flooring.
Bedroom 4 measures approximately 9 by 15 feet, or 135 square feet, and also includes a ceiling fan and wood flooring.
Together, the first-floor bedrooms create a practical sleeping arrangement that could be particularly useful for families or visitors.
Second-Level Primary Bedroom
The primary bedroom is located upstairs and measures approximately 13 by 15 feet, or 195 square feet.
The listing description highlights a private balcony and attached bathroom with a whirlpool tub, creating a more private retreat within the home.
A second-floor bedroom with outdoor balcony access can be an appealing feature in a scenic setting, particularly when the surrounding property includes mountain and river views.
A Kitchen Designed Around Rural Comfort
The kitchen measures approximately 14 by 17 feet, providing about 238 square feet of space.
It includes a dining area, vinyl flooring, and a wood or coal stove. The kitchen is also the location of the property’s pellet stove, which the listing describes as an important source of winter heating.
The combination of kitchen and dining space can create a comfortable gathering area for everyday meals and social occasions.
For buyers planning renovations, the kitchen could also become one of the central areas for customization. Depending on the existing condition, future owners may choose to update cabinets, counters, lighting, appliances, flooring, or other finishes.
The listing includes a range and refrigerator.
Pellet Stove and Alternative Heating Character
One of the property’s distinctive features is its pellet stove.
According to the listing description, the pellet stove in the kitchen helps keep heating costs down during winter. The property’s heating information also references a wall furnace, space heater, and other heating sources.
The pellet stove contributes to the home’s rustic atmosphere and may be especially appealing to buyers who appreciate alternative heating methods.
However, heating equipment should always be inspected professionally before purchase. Buyers should verify the operating condition, age, maintenance history, ventilation, and installation of all heating systems.
The metal roof may also contribute to the home’s characteristic rural atmosphere, particularly when rain creates the soothing sound mentioned in the listing description.
Enjoy the Sounds of the River and Rain
Few residential features create the same atmosphere as direct water frontage.
This property offers riverfront and stream/creek features, with views described as including both mountains and a lake or river. The listing specifically emphasizes the peaceful experience of hearing the river or rain on the metal roof.
For someone looking for a retreat from a busy urban environment, these sensory elements can be an important part of the property’s appeal.
The riverfront setting may provide opportunities to enjoy nature from the porch, deck, balcony, or private yard. Whether sitting outside with a morning coffee, relaxing after a long day, or simply listening to the surrounding environment, the setting could become one of the home’s defining characteristics.
Approximately 8 Acres of Wooded Land
The property encompasses approximately 8 acres, offering considerably more space than a standard residential parcel.
The land is described as wooded, sloped, rural, and waterfront. It also adjoins natural surroundings and includes a flood plain designation.
For buyers interested in privacy, outdoor recreation, gardening, nature observation, or simply having room around their home, eight acres can provide substantial breathing space.
Wooded acreage can also offer a strong sense of seclusion. Instead of looking directly onto neighboring houses, owners may enjoy a more natural landscape surrounding their residence.
At the same time, wooded and sloped land requires appropriate maintenance and evaluation. Buyers should investigate drainage, erosion, tree conditions, access, boundaries, and flood-related considerations.
Riverfront Living Requires Careful Due Diligence
Waterfront property can be highly appealing, but it also comes with additional considerations.
The listing identifies part of the property as flood plain, making it particularly important for prospective buyers to investigate flood-zone information before purchasing.
Buyers should determine:
- The exact flood-zone classification
- Whether the home itself is within a regulated flood area
- Historical flooding information
- Flood insurance requirements
- Insurance availability and costs
- Drainage patterns
- Riverbank conditions
- Easements or access rights
- Restrictions related to waterfront areas
A professional survey and appropriate flood-risk research can be valuable when evaluating riverfront acreage.
A Private Outdoor Lifestyle
The property includes a porch, deck, balcony, and private yard, creating several ways to enjoy the outdoor setting.
The balcony associated with the upstairs bedroom can provide a particularly private outdoor space. The deck and porch can serve as gathering areas, outdoor dining spaces, or simple places to enjoy the scenery.
Because the property includes approximately eight acres, outdoor activities can extend beyond the immediate yard.
The actual uses of the land should be confirmed based on applicable regulations, property boundaries, environmental restrictions, and terrain.
Playhouse, Storage and Additional Improvements
The listing description also mentions a fun playhouse with two lofts, along with a concrete block garage.
These additional structures can increase the property’s usefulness for families, hobbies, storage, or recreational purposes.
The property facts also identify a storage shed or outbuilding.
Additional structures should be inspected independently, especially on an as-is or renovation-oriented property. Buyers should verify their structural condition, electrical connections, permits where applicable, and relationship to property boundaries or easements.
Laundry Room With Renovation Potential
Another interesting improvement involves the laundry area.
The newer laundry room reportedly has 220-volt electrical service installed for a dryer, while plumbing is still needed for the washer. The listing notes that completing the plumbing could allow the laundry to be relocated from the foyer.
This illustrates the type of customization opportunity available with the property.
Moving the laundry area into a dedicated utility room could potentially improve the functionality of the home’s main living areas. However, the cost and feasibility of the plumbing work should be evaluated by a qualified professional before buyers include it in a renovation budget.
Original Section Ready for Flooring Improvements
The property includes newer additions described as stunning, while the original portion of the home needs additional work.
According to the seller’s description, the original section needs the subfloor and flooring replaced, and the seller already has the replacement flooring ready to go.
For a buyer with renovation experience, this may represent a relatively straightforward way to continue improving the residence. However, replacing a subfloor can sometimes reveal additional issues involving moisture, joists, insulation, plumbing, or structural components.
An inspection before closing is therefore important.
The fact that flooring is already available may reduce one aspect of the renovation process, but installation costs and any underlying repairs should still be considered.
Two Full Bathrooms
The residence includes two full bathrooms.
The listing specifically highlights a large downstairs bathroom with a double vanity and solid-surface counters. The upstairs primary suite includes an attached bathroom with a whirlpool tub according to the property description.
This arrangement creates a practical separation between the main living area and the upstairs bedroom.
The garden tub and whirlpool-style features can also add a more relaxing character to the private bathroom area.
Buyers should verify the condition and operation of plumbing fixtures, tubs, drains, water lines, toilets, vanities, and other bathroom components.
Private Well and Septic System
Like many rural properties, this home uses private utility infrastructure.
Water is supplied by a private well, while wastewater is handled through a septic tank.
These systems require appropriate inspections before purchase.
For the well, buyers may want to verify water quality, pressure, production, equipment condition, and the location and depth of the well where available.
For the septic system, an inspection can help evaluate the tank and other accessible components and identify potential maintenance or repair needs.
Because the property is riverfront and partly identified as flood plain, understanding the relationship between the septic system, drainage, groundwater, and surrounding terrain is especially important.
Metal Roof and Exterior Construction
The home was built in 1982 and features frame construction with vinyl siding, a block foundation, and a metal roof.
Metal roofing can provide durability and a distinctive rural aesthetic, but the roof should still be inspected for age, fastener condition, flashing, penetrations, leaks, and other potential issues.
Vinyl siding can provide relatively straightforward exterior maintenance, while the block foundation should be checked for cracks, moisture intrusion, movement, and other structural concerns.
The combination of metal roofing and vinyl siding creates a practical exterior profile that complements the property’s rural setting.
No HOA Means Greater Flexibility
The property does not have a homeowners association.
For acreage buyers, the absence of an HOA can be an attractive feature because there are no association dues or HOA-specific architectural rules listed.
However, no HOA does not mean that every potential land use is automatically permitted. County regulations, deed restrictions, easements, floodplain rules, environmental regulations, and other legal requirements can still affect the property.
Buyers should conduct a title search and review all recorded documents before purchase.
Financing Considerations
The listing states that the property is available for cash or conventional financing only.
This is important for buyers to understand before making an offer.
Prospective purchasers should discuss the property with their lender in advance, particularly because the home requires some improvements. A lender may have specific requirements regarding property condition, appraisal, insurance, and habitability.
Cash buyers may have greater flexibility in structuring a renovation timeline, but they should still establish a realistic budget for repairs and improvements.
Potential Uses for the Property
The combination of a four-bedroom home, eight acres, river frontage, and rural surroundings creates several possible lifestyle applications.
It could potentially serve as:
- A full-time rural residence
- A weekend river retreat
- A family getaway
- A vacation-style property
- A private home surrounded by acreage
- A renovation project
- A nature-focused retreat
- A property for buyers seeking outdoor living
Any business, rental, agricultural, recreational, or other specialized use should be confirmed with the appropriate authorities before purchase.
Why Diana, West Virginia, May Appeal to Rural Buyers
Diana is located in West Virginia, a state widely associated with mountain landscapes, forests, streams, rivers, and outdoor recreation.
For buyers seeking a quieter lifestyle, rural communities can provide a different pace from larger metropolitan areas.
This particular property emphasizes many of the characteristics associated with a rural retreat: acreage, woods, water, mountain views, privacy, and a home that can be personalized over time.
The setting may appeal especially to buyers who place a high value on outdoor surroundings and natural scenery.
A Property for Buyers With Vision
This is not simply a move-in-ready suburban home. The listing clearly presents it as an opportunity for a buyer who wants to finish and customize a riverfront residence.
That distinction is important.
The newer portions of the property provide an attractive foundation, while the original section offers an opportunity to complete flooring and subfloor work. The laundry area also has unfinished plumbing work that could improve functionality once completed.
For buyers who enjoy home improvement projects, these characteristics can transform the property into a highly personalized retreat.
The right renovation strategy could focus first on essential structural and mechanical needs, followed by flooring, finishes, landscaping, outdoor improvements, and personal design choices.
Important Considerations Before Purchasing
Prospective buyers should carefully investigate the property before submitting an offer or entering into a binding contract.
Important areas of due diligence include:
- Home inspection – Evaluate the structure, roof, foundation, siding, windows, doors, plumbing, electrical systems, and interior.
- River and floodplain research – Confirm flood-zone status, flood history, insurance requirements, and waterfront considerations.
- Well inspection – Test water quality and evaluate the well system.
- Septic inspection – Verify the condition and functionality of the septic system.
- Electrical inspection – Confirm the 200-amp service and evaluate wiring and panels.
- HVAC and heating inspection – Evaluate the pellet stove, wall furnace, space heaters, and related equipment.
- Survey – Confirm the exact eight-acre boundary and waterfront frontage.
- Title review – Investigate easements, access rights, restrictions, and recorded documents.
- Insurance – Obtain quotes for homeowners and any required flood coverage.
- Renovation estimates – Obtain professional estimates for subfloor, flooring, plumbing, and other improvements.
Final Thoughts: A Distinctive West Virginia Riverfront Retreat
This 8-acre riverfront property in Diana, West Virginia, offers a rare combination of land, water, living space, and renovation potential.
The approximately 2,304-square-foot two-level home includes four bedrooms and two full bathrooms, with three bedrooms on the first floor and a spacious upstairs primary bedroom. The home also features a large kitchen, living room, laundry/utility areas, bonus space, crawl space, porch, deck, balcony, and private yard.
Outside, approximately eight acres of wooded and sloped land provide a natural backdrop, while the riverfront and mountain views contribute to the property’s retreat-like atmosphere.
The playhouse, storage structure, garage, carport, and additional outdoor areas further expand the property’s possibilities.
At the same time, buyers should recognize that this is a property requiring continued work. The original section reportedly needs subfloor and flooring replacement, and the laundry relocation requires plumbing work. The property is also identified as being in a flood plain, making specialized due diligence particularly important.
For the right buyer, however, those challenges may be part of the appeal. Someone looking for a private West Virginia retreat with river frontage, substantial acreage, four bedrooms, and the ability to personalize the home could find this property worth serious consideration.
The opportunity is ultimately about more than square footage. It is about creating a private place where the sound of the river, wooded acreage, mountain scenery, and a customized home come together.
Important Disclaimer: All property information, including acreage, square footage, room dimensions, utilities, taxes, views, floodplain information, financing availability, structural condition, and other features, should be independently verified with the listing agent, seller, lender, county records, inspectors, surveyors, and other qualified professionals. Waterfront and floodplain properties may involve additional insurance, environmental, access, drainage, and regulatory considerations. This article is provided for general informational purposes only and does not constitute legal, financial, real-estate, tax, insurance, or construction advice.
From zillow