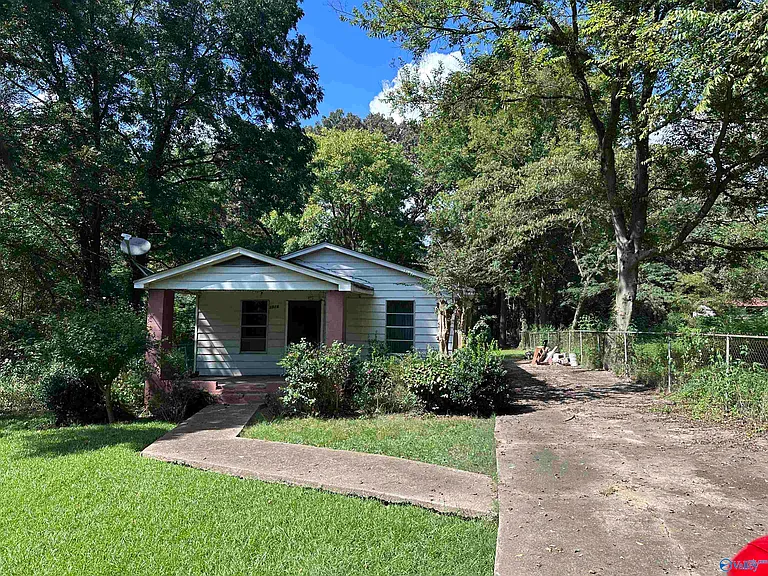
3-Bedroom Ranch Home on a Quarter Acre in Birmingham With Seller Financing
Finding an affordable property with a practical layout, a full quarter-acre lot, and room for improvement can be an exciting opportunity for buyers who are willing to put in some work. This three-bedroom, two-full-bathroom ranch-style home in the Birmingham region offers a combination of space, privacy, and renovation potential that may appeal to homeowners, first-time buyers, and investors looking for a property they can improve over time.
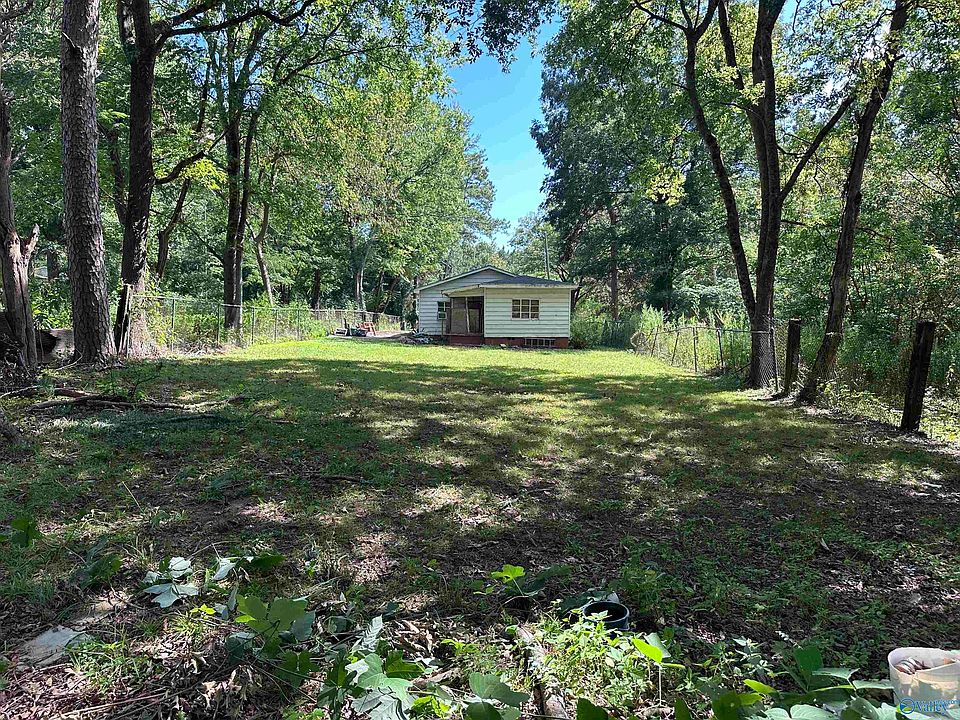
The home sits on approximately 0.25 acres, with a lot measuring about 50 by 221 feet. One of its most appealing characteristics is the fact that the adjacent lots are currently unimproved. This creates additional separation from neighboring structures and provides a greater sense of privacy than buyers might expect from a property located within an established community.
Built in 1952, the single-story residence contains approximately 1,301 square feet of interior living space. The floor plan includes three bedrooms, two full bathrooms, a living room, dining room, kitchen, office or study area, and additional functional spaces.
The property does require work, but the listing suggests that with improvements, it could become a wonderful home. Seller financing is also available, potentially providing an alternative purchasing arrangement for qualified buyers.
Because the property is older and appears to require improvements, prospective buyers should carefully inspect the home, understand the scope of necessary work, and evaluate the total cost of acquisition and renovation before making a decision.
A Well-Laid-Out Three-Bedroom Home
The central feature of this property is its practical three-bedroom, two-bathroom layout.
For a home of approximately 1,301 square feet, three bedrooms provide useful flexibility. The rooms can accommodate a variety of household arrangements, including families, couples who need office space, guests, or buyers who want dedicated rooms for hobbies and other activities.
Both bathrooms are full bathrooms, which is particularly convenient for a three-bedroom residence.
The house is also entirely single level, making it a ranch-style property without interior stairs between floors. Single-story living can be attractive to buyers who prefer an easier flow throughout the home.
The floor plan includes several distinct areas rather than simply one large open room. This can provide opportunities for separating living, dining, cooking, working, and sleeping areas.
Approximately 1,301 Square Feet of Living Space
The home offers approximately 1,301 square feet of interior livable area.
That amount of space provides a manageable footprint while still offering room for three bedrooms and two bathrooms.
The available room dimensions give buyers a better idea of how the interior is organized.
The primary bedroom measures approximately 12 by 12 feet, providing 144 square feet. Bedroom two measures approximately 11 by 12 feet, while bedroom three has the same approximate dimensions.
The living room measures approximately 12 by 13 feet, or about 156 square feet.
The kitchen is approximately 12 by 12 feet, and the dining room measures around 9 by 12 feet.
These dimensions create a practical foundation for future improvements.
Spacious Primary Bedroom
The primary bedroom is located on the first level and measures approximately 12 by 12 feet.
It also features wood flooring, adding a traditional element to the room.
The size allows for a conventional bedroom arrangement with space for a bed, nightstands, storage furniture, and other furnishings.
Because the property is being offered as a home that needs some work, buyers can potentially consider the bedroom as part of a broader renovation plan.
Depending on the existing condition of the flooring, walls, lighting, doors, and other components, relatively straightforward improvements could potentially refresh the appearance of the space.
Any renovation decisions should be based on an inspection of the actual property rather than assumptions about its current condition.
Two Additional Bedrooms
The second and third bedrooms are each approximately 11 by 12 feet, providing around 132 square feet per room.
These rooms offer flexibility for families or buyers who need additional spaces.
One room could function as a child’s bedroom, guest room, home office, study, hobby room, or other dedicated area.
The fact that both rooms are on the first level keeps the entire sleeping area easily accessible.
For buyers considering the home as a long-term residence, three bedrooms can also provide the ability to adapt the property as household needs change over time.
Two Full Bathrooms
The property contains two full bathrooms, measuring approximately 49 square feet and 42 square feet respectively.
Having two full bathrooms can be a major practical advantage in a three-bedroom home.
It allows different members of the household to have greater flexibility during busy mornings and provides additional convenience when guests are staying at the property.
The available listing information does not provide detailed descriptions of the bathroom fixtures, finishes, or renovation status.
As a result, buyers should inspect both bathrooms carefully and evaluate the condition of plumbing, fixtures, flooring, walls, ventilation, and other components.
Living Room With Wood Flooring
The living room measures approximately 12 by 13 feet and features wood flooring.
The room provides a central gathering space for everyday activities.
Wood flooring can add warmth and character to an older home, particularly when paired with a traditional ranch-style layout.
If the existing flooring is in good condition, it may be possible to preserve it as part of a renovation rather than replacing it.
If it requires refinishing or repairs, buyers should obtain estimates before determining the final renovation budget.
Separate Dining Room
The property also includes a 9-by-12-foot dining room, providing approximately 108 square feet.
A dedicated dining area can be useful for households that prefer having a distinct place for meals rather than relying entirely on kitchen or living-room space.
The room could potentially accommodate a dining table, chairs, storage furniture, or decorative elements.
For buyers planning a renovation, the dining room could remain a traditional dining area or potentially be adapted for another purpose depending on the home’s structure and local requirements.
Kitchen With Laminate Flooring
The kitchen measures approximately 12 by 12 feet and features laminate flooring.
Its square layout provides a practical footprint for kitchen improvements.
Because the listing indicates that the home needs some work, the kitchen may be an area where a buyer could focus renovation efforts.
Potential updates might include improving cabinetry, countertops, lighting, appliances, storage, or finishes, depending on what is currently present.
However, buyers should not assume that major renovations are required until the kitchen has been professionally inspected.
The listing information does not specify which appliances are included, so buyers should confirm the current kitchen inventory and condition during the purchasing process.
Office or Study Area
An office/study is also included among the property’s room types.
This adds another useful element to the floor plan.
With remote work and flexible schedules becoming common considerations for many households, a dedicated study area can be valuable.
The space could potentially serve as a home office, reading area, study room, hobby space, or additional storage.
Its exact dimensions and condition have not been provided, so buyers should inspect the area personally.
A Quarter-Acre Lot With Additional Privacy
Outside, the property sits on approximately 0.25 acres.
The lot measures approximately 50 feet by 221 feet, creating a relatively deep parcel.
One of the most notable characteristics is that the adjacent lots are currently unimproved.
This means neighboring parcels do not currently have structures built on them, creating additional separation around the property.
For buyers who value privacy, this can be a meaningful advantage.
The combination of a deep quarter-acre parcel and unimproved neighboring lots may provide a more open feeling than the home’s location within an established subdivision might initially suggest.
However, prospective buyers should remember that unimproved neighboring parcels could potentially be developed in the future, subject to ownership decisions, zoning, and applicable regulations.
Potential Outdoor Space
A quarter-acre lot can provide room for a variety of outdoor uses.
Depending on local zoning and site conditions, homeowners could potentially create gardens, outdoor seating areas, play areas, landscaping, or other improvements.
Because the lot is approximately 50 by 221 feet, the parcel has a relatively elongated shape.
This configuration may provide different possibilities for organizing outdoor areas between the residence and the rear portion of the lot.
Before undertaking any major landscaping, construction, fencing, or other improvements, buyers should verify applicable local requirements.
Gravel Driveway and Parking
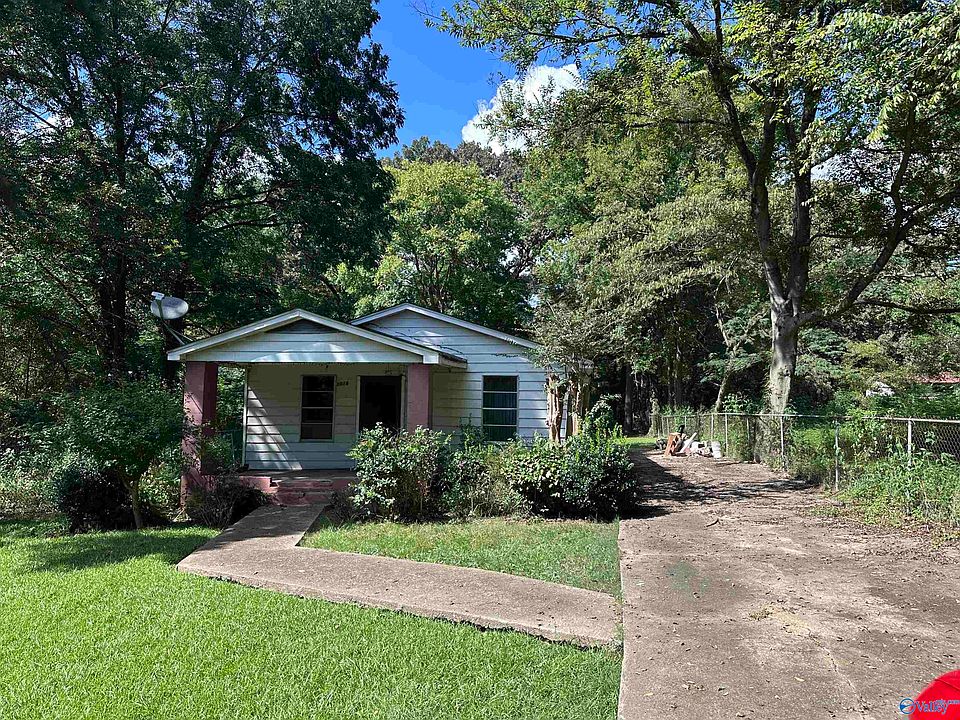
Parking is provided by a gravel driveway.
A gravel driveway can be practical for a residential property and fits naturally with a more modest or rural-style setting.
Buyers should inspect the driveway for drainage, erosion, surface condition, and accessibility.
The listing does not provide a specific number of parking spaces, so buyers should determine whether the existing driveway meets their needs.
A 1952 Ranch-Style Residence
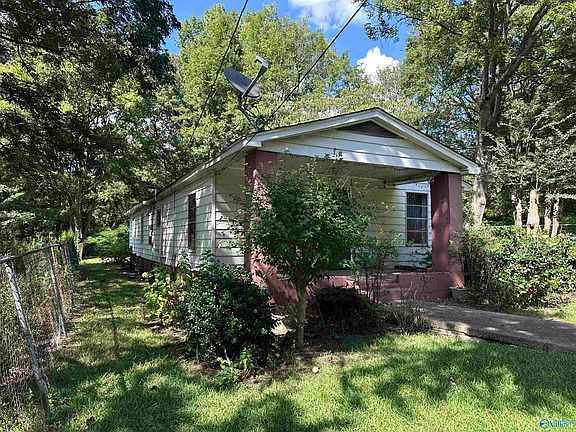
The home was built in 1952 and is identified as a ranch-style single-family residence.
Mid-century homes can have a distinctive architectural character and often feature practical floor plans.
At more than seven decades old, however, the home should be approached with appropriate expectations regarding maintenance and potential updates.
Older properties can have components that have been replaced at different times, so a comprehensive inspection is particularly important.
Buyers should investigate the roof, foundation, electrical system, plumbing, heating, windows, doors, insulation, drainage, and crawl space.
Crawl Space Foundation
The home has a crawl-space foundation.
Crawl spaces can provide access to important mechanical systems underneath the home, but they should be carefully evaluated for moisture and structural conditions.
Potential concerns can include standing water, poor drainage, humidity, inadequate ventilation, insulation issues, pest activity, and deterioration of wooden structural components.
For an older property, inspecting the crawl space can provide important information about the home’s overall condition.
Any concerns identified during inspection should be incorporated into the buyer’s renovation and ownership budget.
Gas Heating
The property uses gas heating, according to the supplied listing information.
The specific type and condition of the heating equipment should be verified by a qualified professional.
Because the listing does not identify the exact age or efficiency of the system, buyers should determine whether the existing heating equipment is functioning properly and whether any repairs or upgrades may be needed.
No Central Cooling Listed
The available property information indicates no cooling system.
This is an important consideration for buyers, particularly when planning year-round occupancy.
Prospective buyers should determine whether the home currently has any supplemental cooling equipment that is not reflected in the listing and should evaluate what type of cooling solution would be appropriate.
If a buyer plans to install central air conditioning or another cooling system, the cost should be included in the renovation budget.
Electrical capacity and installation requirements should also be evaluated before any major HVAC upgrade.
Public Water and Public Sewer
The property is connected to public water and public sewer.
This can be a significant practical advantage compared with rural properties that rely on private wells and septic systems.
Public utility connections generally simplify certain aspects of residential ownership, although buyers should still verify the current status of service, account arrangements, utility bills, and any outstanding balances or connection issues.
For a renovation project, reliable access to public water and sewer can also be useful when evaluating future improvements.
No HOA
The listing indicates that the property has no homeowners association.
For some buyers, this provides greater flexibility compared with properties governed by private community rules.
Without an HOA, buyers may have fewer private restrictions related to exterior appearance, landscaping, parking, or other property matters.
However, local government regulations still apply. Zoning, building codes, permits, property maintenance requirements, and other laws can affect what an owner is allowed to do.
Seller Financing Available
One of the property’s most notable financial features is the availability of seller financing.
Seller financing can provide an alternative to traditional mortgage financing, depending on the terms offered by the seller and the buyer’s financial circumstances.
Instead of obtaining a conventional mortgage from a bank or other lending institution, a buyer may potentially enter into an arrangement where the seller finances some or all of the purchase price.
The specific interest rate, down payment, repayment period, monthly payment, balloon provisions, security instruments, and other terms are not provided in the listing information.
Buyers should never assume that seller financing is automatically favorable.
All terms should be reviewed carefully with qualified financial and legal professionals before signing an agreement.
An Affordable Renovation Opportunity
The supplied listing shows a price of approximately $15 per square foot.
At first glance, a figure this low may attract buyers searching for affordable real estate or renovation opportunities.
However, price per square foot alone does not determine whether a property is a good investment.
The buyer should consider the purchase price together with the expected cost of repairs, renovations, insurance, taxes, utilities, maintenance, and potential future improvements.
For a property requiring work, the total project cost is often more important than the initial purchase price.
Potential for First-Time Buyers
This property could appeal to buyers who want to enter the housing market at a lower initial price point and are comfortable improving an older home.
The three-bedroom, two-bathroom layout provides a practical foundation.
A buyer may be able to prioritize improvements over time rather than completing every project immediately, depending on the property’s condition and local requirements.
Seller financing could potentially provide another purchasing avenue for qualified buyers.
However, first-time buyers should be especially careful about renovation budgeting. Unexpected costs can arise when working on older properties, particularly if major systems require replacement.
Potential for Investors
The property could also attract investors interested in renovation projects.
Its combination of a relatively large lot, three bedrooms, two bathrooms, public utilities, and a single-family layout may provide a foundation for a value-improvement strategy.
Nevertheless, investors should perform a detailed financial analysis before purchasing.
Potential resale value, renovation costs, holding expenses, insurance, property taxes, financing costs, and local market conditions should all be considered.
No assumption should be made about future appreciation or rental income without supporting market research.
What Buyers Should Inspect
Because the listing states that the property needs work, inspection should be a major part of the purchasing process.
Important areas include:
- Roof condition
- Foundation and crawl space
- Electrical system
- Plumbing
- Gas heating system
- Cooling options
- Public water connection
- Public sewer connection
- Windows and exterior doors
- Flooring
- Kitchen
- Bathrooms
- Structural components
- Drainage around the home
- Driveway condition
- Lot boundaries
- Any signs of moisture or water intrusion
Buyers should also verify the condition and legal status of any improvements already made to the property.
Understanding the Lot and Neighboring Parcels
The unimproved adjacent lots are an attractive feature because they currently provide additional privacy.
However, buyers should understand that neighboring land is not necessarily protected from future development.
Before purchasing specifically because of the current open surroundings, it may be worthwhile to investigate zoning classifications and ownership of the adjacent parcels.
This can help buyers understand what types of future development may or may not be possible.
Birmingham Region Location
The property is located in the Birmingham region and within the Penfield Park subdivision.
Its location offers the potential combination of established residential surroundings and access to the broader Birmingham area.
For buyers, location should always be evaluated alongside the physical property.
Prospective homeowners should research commuting routes, nearby employment opportunities, shopping, dining, healthcare, schools, recreation, public services, and neighborhood conditions according to their individual needs.
The supplied listing does not provide specific distances to these destinations, so buyers should verify them independently.
A Property With Room to Create Something New
Perhaps the biggest attraction of this home is its potential.
It is not presented as a newly constructed or fully renovated residence. Instead, it is a home that already has a functional three-bedroom, two-bathroom layout and sits on a full quarter-acre lot, but needs improvements.
That distinction may appeal to buyers who enjoy renovation projects and want to create a home according to their own preferences.
The existing wood flooring in the primary bedroom and living room could potentially contribute to the home’s character, while the dedicated dining room, kitchen, study, and three bedrooms provide a useful structural framework.
Final Thoughts on This Birmingham Property
This three-bedroom ranch-style home in the Birmingham region presents an interesting opportunity for buyers searching for an affordable property with renovation potential, privacy, and flexible purchasing possibilities.
The approximately 1,301-square-foot home provides three bedrooms, two full bathrooms, a living room, dining room, kitchen, and office/study area.
The approximately 0.25-acre lot, measuring around 50 by 221 feet, provides outdoor space while the currently unimproved neighboring parcels offer additional privacy.
Built in 1952, the home has the established character of an older ranch residence and could potentially be transformed through thoughtful improvements.
The property’s public water and public sewer connections are practical advantages, while the absence of an HOA may provide additional flexibility.
Another major consideration is seller financing, which may provide an alternative route to ownership for qualified buyers. The exact financing terms should be reviewed carefully before entering into an agreement.
At the same time, this is clearly a property for buyers who understand renovation. The home needs work, and its low price per square foot should not be viewed in isolation.
A thorough inspection, realistic renovation budget, title and ownership review, zoning verification, and careful evaluation of the surrounding parcels are all important steps before purchasing.
For someone willing to put in the work, this property could become a comfortable three-bedroom home with a spacious-feeling lot and greater privacy than many conventional residential properties.
Property Highlights at a Glance
- Three bedrooms
- Two full bathrooms
- Approximately 1,301 square feet
- Single-family residence
- Ranch-style architecture
- Built in 1952
- One-story layout
- Approximately 0.25 acres
- Lot dimensions approximately 50 x 221 feet
- Adjacent lots currently unimproved
- Additional privacy
- Primary bedroom approximately 12 x 12 feet
- Bedroom two approximately 11 x 12 feet
- Bedroom three approximately 11 x 12 feet
- Living room approximately 12 x 13 feet
- Dining room approximately 9 x 12 feet
- Kitchen approximately 12 x 12 feet
- Office/study area
- Wood flooring in primary bedroom
- Wood flooring in living room
- Laminate flooring in kitchen
- Two full bathrooms
- Gas heating
- No cooling listed
- Crawl-space foundation
- No fireplace
- Gravel driveway
- Public water
- Public sewer
- No HOA
- Penfield Park subdivision
- Birmingham region
- Seller financing available
- Price listed at approximately $15 per square foot
- Tax-assessed value: $68,300
- Annual tax amount: approximately $424
- Listed on September 1, 2026
- Parcel number: 13 00 34 4 005 045.000
Important Disclaimer: This article is based on the property information supplied for the listing and is intended for informational purposes only. Buyers should independently verify the property’s condition, title, ownership, parcel boundaries, zoning, utilities, taxes, financing terms, and renovation requirements. Seller financing availability and terms should be confirmed directly with the seller and reviewed by qualified legal and financial professionals. The current condition of adjacent lots does not guarantee that they will remain undeveloped. Any discussion of renovation potential or investment possibilities is not a guarantee of future value, rental income, appreciation, or profitability. A professional property inspection and appropriate due diligence are strongly recommended before making a purchase decision.


From Zillow