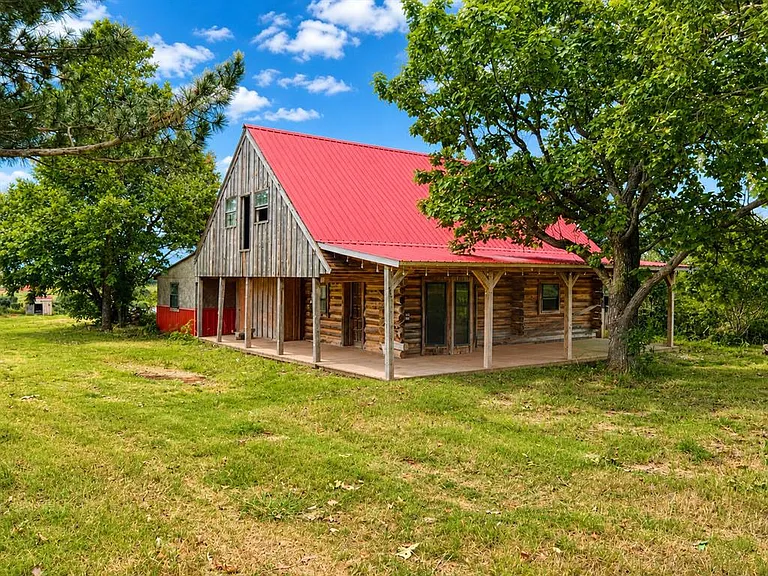
Valley-View Log Cabin on 2.5 Acres in Blanchard, Oklahoma – Fixer-Upper With Incredible Potential
A Picturesque Oklahoma Property With Privacy, Views and Character
Imagine waking up surrounded by mature trees, looking across a peaceful Oklahoma valley, with the freedom to spend your mornings on a covered porch and your afternoons working on a hobby project in a large detached shop.
That is the type of potential offered by this unique 2.5-acre fixer-upper log cabin in Blanchard, Oklahoma.
Built in 1981, this chink-style log cabin offers an unusual combination of rural privacy, scenic valley views, substantial outdoor space, and proximity to the growing Blanchard area. The home has been gutted and is being sold as-is, making this a property for someone with vision, patience, and an interest in creating something distinctive.
The cabin features two levels, a spacious upstairs loft, covered front and rear outdoor areas, mature trees, and several additional improvements. A 20-by-30-foot metal shop, concrete pad, propane tank, and chicken coop provide even more possibilities for hobbies, storage, workshop activities, gardening, or a small homestead-style setup, subject to applicable regulations.
The property is also described as being near the new Bridgesong Golf Course development, giving it an interesting combination of rural surroundings and proximity to an evolving area.
For buyers searching for a conventional move-in-ready home, this property may not be the obvious choice. But for someone looking for a distinctive renovation project with land, views, and authentic log construction, it presents a very different kind of opportunity.
A Log Cabin With Authentic Character
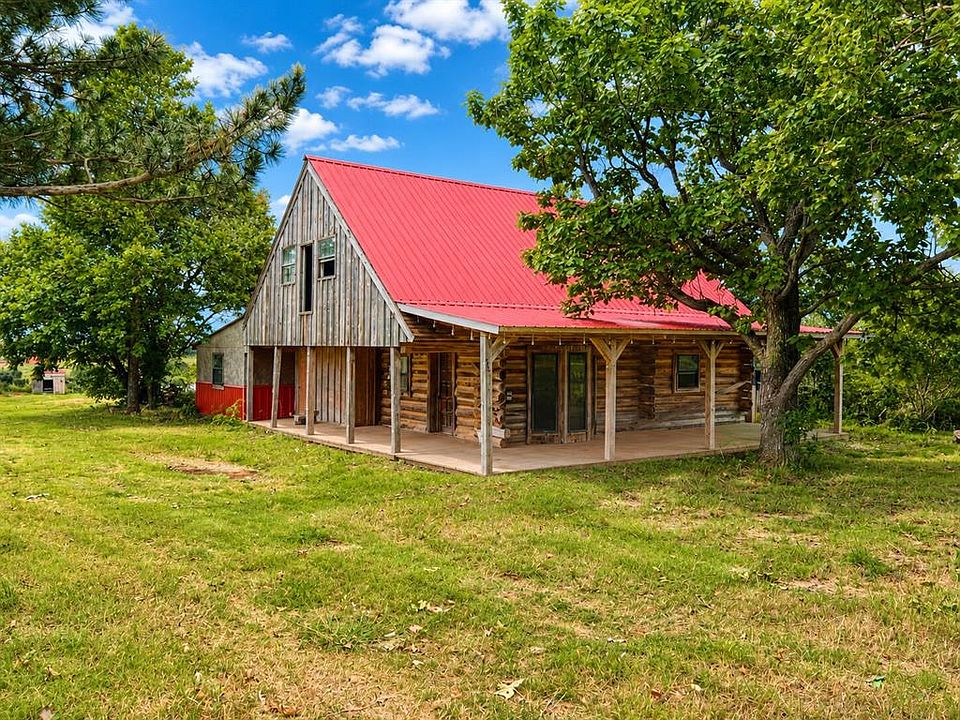
The centerpiece of the property is undoubtedly the log cabin itself.
Log construction creates a visual and architectural identity that is difficult to duplicate in modern homes. The exposed or visible log elements, rustic character, and relationship between the structure and its wooded surroundings make the home feel connected to its setting.
Built in 1981, the cabin is old enough to possess established character while still representing a relatively modern era of log-home construction.
The property is described as a chink-style log cabin, giving prospective buyers an especially distinctive starting point for restoration.
Because the house has been gutted, the new owner will have an opportunity to rethink the interior rather than simply making cosmetic changes to an already finished home.
That freedom can be exciting, but it also means the project should be approached realistically.
Gutted and Ready for Renovation
The home is being sold as-is and gutted, making renovation the central feature of this property.
A gutted structure can offer an unusual advantage for a buyer who wants to create a personalized interior because many existing finishes may already have been removed.
Instead of purchasing a finished home and gradually replacing rooms, a renovation-minded buyer can potentially plan the interior from the beginning.
However, the lack of finished systems also means buyers should carefully investigate the cost and scope of rebuilding.
Depending on the existing condition, a renovation could involve electrical work, plumbing, insulation, drywall or interior finishes, flooring, cabinetry, bathrooms, heating and cooling systems, lighting, fixtures, and other components.
The actual scope should be determined through professional inspections and contractor estimates.
Stunning Valley Views and Rural Surroundings
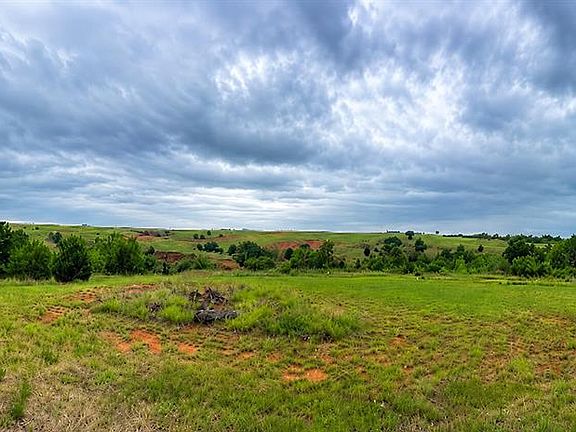
The property’s valley views are among its strongest selling points.
Scenic views can dramatically influence the atmosphere of a home, especially when combined with privacy and mature vegetation.
The property sits on approximately 2.5 acres, providing a substantial amount of land around the residence.
Rather than looking directly onto a dense neighborhood setting, the property offers a more rural environment surrounded by trees and open landscape.
For someone searching for a retreat from busy city living, the setting could be especially appealing.
The views may also provide opportunities for creating outdoor seating areas where residents can enjoy Oklahoma sunrises, sunsets, changing seasons, and the natural surroundings.
Approximately 2.5 Acres to Enjoy
The property includes approximately 2.5 acres of land.
The listing describes the lot as both rural and wooded, with mature trees contributing to the setting.
Two and a half acres can provide significantly more outdoor flexibility than a typical suburban residential lot.
Potential uses might include gardening, outdoor recreation, landscaping, a private gathering area, hobby activities, or additional storage, depending on zoning and applicable county regulations.
The existing chicken coop also suggests that the property could appeal to someone interested in a small homestead-style lifestyle.
Any agricultural, livestock, construction, or additional residential use should be confirmed with the relevant local authorities before proceeding.
Covered Front Porch for Oklahoma Sunrises
The cabin features a covered front porch, creating a natural outdoor extension of the home.
A covered porch can become one of the most enjoyable features of a rural property.
It could provide a comfortable place for morning coffee, reading, conversation, or simply taking in the surrounding landscape.
Because the property is specifically described as having scenic valley views, the porch may also provide an ideal vantage point for enjoying the setting.
With the right furniture and landscaping, this area could become an important part of the home’s overall design after renovation.
Covered Back Patio for Outdoor Living
In addition to the front porch, the property includes a covered back patio.
Having outdoor areas on both sides of the home creates additional flexibility for entertaining and relaxation.
The rear area could potentially be arranged with outdoor seating, a dining table, grill, plants, or other features.
A covered outdoor space can also provide some protection from direct sun and light weather, making it more useful throughout the year.
For buyers attracted to Oklahoma’s rural lifestyle, these outdoor areas can be just as important as the interior square footage.
Spacious Upstairs Loft
The home includes a substantial upstairs loft.
The property description states that the upstairs loft measures approximately 900 square feet, more or less.
That is a considerable amount of space and could potentially become one of the most versatile areas in the renovated cabin.
Depending on the final layout and applicable building requirements, a loft could be used as a bedroom area, office, recreation room, studio, guest space, library, or multipurpose living area.
Because the home is currently gutted, the eventual configuration may depend heavily on the renovation plan.
Buyers should verify ceiling heights, stair access, windows, egress requirements, insulation, electrical capacity, and other building considerations before deciding how the loft can legally and practically be used.
Two-Level Floor Plan
The cabin is described as having two levels, while the listing’s structured facts identify the property as approximately 1.5 stories.
The supplied property description states that the downstairs interior, including the sunroom, measures approximately 1,740 square feet, more or less, while the upstairs loft measures approximately 900 square feet, more or less.
At the same time, the structured listing information reports approximately 1,260 square feet of total interior livable area.
Because these figures differ, prospective buyers should independently verify the actual finished, unfinished, heated, and livable square footage before purchasing.
This is especially important when developing renovation plans or comparing the property with other homes.
Sunroom Adds Another Layer of Possibility
The downstairs measurements specifically include a sunroom.
A sunroom can become a valuable transition between the interior and the surrounding landscape.
With appropriate windows and finishes, it could serve as a sitting area, reading room, plant space, casual dining area, or seasonal gathering room.
The final possibilities will depend on the existing construction and the renovation requirements.
Because the home has been gutted, buyers should inspect the sunroom’s structure, windows, roof connections, insulation, flooring, and moisture protection.
Fireplace Feature Requires Clarification
The property facts indicate one fireplace, while the fireplace features are listed as “None.”
This creates an ambiguity that prospective buyers should clarify.
The existence, type, condition, and usability of any fireplace should be confirmed during an in-person inspection.
If an existing fireplace or chimney structure is present, its condition should be professionally evaluated before use or renovation.
Chimney and fireplace repairs can involve significant safety considerations, so buyers should not assume that a listed fireplace is operational.
No Heating or Cooling Listed
The structured property information lists no heating and no cooling.
That is particularly important because the home is being sold gutted and will require renovation.
A future owner will need to consider how the renovated home will be heated and cooled.
Potential HVAC solutions can vary depending on the property’s layout, insulation, electrical service, fuel availability, budget, and personal preferences.
Possible systems might include heat pumps, ductless systems, electric heating, or other solutions, but the appropriate system should be determined by qualified professionals.
The listing does indicate that electric utility is on the property, which provides an important starting point for renovation planning.
Metal Roof and Slab Foundation
The cabin is listed with a metal roof and slab foundation.
Metal roofing is a common choice for rural and cabin-style properties and can contribute to the building’s overall rustic appearance.
Nevertheless, buyers should verify the roof’s age, condition, fasteners, flashing, drainage, and any areas where water may have entered.
The slab foundation should also be inspected for cracking, settlement, drainage concerns, and other structural issues.
Because the property is being sold as-is, a thorough assessment of the major structural components is particularly important.
20-by-30-Foot Metal Shop
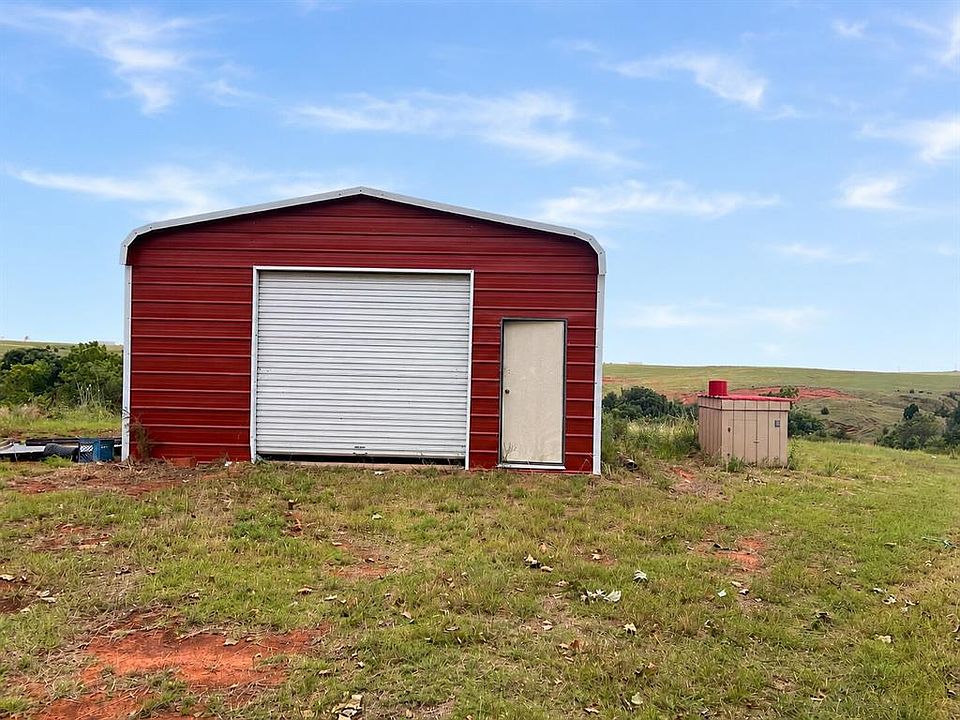
One of the property’s most practical improvements is the 20-by-30-foot metal shop.
This structure provides approximately 600 square feet of potential workshop and storage space.
For someone interested in woodworking, automotive projects, equipment storage, mechanical work, crafting, or other hobbies, a dedicated shop can be extremely useful.
The shop can also help keep tools and equipment separate from the main residence.
Buyers should inspect the shop’s foundation, roof, doors, electrical service, structural framing, and overall condition.
They should also verify whether its current use and any planned modifications comply with local regulations.
Concrete Pad and Additional Improvements
The property also includes a concrete pad, providing another potentially useful area for storage, equipment, outdoor activities, or future improvements.
The specific intended use of the pad should be determined by the buyer.
Depending on zoning and permitting requirements, it could potentially support certain outdoor structures or equipment.
Again, buyers should verify permitted uses before making plans.
Chicken Coop and Small Homestead Potential
A chicken coop is another unique feature included with the property.
Combined with 2.5 acres, mature trees, and a rural setting, the coop could appeal to buyers interested in gardening or a small-scale homestead lifestyle.
The property could potentially support outdoor projects such as vegetable gardens, landscaping, or other rural activities.
However, livestock and agricultural uses are governed by local regulations and should be confirmed before purchase.
The presence of a chicken coop does not automatically mean that every type of livestock or agricultural activity is permitted.
Propane Tank on the Property
The property also includes a propane tank.
The presence of propane infrastructure may be useful for future renovation planning, but buyers should verify ownership, capacity, condition, fuel arrangements, and whether the tank is currently connected to any appliances or systems.
This is especially important given that the current listing does not identify an active heating or cooling system.
Garage and Parking
The property provides two total parking spaces, with garage parking listed.
The garage offers additional convenience for residents who need secure vehicle storage.
For a rural property, covered parking can also be useful for tools, outdoor equipment, and other belongings.
Buyers should confirm the exact dimensions and condition of the garage and determine whether the garage is integrated with the home or located as a separate improvement.
Wire Fencing Adds Practical Function
The lot is listed with wire fencing.
Fencing can be particularly useful on a rural property because it can help define portions of the land and support certain outdoor uses.
The condition and location of the fence should be inspected, especially if the buyer intends to keep animals or use the property for gardening or other homestead activities.
Property boundaries should also be verified independently rather than relying exclusively on visible fencing.
Near the Bridgesong Golf Course Development
The property is described as being near the new Bridgesong Golf Course development in Blanchard.
For buyers, this provides an interesting combination of rural surroundings and proximity to an evolving local development.
The cabin does not need to be treated as an isolated wilderness retreat. Instead, it offers rural acreage while remaining close to the amenities and growth associated with the Blanchard area.
Prospective buyers should independently verify current development plans, access routes, nearby services, and the exact distance to any destinations that are important to them.
A Potential Weekend Retreat
The property could appeal to someone looking for a weekend getaway.
A rural cabin with valley views, wooded acreage, outdoor living areas, and a workshop can provide an appealing environment for escaping the routine of everyday life.
The large loft and downstairs living areas could potentially be configured to accommodate guests.
However, because the home is gutted, the property would need substantial renovation before it could function as a comfortable finished retreat.
Buyers considering short-term rental or vacation use should also investigate local regulations, insurance requirements, taxes, and community or county restrictions.
A Potential Full-Time Residence
Although the property has clear retreat potential, it could also potentially become a full-time residence.
The acreage provides privacy, while the cabin’s size and layout offer room for multiple bedrooms and living spaces after renovation.
A full-time residential conversion would require careful planning for heating, cooling, insulation, plumbing, electrical systems, bathrooms, kitchen facilities, and other necessities.
The renovation should be approached as a comprehensive project rather than a series of cosmetic upgrades.
An Opportunity for the Right Investor
The property may also attract investors interested in renovation projects.
However, its investment potential should be evaluated carefully rather than assumed.
Important factors could include:
- Purchase price
- Renovation budget
- Contractor availability
- Local comparable properties
- Potential resale value
- Insurance
- Property taxes
- Utility costs
- Financing
- Rental regulations
- Market demand
- Holding costs
A property that requires extensive renovation can have substantially different financial considerations from a move-in-ready home.
Anyone considering the cabin as an investment should conduct independent financial analysis and obtain professional estimates before committing funds.
What to Inspect Before Buying
Because the property is being sold as-is and gutted, due diligence should be a central part of the purchasing process.
Structural Inspection
The logs, framing, slab foundation, roof structure, and major connections should be evaluated.
Roof Inspection
The metal roof should be checked for leaks, corrosion, flashing issues, and structural concerns.
Log Construction
The logs should be examined for rot, insects, moisture damage, cracking, deterioration, and previous repairs.
Electrical System
Because the home has been gutted, buyers should determine what electrical infrastructure remains and what will need to be installed.
Plumbing
Existing plumbing should be evaluated, and the cost of installing or replacing supply and drainage lines should be estimated.
HVAC
With no heating or cooling listed, buyers should determine what system can realistically be installed.
Water and Drainage
The property should be evaluated for drainage patterns, moisture, runoff, and potential water-management issues.
Outbuildings
The metal shop, chicken coop, concrete pad, and other improvements should each be inspected.
Understanding the Listed Financial Information
The property is listed at approximately $91 per square foot, based on the supplied listing information.
The tax-assessed value is approximately $57,381, with annual property taxes of approximately $505.
These figures provide useful reference points but should not be interpreted as a definitive valuation of the property.
The property’s renovation condition makes price-per-square-foot comparisons particularly complicated.
The actual financial picture will depend heavily on renovation requirements, completed square footage, property condition, market conditions, and the buyer’s intended use.
Why This Property Stands Out
The most compelling aspect of this Blanchard property is its combination of features.
It is not simply a rural lot.
It is not simply an old cabin.
It is not simply a renovation project.
It brings together 2.5 acres, valley views, mature trees, authentic log construction, a large loft, covered outdoor spaces, a 20-by-30-foot metal shop, a chicken coop, a concrete pad, propane infrastructure, and proximity to a developing area.
That combination makes the property distinctive.
The fact that the cabin is gutted means the next owner has considerable opportunity to shape its future.
Final Thoughts on This Blanchard Log Cabin
This 2.5-acre valley-view log cabin in Blanchard, Oklahoma, offers a rare opportunity for a buyer willing to take on a substantial renovation project.
Built in 1981, the chink-style log cabin provides authentic rustic character and a setting surrounded by mature trees and peaceful rural scenery.
The property includes a spacious upstairs loft, covered front porch, covered rear patio, wire fencing, garage parking, and several additional improvements.
The 20-by-30-foot metal shop adds valuable utility, while the chicken coop and acreage may appeal to buyers interested in gardening, hobbies, or a small homestead lifestyle.
The proximity to the new Bridgesong Golf Course development adds another dimension to the location, potentially giving buyers a balance between rural surroundings and access to an evolving community.
But this property should be purchased with a clear understanding of what it represents: a renovation opportunity rather than a finished home.
The cabin has been gutted and is being sold as-is. Heating and cooling are not currently listed, and the future owner will need to carefully evaluate the structural, electrical, plumbing, HVAC, roofing, insulation, and interior requirements.
The supplied property description also provides downstairs and upstairs measurements that differ from the structured listing’s reported 1,260 square feet of interior livable area. Buyers should therefore verify all square-footage measurements before making decisions involving financing, renovation budgets, appraisal, insurance, or future resale.
Property Highlights at a Glance
- Approximately 2.5 acres
- Valley views
- Rural and wooded setting
- Mature trees
- Chink-style log cabin
- Built in 1981
- Approximately 1,260 square feet listed as interior livable area
- Additional property description measurements available
- Spacious upstairs loft
- Covered front porch
- Covered back patio
- Sunroom
- 3 bedrooms listed
- 1 full bathroom listed
- Gutted and ready for renovation
- Sold as-is
- 20-by-30-foot metal shop
- Concrete pad
- Propane tank
- Chicken coop
- Wire fencing
- Two-car garage/parking
- Metal roof
- Slab foundation
- Electric utility on property
- No heating currently listed
- No cooling currently listed
- Near the Bridgesong Golf Course development
- Located in the Blanchard, Oklahoma region
- Tax-assessed value: approximately $57,381
- Annual tax amount: approximately $505
Bring Your Vision to This Oklahoma Cabin
Some properties are attractive because they are finished, polished, and ready for immediate occupancy.
Others are attractive because of what they could become.
This Blanchard log cabin clearly belongs in the second category.
Its combination of authentic log construction, scenic valley views, wooded acreage, large outdoor areas, workshop space, and additional rural improvements creates a foundation for someone with imagination and a willingness to renovate.
The future owner could potentially transform the gutted interior into a personalized country residence, weekend retreat, creative studio, or another permitted residential concept.
The process will require planning, professional guidance, and a realistic renovation budget.
But for the buyer who has the vision to see beyond the unfinished interior, this property offers something increasingly difficult to find: space, privacy, character, and a setting with its own natural sense of place.
Important Buyer Disclaimer: All property information, measurements, square footage, acreage, tax information, utility details, construction details, and other facts should be independently verified by prospective buyers. The supplied listing contains differing measurements for the property’s interior areas, so buyers should confirm the actual livable, finished, and unfinished square footage. Because the home is gutted and sold as-is, professional inspections and contractor estimates are strongly recommended before purchase. Buyers should also verify zoning, building requirements, permitted uses, utility availability, access, property boundaries, outbuilding regulations, livestock or poultry rules, insurance requirements, financing conditions, and any applicable local restrictions. This article does not guarantee property value, rental income, appreciation, investment performance, or future development outcomes.


From Zillow