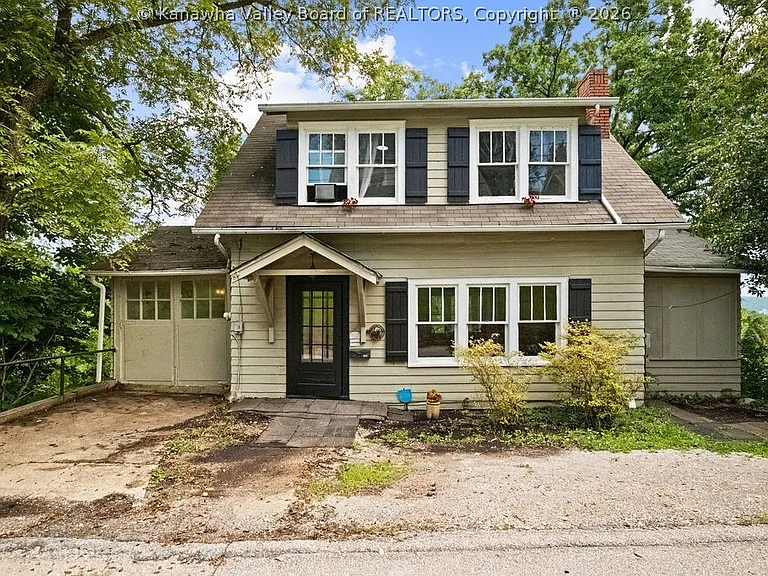
Charming 4-Bedroom Home in Charleston With Full Basement and Two-Car Garage
Back on the market due to no fault of the property, this charming four-bedroom home in Charleston presents an appealing opportunity for buyers looking for character, space, and a convenient location. Built in 1920, the residence combines classic construction details with a practical floor plan, offering approximately 1,397 square feet of interior living space, four bedrooms, one full bathroom, one half bathroom, and a full basement.
Set on approximately 0.6 acres, the property provides more land than many homes with a similar interior footprint. The combination of a mature home, hardwood flooring, multiple bedrooms, a full basement, and a two-car garage gives this Charleston property a range of possibilities for different types of buyers.
Whether you are a first-time homebuyer searching for an established residence, an investor evaluating a renovation opportunity, or someone looking for a home with additional storage and workspace, this property deserves a closer look.
A Charleston Home With Character and Potential
Older homes often have a distinctive sense of character that is difficult to reproduce in newer construction. This property dates back to 1920, giving it more than a century of architectural history and an established presence.
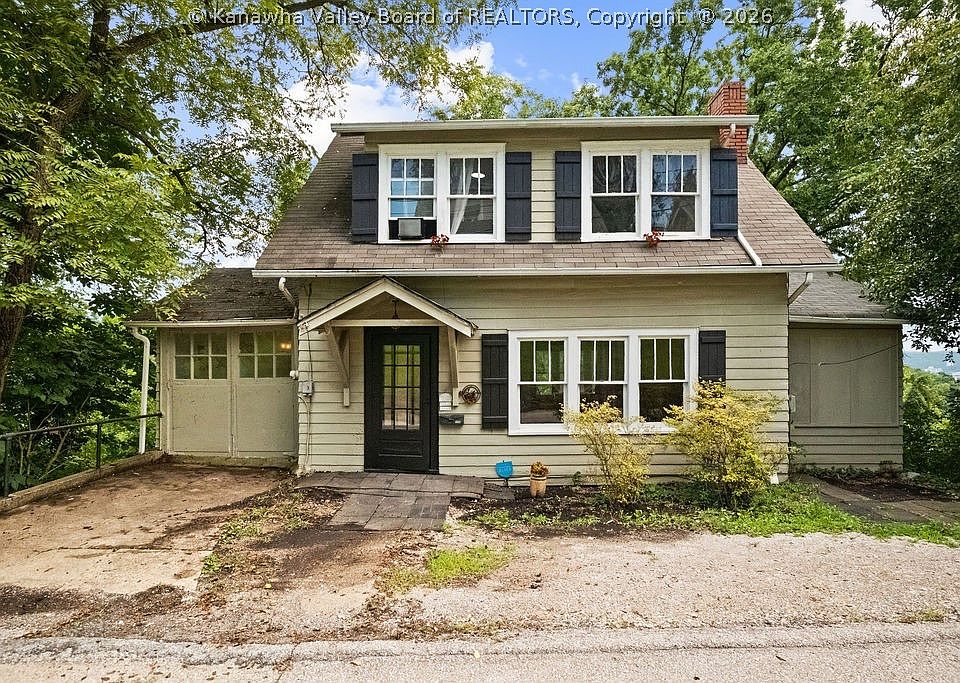
The exterior and surrounding setting contribute to the home’s welcoming appearance, while the interior offers several features that can appeal to buyers who appreciate traditional residential layouts. Hardwood flooring, a formal dining room, insulated windows, and a full basement are among the notable characteristics.
At the same time, the home offers practical features that modern homeowners can appreciate, including gas forced-air heating, window-unit cooling, public water, public sewer, and a two-car garage.
The result is a property that combines classic age with everyday functionality.
Four Bedrooms Provide Flexible Living Space
One of the property’s strongest features is its four-bedroom layout. The primary bedroom is located on the main level, while three additional bedrooms are positioned upstairs.
This arrangement can work well for households that want separation between the primary bedroom and secondary sleeping areas.
Main-Level Primary Bedroom
The primary bedroom measures approximately 9.0 by 15.2 feet and is located on the main level. Its elongated dimensions provide flexibility for arranging a bed, nightstands, dresser, and other bedroom furniture.
Having the primary bedroom on the main floor can be especially convenient for homeowners who prefer to minimize stair use.
Three Additional Upstairs Bedrooms
The second bedroom measures approximately 10.4 by 11.5 feet, while the third bedroom measures approximately 10.4 by 14.9 feet. The fourth bedroom measures approximately 11.0 by 9.8 feet.
With three bedrooms upstairs, the floor plan offers flexibility for children, guests, roommates, a home office, hobby space, or other household needs.
The actual use of each room will naturally depend on the buyer’s lifestyle and local requirements, but having four bedrooms gives the property a broader range of possibilities than a typical two- or three-bedroom residence.
Comfortable Main-Level Living Areas
The main level includes several distinct living spaces, creating a traditional layout rather than an entirely open-concept design.
The living room measures approximately 11.5 by 17.2 feet, providing a generous rectangular space for everyday relaxation and entertaining.
The dimensions allow for a conventional furniture arrangement with seating positioned around a central focal point. Because the property does not list a fireplace, the room can be arranged around furniture, artwork, media equipment, or another preferred feature.
Natural light, hardwood flooring, and the proportions of the room can contribute to a comfortable atmosphere while maintaining the home’s traditional character.
Formal Dining Room for Everyday Meals and Entertaining
The property includes a separate formal dining room measuring approximately 11.5 by 14.3 feet.
A dedicated dining room is an increasingly distinctive feature in residential real estate, particularly for buyers who prefer clearly defined spaces. This room can accommodate a dining table, chairs, storage furniture, and decorative elements while remaining separate from the kitchen and living room.
For everyday meals, family gatherings, holiday dinners, or entertaining guests, a formal dining room can provide a dedicated setting.
The traditional layout also gives future owners flexibility in how they use the space. Depending on household requirements, a buyer could potentially use part of the room for additional storage or another purpose, subject to the home’s existing configuration.
Kitchen With Practical Dimensions
The kitchen measures approximately 10 by 11.4 feet, creating a functional area within the home’s main level.
The property includes a refrigerator and disposal, providing some of the basic conveniences expected in a working kitchen.
The kitchen’s size is suitable for a practical arrangement of cabinetry, appliances, food preparation areas, and storage. Buyers considering updates may wish to evaluate the existing cabinetry, countertops, plumbing, electrical systems, and appliance condition during their inspection.
Because this is an older home, evaluating the kitchen as part of the property’s overall condition will be particularly important.
Hardwood Flooring Adds Classic Appeal
One of the defining interior features is the hardwood flooring.
Hardwood is frequently associated with traditional homes because it can complement historic architectural character while remaining versatile enough for a variety of interior styles.
The flooring can work with classic furniture, contemporary décor, farmhouse-inspired design, or a more minimalist approach. Its existing condition should be evaluated during inspection, particularly given the home’s 1920 construction date.
For buyers interested in preserving character, existing hardwood flooring can be an attractive feature.
Insulated Windows and Interior Comfort
The home also features insulated windows, an important practical detail for a property of this age.
Windows can play an important role in indoor comfort and energy efficiency, although the actual performance of any window depends on its age, installation, condition, and surrounding construction.
Potential buyers should inspect the windows for operation, seals, moisture, drafts, and general condition. A professional inspection can help identify whether any maintenance or replacement work may be appropriate.
Full Basement Adds Valuable Extra Space
A full basement is another major feature of this Charleston property.
Basements can provide valuable space that is separate from the home’s primary living areas. Depending on condition, moisture levels, ceiling height, access, and local regulations, basement space can potentially be used for storage, hobbies, recreation, utilities, or other purposes.
The listing also identifies a recreation room measuring approximately 7.6 by 17.0 feet. Buyers should verify the exact relationship between the listed recreation area and the full basement during an in-person visit or inspection, as listing measurements and property records can sometimes categorize spaces differently.
Basement Inspection Should Be a Priority
Because the home was constructed in 1920, buyers should pay close attention to the basement and foundation areas.
Important inspection points may include:
- Signs of water intrusion
- Drainage around the foundation
- Foundation condition
- Moisture or humidity
- Electrical systems
- Plumbing
- Structural components
- Basement windows
- Insulation
- Sump or drainage systems, if present
A full basement can be a valuable asset, but its condition should be carefully evaluated before purchase.
Heating and Cooling
The property uses gas forced-air heating and window-unit cooling.
Forced-air heating can provide a familiar whole-home heating configuration, while window air-conditioning units offer localized cooling.
The listing does not indicate a central air-conditioning system. Buyers should therefore consider their personal comfort preferences and evaluate the existing cooling setup during an inspection.
Heating and cooling equipment should also be reviewed for age, operating condition, maintenance history, and expected remaining service life.
Two-Car Garage and Parking
Another notable advantage is the property’s two-car garage.
The listing identifies two total garage spaces, along with a parking pad. For homeowners with multiple vehicles, this can be particularly useful.
A garage can also provide additional covered storage and workspace, although buyers should confirm its current condition and intended permitted uses.
The combination of a two-car garage and additional parking space provides more flexibility than a property that relies entirely on street parking or a single driveway space.
Approximately 0.6 Acres of Property
The home sits on approximately 0.6 acres, with listed lot dimensions of approximately 44 x 48 x 55 x 59 feet.
The acreage provides an established residential setting with more outdoor space than a compact city lot.
Depending on local regulations and the property’s physical characteristics, the land may offer room for outdoor seating, gardening, landscaping, recreation, or other residential uses.
Buyers should independently verify property boundaries and measurements through appropriate records or a survey if exact dimensions are important.
A Classic 1920 Construction
Built in 1920, this property belongs to an era when homes were commonly constructed with substantial traditional materials and distinct room layouts.
The listed construction materials include block, drywall, frame, and plaster, while the roof is described as composition/shingle.
The age of the home is an important part of both its charm and its due-diligence requirements.
Older homes can contain unique craftsmanship and established character, but they can also require careful evaluation of systems that have been repaired, replaced, or upgraded at different times.
Potential buyers should consider a comprehensive inspection covering the roof, structure, electrical system, plumbing, heating, windows, basement, exterior materials, and drainage.
Public Water and Public Sewer
The property is connected to public water and public sewer.
These services can simplify ownership compared with homes that depend on private wells or septic systems.
Nevertheless, buyers should verify service connections, utility charges, and the condition of the property’s private-side plumbing and sewer lines.
Public utility availability does not eliminate the need to inspect the plumbing infrastructure within the property.
No HOA
The property is listed as having no homeowners association.
For some buyers, the absence of an HOA can provide greater flexibility regarding exterior appearance, landscaping, parking, and other residential decisions.
However, the absence of an HOA does not mean that all property uses are automatically permitted. Municipal rules, zoning regulations, building codes, and other applicable restrictions may still apply.
Anyone considering renovations, additions, rentals, or other changes should confirm requirements with the appropriate local authorities.
A Potential Opportunity for First-Time Buyers
For first-time buyers, the combination of four bedrooms, a main-level primary bedroom, a full basement, and a two-car garage can make this property particularly interesting.
A first-time homeowner may appreciate having enough rooms to accommodate changing needs over time.
One bedroom could serve as a home office, another as a guest room, and another as a hobby or storage space. The full basement could provide additional separation for recreation or storage.
The home’s established character may also appeal to buyers who prefer older residences rather than newly constructed properties.
However, first-time buyers should carefully evaluate total ownership costs rather than focusing only on the purchase price. Property taxes, insurance, utilities, maintenance, repairs, and potential renovation expenses should all be included in the household budget.
An Interesting Option for Investors
The property may also attract investors because of its four-bedroom configuration and Charleston location.
Investors considering the home should conduct their own analysis rather than assuming that a property will automatically generate rental income or appreciation.
Potential considerations include:
- Local rental demand
- Permitted rental uses
- Property taxes
- Insurance costs
- Renovation requirements
- Maintenance expenses
- Property management
- Financing costs
- Vacancy risk
- Local rental regulations
The existing condition of the home should be carefully evaluated before determining whether a renovation or rental strategy makes financial sense.
Seller and listing information should always be verified independently before making an investment decision.
Why Being Back on the Market Matters
The listing specifically notes that the home is back on the market due to no fault of the property.
This distinction can be important for potential buyers because a property returning to the market does not necessarily indicate a structural, inspection, or condition problem.
There can be many reasons a real estate transaction does not close, including financing issues, buyer circumstances, contract complications, appraisal matters, or other factors unrelated to the physical property.
Nevertheless, buyers should treat the current listing as an opportunity to perform their own due diligence rather than relying on assumptions about the previous transaction.
A Home With Multiple Possible Uses
One of the most appealing aspects of this property is its flexibility.
Four bedrooms can support a variety of household arrangements. The separate dining room provides defined entertaining space, while the living room offers a dedicated gathering area.
The basement adds another layer of usable space, and the two-car garage provides practical storage and parking.
For someone working from home, one of the upstairs bedrooms could potentially serve as an office. For a growing household, the additional bedrooms can provide room for children and guests. For someone downsizing from a larger property, the home could offer sufficient bedrooms without requiring an enormous primary residence.
The right configuration ultimately depends on the buyer’s needs.
What Buyers Should Inspect Before Purchasing
Given the home’s age, professional due diligence is especially important.
A buyer should consider obtaining a comprehensive home inspection and paying particular attention to the following areas:
Structure and Foundation
Inspect the foundation, framing, basement walls, floors, and areas showing potential settlement or moisture.
Electrical System
Because the house dates to 1920, buyers should verify whether electrical systems have been updated and whether the existing service is appropriate for modern household demands.
Plumbing
The plumbing system should be evaluated for leaks, pressure, drainage, pipe condition, and previous repairs.
Roof
The composition/shingle roof should be assessed for age, condition, remaining useful life, and evidence of previous leaks.
Heating and Cooling
The gas forced-air heating system and window-unit cooling should be tested and evaluated by qualified professionals where appropriate.
Basement and Drainage
Water management is particularly important in any property with a full basement. Buyers should examine grading, gutters, downspouts, foundation walls, and basement moisture.
Understanding the Listed Financial Details
The property is listed at approximately $59 per square foot, based on the provided listing information.
The reported tax-assessed value is $25,100, with an annual tax amount of approximately $698.
These figures are useful reference points, but buyers should not interpret assessed value or price-per-square-foot as a definitive measure of market value.
Property value can depend on numerous factors, including location, condition, land, improvements, comparable sales, buyer demand, and current market conditions.
Anyone evaluating the property as an investment should perform a more comprehensive financial analysis.
A Convenient Charleston Location
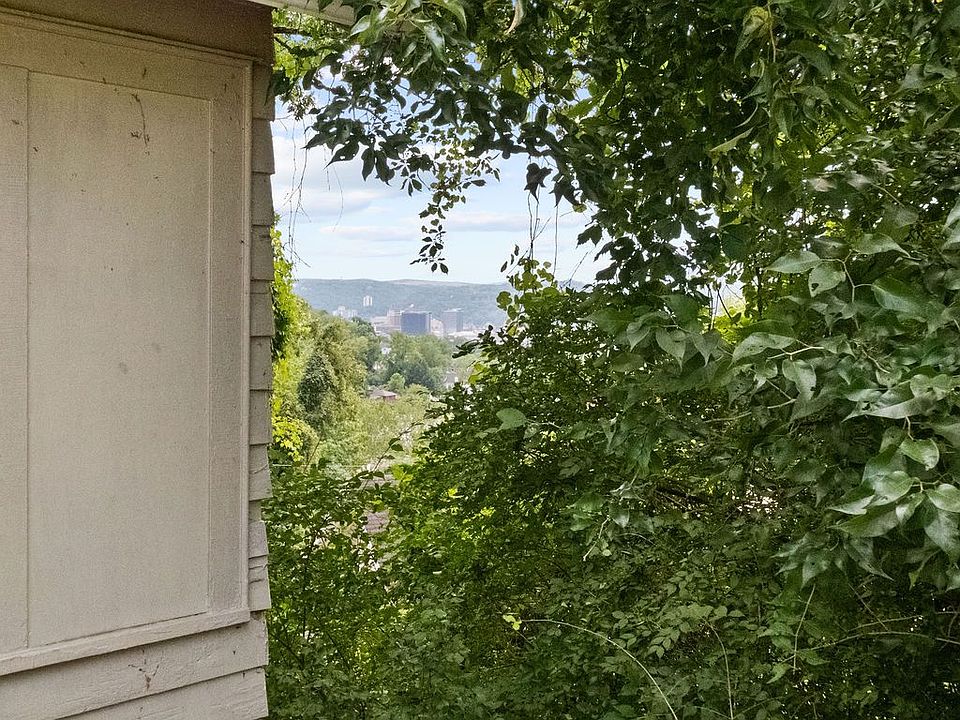
The property is identified as being in the Charleston region, providing buyers with access to the broader Charleston area while maintaining the character of an established residential property.
Location remains one of the most important considerations when buying a home. Buyers should evaluate commute times, nearby services, schools if relevant to their household, shopping, healthcare, recreation, and other daily conveniences according to their individual needs.
Rather than relying solely on a listing description, prospective buyers should visit the property and surrounding area at different times of day when possible.
A Blend of Character, Space and Practical Features
This Charleston home stands out because of the combination of features it brings together.
It offers four bedrooms, including a main-level primary bedroom, along with three upstairs bedrooms. The main floor includes a living room, formal dining room, kitchen, and recreation area.
Hardwood flooring adds traditional appeal, while insulated windows provide an additional practical feature.
Outside, approximately 0.6 acres provide a substantial residential setting, while the two-car garage and parking pad offer convenient parking.
The full basement adds another layer of space, potentially increasing the home’s usefulness for storage, hobbies, recreation, or future needs.
Final Thoughts on This Charleston Property
This 4-bedroom, 1.5-bath Charleston home offers a compelling combination of historic character, practical living space, and flexibility.
Built in 1920 and offering approximately 1,397 square feet of listed interior living area, the home provides a traditional floor plan with a main-level primary bedroom and three additional bedrooms upstairs. The formal dining room, hardwood flooring, full basement, two-car garage, and approximately 0.6-acre lot further distinguish the property.
The home may be worth considering for a first-time buyer searching for a property with room to grow, an owner looking for a traditional residence, or an investor exploring a Charleston-area opportunity.
At the same time, its age means careful due diligence should remain a priority. Buyers should verify the condition of the structure, roof, foundation, electrical and plumbing systems, heating and cooling equipment, windows, basement, and other major components before completing a purchase.
The fact that the property is back on the market due to no fault of the property may make it particularly interesting to buyers who previously overlooked it or are newly entering the Charleston market.
Ultimately, the property’s strongest appeal lies in its combination of four bedrooms, classic hardwood flooring, a full basement, two-car garage, 0.6-acre lot, public utilities, and no HOA.
For the right buyer, this established Charleston residence could provide a solid foundation for creating a comfortable home while preserving the character that comes with a property built nearly a century ago.
Property Highlights at a Glance
- 4 bedrooms
- 1 full bathroom and 1 half bathroom
- Approximately 1,397 square feet
- Built in 1920
- Approximately 0.6 acres
- Main-level primary bedroom
- Three additional upstairs bedrooms
- Hardwood flooring
- Formal dining room
- Full basement
- Recreation room
- Gas forced-air heating
- Window-unit cooling
- Insulated windows
- Refrigerator and disposal included
- Two-car garage
- Additional parking pad
- Public water
- Public sewer
- No HOA
- Composition/shingle roof
- Back on the market due to no fault of the property
Important: Property information, dimensions, taxes, assessed value, utilities, and other listing details should be independently verified by prospective buyers. Buyers should conduct appropriate inspections and consult qualified real estate, legal, financial, and insurance professionals before making a purchase decision. Any potential renovation, rental, financing, or investment use should be evaluated according to current local laws, regulations, costs, and the property’s actual condition.


From Zillow