Ozarks Fixer-Upper on 2.50 Wooded Acres Near Bull Shoals Lake
Opportunity Awaits at 542 Capewood Lane
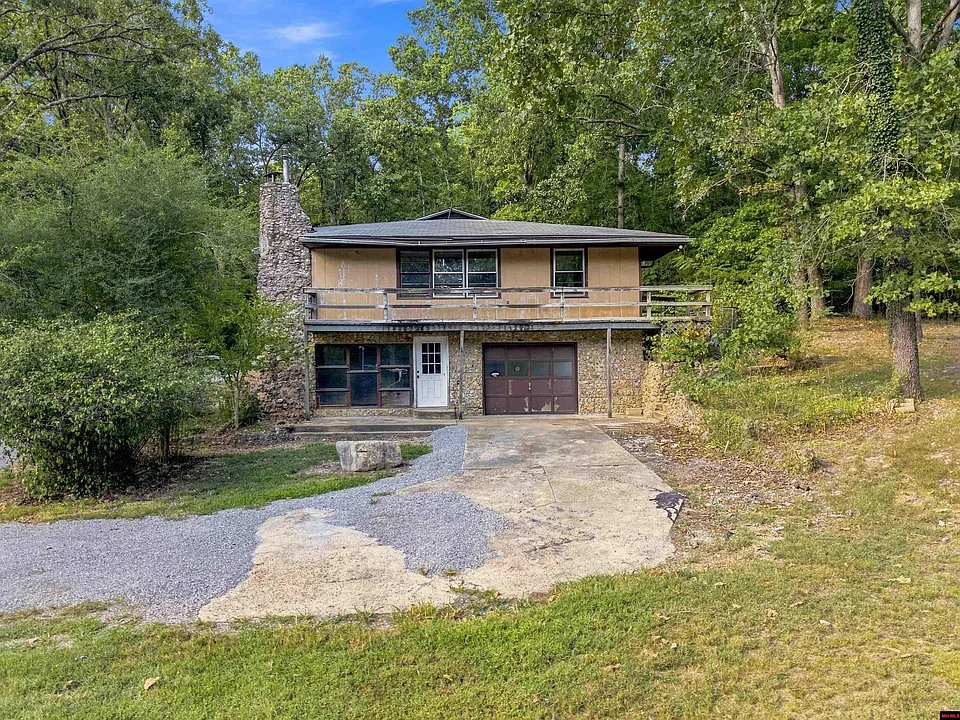
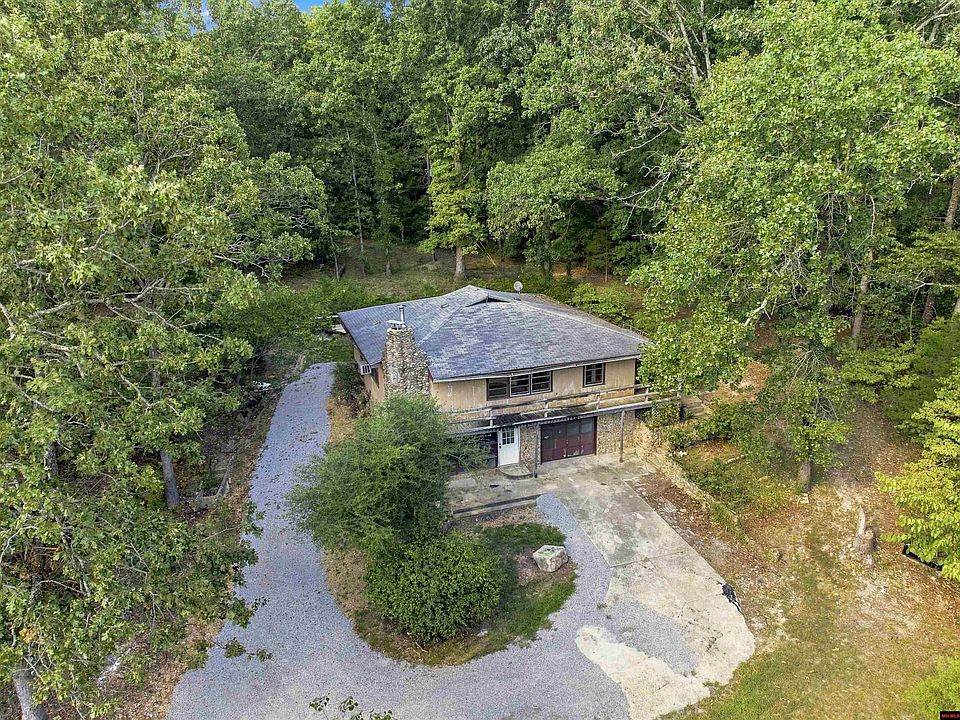
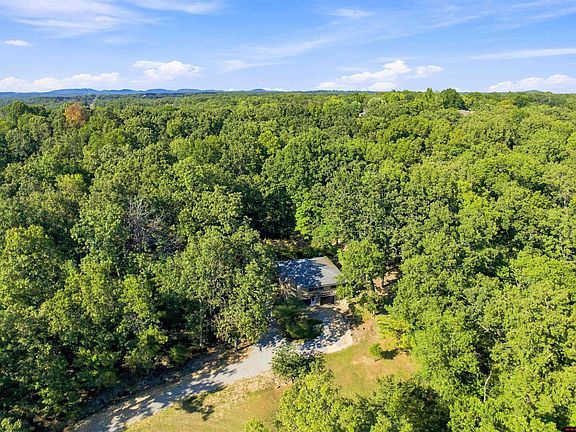
For buyers looking for privacy, acreage, and proximity to the water, 542 Capewood Lane offers an opportunity to create something truly personal in the Ozarks. Set on approximately 2.50 wooded acres, this property provides a peaceful end-of-the-road setting just minutes from beautiful Bull Shoals Lake.
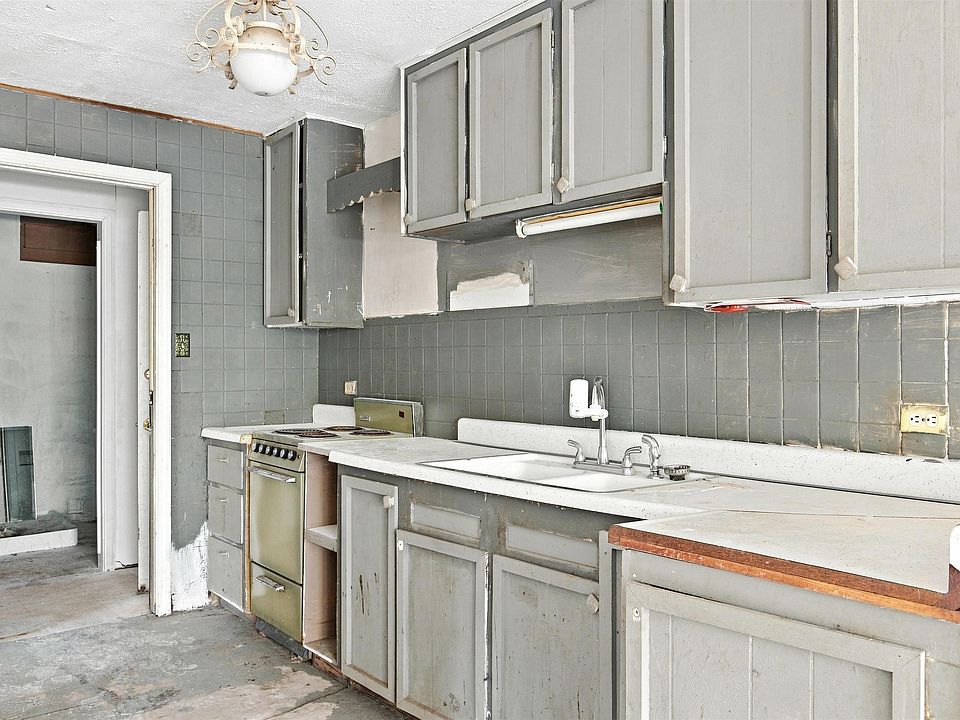
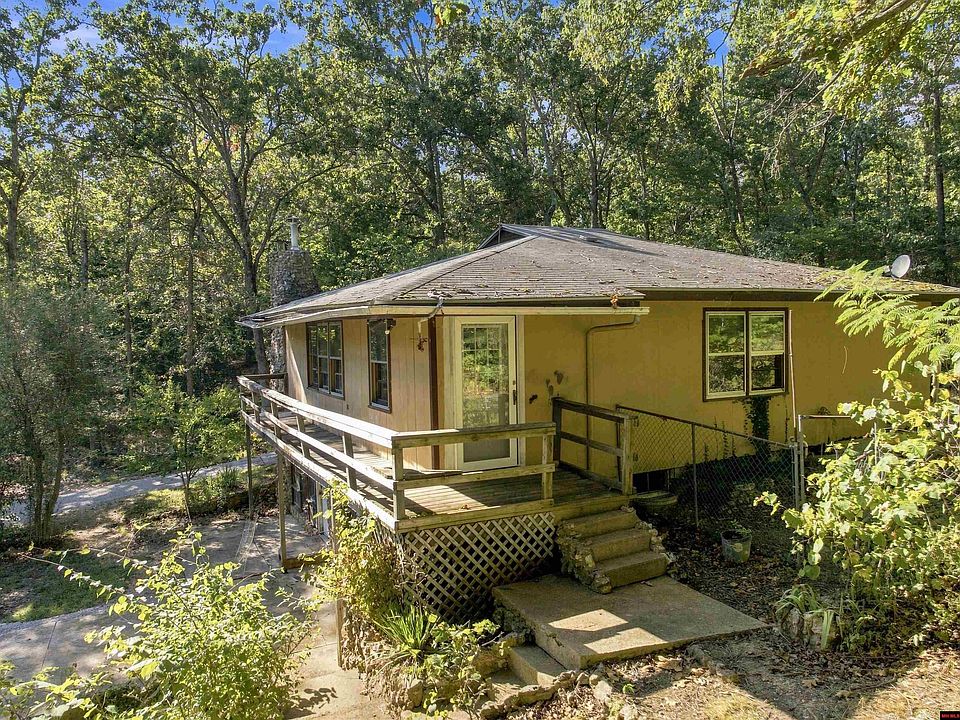
The three-bedroom, two-bath home offers a versatile layout spread across the main level and basement. While the property needs updating and some TLC, its existing floor plan provides a strong starting point for someone with the vision to transform it into a comfortable residence, weekend retreat, or potential investment property.
Surrounded by mature trees and tucked away from the feel of a busy neighborhood, the property offers the combination of privacy and recreational proximity that many buyers seek in the Ozarks.
A Private Setting Surrounded by Mature Trees
One of the most notable characteristics of this property is its location on approximately 2.50 wooded acres.
The mature trees create a natural setting around the home, offering a sense of privacy and separation. The end-of-the-road position adds another layer of seclusion, making the property feel removed from the everyday activity of more densely developed areas.
For buyers who appreciate outdoor space, wooded surroundings can provide numerous possibilities for enjoying the property throughout the seasons. The acreage gives the future owner room to consider landscaping, outdoor seating areas, gardening, recreation, or simply maintaining the natural character of the land.
The setting is particularly appealing for anyone who wants a home that feels connected to nature while remaining close to the recreational opportunities associated with Bull Shoals Lake.
Conveniently Located Near Bull Shoals Lake
The property is situated just minutes from Bull Shoals Lake, one of the defining recreational attractions of the area.
For prospective buyers interested in having access to a lake-oriented lifestyle, this location creates an appealing starting point. Whether the property becomes a full-time home or a weekend getaway, being near the lake can make outdoor recreation a natural part of the experience.
The surrounding Ozarks landscape is known for its wooded scenery and outdoor appeal, making this property an interesting option for buyers who prefer a quieter environment rather than a conventional suburban setting.
Importantly, the property’s proximity to Bull Shoals Lake complements the privacy of the acreage. Buyers can enjoy a peaceful home environment while remaining close to an important regional recreational destination.
Three-Bedroom, Two-Bath Layout
The home features three bedrooms and two bathrooms, providing a practical foundation for a variety of living arrangements.
The main level includes two bedrooms and a convenient Jack-and-Jill bathroom, creating an efficient connection between the sleeping areas.
This arrangement can work well for family members, guests, or other household configurations where sharing a centrally located bathroom is convenient.
The main level also includes a living room, giving the home a central gathering area.
With some thoughtful updating, the existing layout could be adapted to create a comfortable and welcoming living environment while retaining the home’s current character.
Living Room With Wood-Burning Fireplace
The main-level living room features a wood-burning fireplace, adding a traditional focal point to the space.
A fireplace can contribute both visual character and a cozy atmosphere, particularly in a wooded setting where seasonal changes are part of the appeal.
For a future owner renovating the property, the living room could become one of the primary areas for relaxation and entertaining. Furniture placement, updated finishes, lighting, and other improvements could help create a more contemporary atmosphere while preserving the fireplace as an important feature.
Any fireplace or heating system should be professionally evaluated by the buyer as part of the property’s inspection and due diligence process.
Basement Offers Additional Flexibility
The full basement significantly expands the possibilities offered by the property.
Rather than serving solely as storage, the basement already includes several functional areas. These include a family room, wood-burning insert, kitchenette, bedroom, utility room, workshop area, and one-car garage.
That combination gives the lower level a distinctive amount of flexibility.
The family room provides another gathering space separate from the main-level living room. The kitchenette adds additional convenience, while the basement bedroom creates another potential sleeping area.
The workshop area could appeal to buyers who enjoy hands-on projects, hobbies, repairs, or woodworking. Meanwhile, the one-car garage provides covered vehicle or storage space.
Basement Family Room With Wood-Burning Insert
The basement family room includes a wood-burning insert, providing another distinctive feature in the lower level.
This space could potentially become an informal entertainment room, recreation area, hobby space, or comfortable gathering area depending on the future owner’s plans.
Because the property is being presented as a fixer-upper, buyers have the opportunity to consider how the basement could be refreshed and reorganized to fit their specific needs.
Rather than beginning with an empty structure, the home already has multiple defined spaces that can serve as a foundation for future improvements.
Kitchenette and Basement Bedroom
The basement also includes a kitchenette and bedroom, adding another layer of versatility.
A kitchenette can be useful for extended stays, entertaining, hobbies, or other household needs. The basement bedroom provides additional sleeping space beyond the two bedrooms located on the main floor.
Buyers should independently verify the permitted use and functionality of all basement spaces, as well as any applicable requirements for bedrooms, kitchen facilities, egress, and other improvements before making renovation plans.
Still, the existing configuration provides plenty of possibilities for someone willing to invest time and effort into the property.
Workshop Area and One-Car Garage
For buyers who enjoy working on projects, the basement workshop area is another practical feature.
A dedicated workshop can be used for tools, crafts, maintenance projects, storage, or other hobbies. Having this type of space can be especially useful for someone undertaking updates to the home.
The one-car garage adds additional functionality and can provide covered parking or storage.
Together, the workshop and garage contribute to the property’s practical character and could become particularly valuable to a buyer who wants space for projects rather than simply finished living areas.
A Property With Room for Vision
The defining word for this property may be potential.
This is not being presented as a turnkey home. Instead, it offers a starting point for someone who is comfortable taking on a project and making improvements over time.
The existing home provides three bedrooms, two bathrooms, multiple living areas, fireplaces, a kitchenette, workshop space, and a garage. Outside, approximately 2.50 wooded acres provide a private setting.
That combination gives future owners several directions to consider.
Some may envision a comfortable primary residence. Others may see the property as a weekend lake retreat. Buyers with renovation experience may be interested in transforming the home while preserving the qualities that make its location distinctive.
Potential Full-Time Residence
For someone searching for a primary residence in a quieter setting, the property offers a number of appealing fundamentals.
The three-bedroom layout provides room for a household, while the basement adds significant additional space. The wooded acreage offers privacy, and the end-of-the-road location contributes to the property’s secluded atmosphere.
With appropriate updates, the home could potentially be transformed into a comfortable full-time residence.
As with any fixer-upper, buyers should carefully evaluate the home’s condition, including its structure, roof, plumbing, electrical systems, HVAC, foundation, windows, fireplaces, basement, and other major components before determining the scope of any improvements.
Potential Weekend Lake Getaway
The property’s location near Bull Shoals Lake also makes it an interesting candidate for a weekend retreat.
A lake getaway does not necessarily need to be large or elaborate. For many buyers, the appeal lies in having a place where they can step away from a busy routine and enjoy a more relaxed environment.
The wooded acreage and private setting complement that concept.
After appropriate improvements, the home could provide a comfortable base for spending weekends in the Ozarks, relaxing outdoors, and enjoying the area’s recreational surroundings.
The exact suitability for any particular recreational or rental use should be confirmed by the buyer through local rules, property requirements, and due diligence.
Potential Investment Project
The property may also attract investors, contractors, and buyers who enjoy renovation projects.
Its existing structure and multiple interior spaces provide a foundation for improvement, while the acreage and location add additional appeal.
However, buyers should carefully evaluate renovation costs, market conditions, zoning, permits, utility systems, and other factors before considering the property as an investment.
The opportunity here is primarily the ability to bring a personal vision to an existing home rather than purchasing a completely finished property.
Bringing the Home Into a New Chapter
Updating an older property can be a rewarding process because it allows the new owner to decide which characteristics should remain and which areas should be redesigned.
At 542 Capewood Lane, the wood-burning fireplace, basement family room, kitchenette, workshop, and wooded surroundings all provide elements that can contribute to the property’s future identity.
A thoughtful renovation could focus on improving functionality while respecting the home’s peaceful setting.
The goal does not necessarily have to be a complete transformation. In some cases, strategic improvements to key areas can make a significant difference in how a home feels and functions.
The Appeal of Ozarks Living
The Ozarks attract buyers for many different reasons, but privacy, natural surroundings, and outdoor recreation are among the qualities that make properties in the region appealing.
This property combines several of those characteristics in one package.
Approximately 2.50 wooded acres provide room to enjoy a natural setting, while the home’s location near Bull Shoals Lake offers access to a well-known recreational environment.
For someone who prefers a home surrounded by mature trees rather than a densely developed neighborhood, the setting may be one of the property’s strongest qualities.
A Blank Canvas With Character
Fixer-upper properties often require imagination.
Instead of walking into a finished home where every design decision has already been made, buyers have the opportunity to determine how the space should look and function.
At 542 Capewood Lane, the existing floor plan provides a starting point, but the future appearance of the property will ultimately depend on the new owner’s goals.
The main floor can be refreshed for comfortable everyday living, while the basement offers additional areas for recreation, hobbies, storage, projects, or other uses.
Outside, the wooded acreage can remain natural or be thoughtfully landscaped according to the owner’s preferences. From: Zillow
Why This Property Stands Out
Several characteristics combine to make this property worth considering:
- Approximately 2.50 wooded acres
- End-of-the-road privacy
- Close proximity to Bull Shoals Lake
- Three bedrooms
- Two bathrooms
- Two bedrooms on the main level
- Jack-and-Jill bathroom
- Main-level living room
- Wood-burning fireplace
- Basement family room
- Wood-burning insert
- Basement kitchenette
- Basement bedroom
- Utility room
- Workshop area
- One-car garage
- Mature trees
- Potential for a full-time residence, weekend retreat, or renovation project
Final Thoughts
542 Capewood Lane offers an opportunity for buyers who see beyond the current condition of a property and recognize the possibilities that can emerge with thoughtful improvements.
Set on approximately 2.50 wooded acres at the end of the road, the property offers privacy and a natural setting while remaining just minutes from Bull Shoals Lake. The three-bedroom, two-bath layout provides a solid starting point, while the basement adds substantial flexibility through its family room, kitchenette, bedroom, workshop area, utility room, and one-car garage.
This is a property that invites ideas.
With updating and TLC, it could potentially become a comfortable full-time residence, a peaceful weekend getaway, or a personalized Ozarks retreat. For buyers who enjoy renovation projects and want acreage near the lake, 542 Capewood Lane provides the space and setting to begin creating something of their own.
The opportunity is here. The next chapter is waiting for someone with the vision to bring it to life.
From: Zillow


From: Zillow