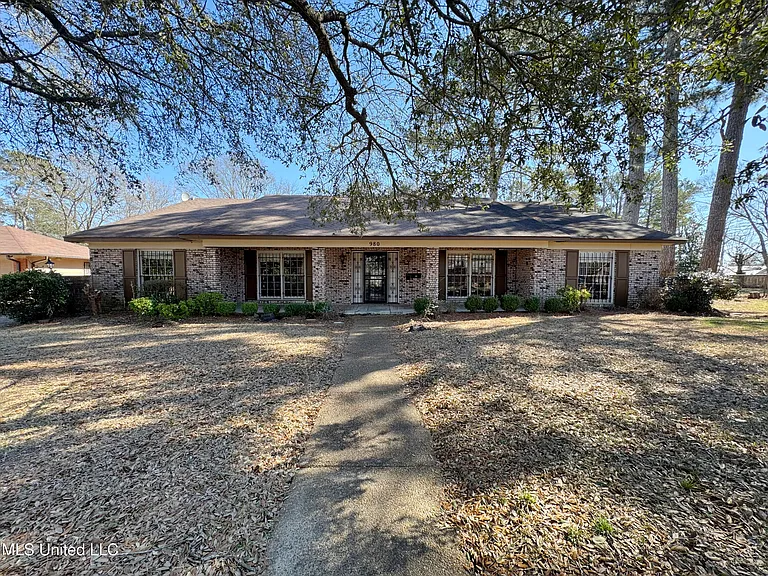
Spacious 4-Bedroom Home in Rolling Hills, Jackson, Mississippi With 3-Car Garage and Oversized Yard
Welcome to Rolling Hills: A Hidden Gem in South Jackson
Welcome to Rolling Hills, a residential community in Jackson, Mississippi, where space, traditional charm, and practical living come together. This impressive four-bedroom, three-bathroom home offers approximately 3,101 square feet of living space and sits on an oversized 0.38-acre lot with a private fenced yard.
For buyers looking for a substantial home with multiple living spaces, a three-car garage, and plenty of room for entertaining, this property presents an opportunity to create something truly special.
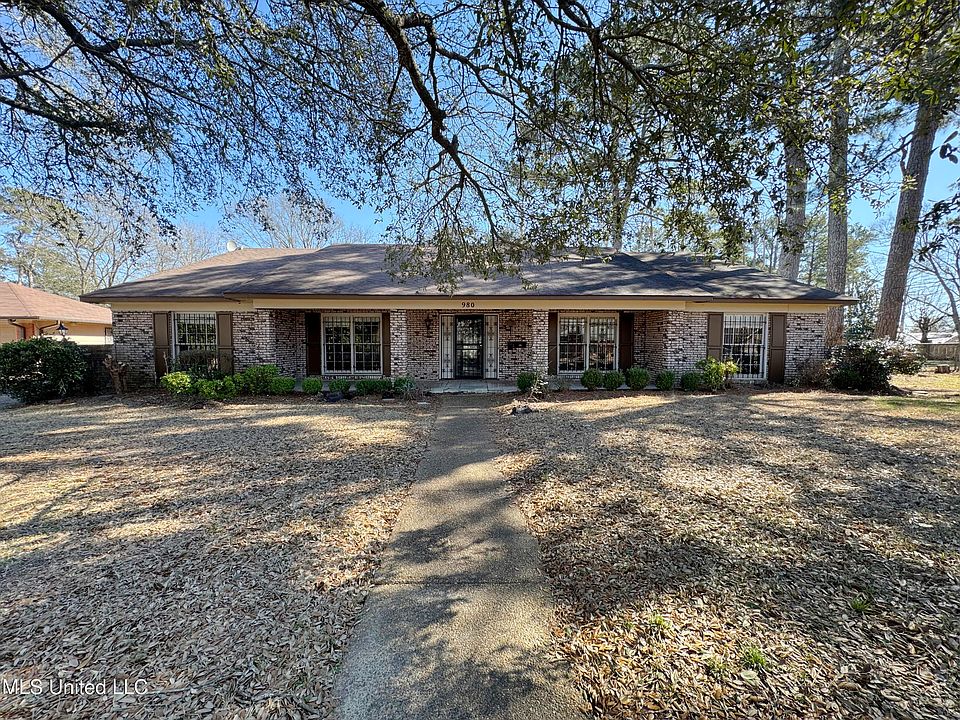
Built in 1972, the home features a traditional architectural style with brick construction, a slab foundation, and an architectural shingle roof. While the property is described as a fixer, its generous floor plan and extensive square footage provide an excellent foundation for renovation and personalization.
The home’s single-story layout is another major advantage. All of the main living areas are arranged across one level, creating an accessible and practical floor plan for families, entertaining, and everyday living.
Over 3,100 Square Feet of Living Space
One of the first things that stands out about this property is its size.
With approximately 3,101 square feet of interior living space, the home provides substantially more room than many traditional single-family residences.
That amount of space gives future owners plenty of flexibility.
A large family can take advantage of the four bedrooms and three bathrooms, while homeowners who work remotely can utilize the private office. Multiple living areas provide additional opportunities for relaxation, entertainment, hobbies, or creating dedicated spaces for different members of the household.
The home’s generous footprint also means buyers do not necessarily have to choose between formal and casual living.
Instead, the existing floor plan includes both.
Four Bedrooms for Family and Guests
The home offers four bedrooms, making it suitable for a wide variety of household arrangements.
Four-bedroom homes are often attractive to growing families because they can provide dedicated sleeping spaces while leaving room for guests, an office, or other household needs.
The listing also identifies the primary bedroom as downstairs, which is particularly convenient in a one-story home.
Having the primary bedroom on the main level can create a comfortable private retreat while keeping everyday living spaces easily accessible.
The additional bedrooms can be adapted to suit individual needs. Depending on the owner’s lifestyle, they could function as children’s bedrooms, guest rooms, hobby rooms, study areas, or additional office space.
Three Full Bathrooms Add Convenience
With three full bathrooms, the home offers a practical level of convenience for a four-bedroom property.
Multiple bathrooms can make a significant difference in a busy household, particularly when several family members are getting ready at the same time.
The listing also highlights a double vanity, a soaking tub, and other features that contribute to the home’s bathroom functionality.
For buyers planning a renovation, these spaces can potentially be updated to create modern bathrooms while preserving the home’s traditional character.
A Traditional Brick Exterior
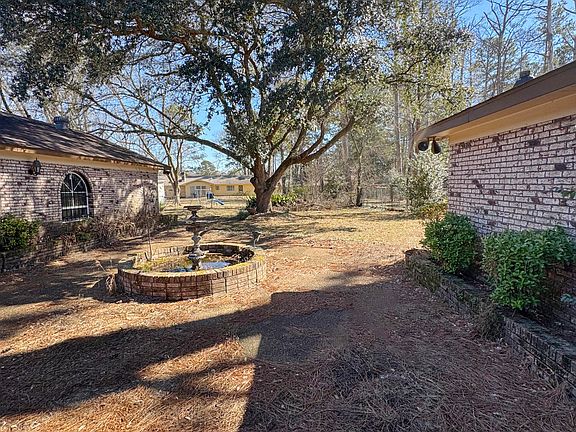
The home’s brick construction gives it a classic appearance that fits naturally within a traditional residential neighborhood.
Brick exteriors have long been popular because of their timeless aesthetic and substantial appearance.
For a 1972 home, the brick exterior can also serve as an important character element during renovation.
Rather than completely changing the architectural identity of the property, future owners may choose to modernize the interior while retaining the traditional exterior.
The combination of brick construction and architectural shingles creates a familiar residential look that can appeal to buyers seeking a classic Southern-style home.
Multiple Living Areas Create Flexibility
One of the strongest features of this property is its collection of living spaces.
The home includes a family room, living room, great room, and private office, providing an unusually flexible interior.
Instead of relying on a single multipurpose living room, homeowners can assign different functions to different areas.
The family room could become the everyday gathering space, while the more formal living area could be reserved for guests or special occasions.
The great room, which includes the fireplace, could serve as a central entertainment area.
Meanwhile, the office provides a dedicated environment for working from home, studying, managing household finances, or pursuing personal projects.
Great Room With Fireplace
A fireplace is featured in the great room, adding an inviting focal point to the interior.
Fireplaces can play an important role in the character of a home, especially when they are positioned within a larger gathering space.
The great room could become the heart of the property, providing a natural place for family gatherings, movie nights, entertaining friends, or relaxing after a long day.
With the right renovation choices, this space could be transformed into a sophisticated yet comfortable centerpiece of the home.
Eat-In Kitchen for Everyday Meals
The kitchen includes an eat-in area, allowing homeowners to enjoy casual meals without always using the formal dining space.
This type of layout is particularly useful for families who want flexibility between everyday dining and larger gatherings.
The kitchen also features a breakfast bar, pantry, and other practical elements.
A pantry provides valuable storage for groceries and household supplies, while a breakfast bar can serve as an informal eating area or additional preparation space.
Although appliances are not included according to the listing, the existing kitchen footprint may provide a solid starting point for a future renovation.
Formal Dining Room for Entertaining
In addition to the eat-in kitchen, the home features a formal dining room.
Having both casual and formal dining spaces gives homeowners more options.
Daily breakfasts and quick meals can take place in the kitchen, while holidays, dinner parties, and family celebrations can move into the formal dining room.
This separation between everyday and formal dining is a traditional design element that can still be highly practical for today’s homeowners.
Private Office for Modern Living
A dedicated private office is increasingly valuable in today’s housing market.
Remote work, hybrid employment, online education, household administration, and personal business activities have all increased demand for flexible workspaces.
Instead of converting a bedroom into an office, this property already provides a separate office area.
That allows the four bedrooms to remain available for their intended purposes while providing a dedicated workspace away from the main living areas.
With thoughtful renovation, the office could become an attractive and functional professional environment.
Vaulted Ceilings Add a Sense of Space
The interior includes vaulted ceilings, which can make rooms feel larger and more open.
Higher ceilings can contribute to a dramatic sense of vertical space and may allow for larger windows, statement lighting, tall furniture, or other decorative elements.
Combined with more than 3,100 square feet of living space, the vaulted ceiling areas can help reinforce the home’s spacious character.
Wood, Tile, and Carpet Flooring
The property includes a combination of wood, tile, and carpet flooring.
Different flooring materials can help visually separate various areas of a large home.
Wood flooring can contribute warmth and traditional character, while tile can be particularly practical in kitchens, bathrooms, and other high-use areas.
Carpet may provide additional comfort in bedrooms or living spaces.
For buyers renovating the property, the existing flooring gives them several options. Some materials may be retained, refinished, replaced, or coordinated with new finishes to create a more unified interior design.
A Spacious Three-Car Garage
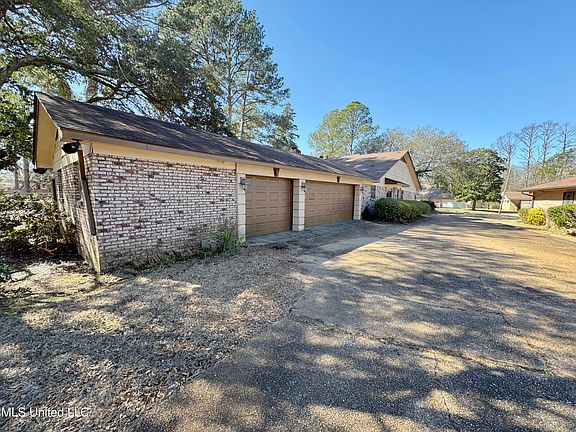
Another major highlight is the attached three-car garage.
Three-car garages are highly desirable for homeowners who need additional parking, storage, workshop space, or room for recreational equipment.
The attached design also provides convenient access between the garage and the home.
For a family with multiple vehicles, the additional parking capacity can be especially useful.
The garage could also provide storage for bicycles, lawn equipment, tools, seasonal decorations, sporting equipment, and other belongings.
For buyers who work on projects at home, the additional garage space may offer even more possibilities.
Oversized Private Yard
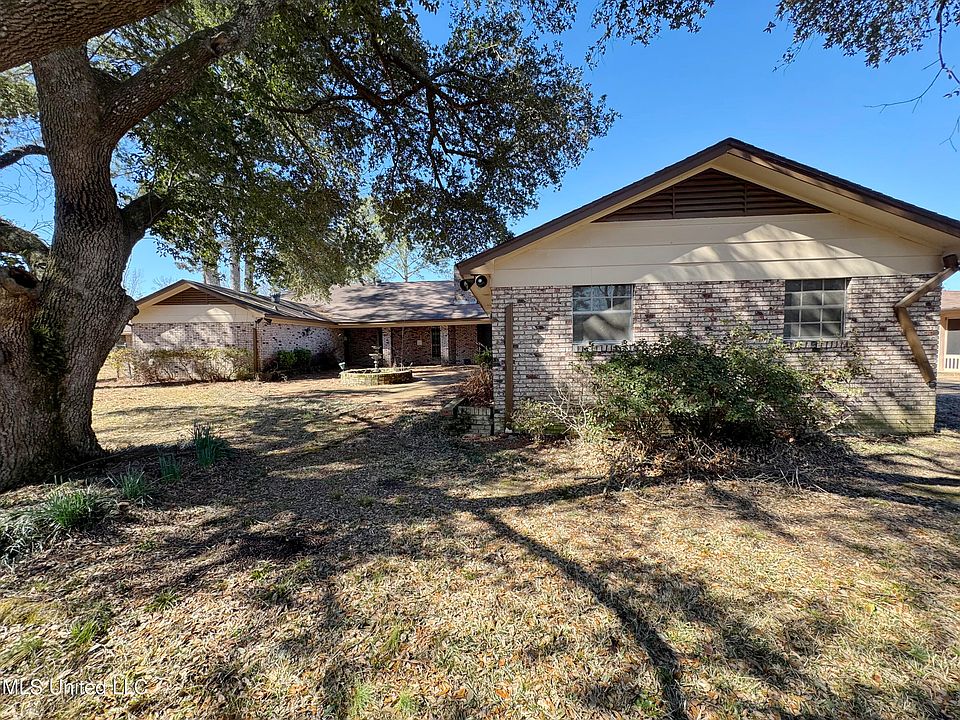
Outside, the property sits on approximately 0.38 acres and features a private yard enclosed by chain-link fencing.
The lot provides room for outdoor activities, landscaping, gardening, entertaining, or creating a more customized backyard environment.
For families with children or pets, a fenced yard can provide a practical area for outdoor play.
The property also includes a patio, creating an established foundation for outdoor entertaining.
With thoughtful landscaping and improvements, the backyard could become one of the home’s most attractive features.
Outdoor Entertaining Potential
The combination of a patio, private yard, and substantial interior living space makes this property particularly well suited to entertaining.
Homeowners could create an outdoor dining area, seating zone, garden, play area, or recreational space depending on their needs.
Because the yard is fenced, it can also provide a more defined outdoor environment.
The goal does not have to be an expensive renovation.
Simple improvements such as updated landscaping, outdoor lighting, seating, planting beds, or patio furnishings could potentially transform the backyard into a comfortable extension of the living space.
One-Story Layout Offers Practical Living
The property is a single-story home, with one level of living space.
For many buyers, this is a significant benefit.
A one-level floor plan can make everyday routines easier by eliminating the need to constantly move between floors.
It can also be attractive to homeowners planning for long-term accessibility.
The combination of a one-story design, downstairs primary bedroom, three bathrooms, and multiple living spaces creates a highly practical foundation for different household needs.
Central Heating and Natural Gas
The home uses central heating with natural gas, while cooling is provided by central air and electric systems.
Ceiling fans are also listed among the home’s features.
For a property of more than 3,000 square feet, an effective heating and cooling system is an important consideration.
Prospective buyers should have the HVAC equipment professionally evaluated, particularly because the home was built in 1972.
Understanding the age, condition, efficiency, maintenance history, and expected replacement costs of the system can be important when creating a realistic renovation budget.
Public Water and Sewer
Unlike many rural properties, this home is connected to public water and public sewer.
That can simplify ownership and maintenance compared with properties that rely on private wells and septic systems.
The listing also indicates that electricity, natural gas, cable, sewer, and water are available at the property.
For buyers considering a renovation, access to established utilities is an important practical advantage.
No HOA
The property is located in the Rolling Hills subdivision and does not have an HOA according to the listing.
The absence of a homeowners association may provide homeowners with greater flexibility when making improvements to their property, subject to applicable municipal regulations and neighborhood restrictions.
For some buyers, avoiding monthly HOA fees is another advantage.
It can also simplify decisions about landscaping, outdoor spaces, fencing, and other property improvements, although buyers should still verify all applicable restrictions before making changes.
A Fixer With Significant Potential
The listing describes the property as a fixer, which means prospective buyers should approach it with a renovation mindset.
The important distinction is that this is not a small house with limited possibilities.
It is a large, four-bedroom, three-bath residence with more than 3,100 square feet, a three-car garage, multiple living spaces, a private office, and a substantial yard.
That gives renovation-minded buyers a considerable canvas.
The exact scope of work should be determined through a professional inspection and contractor estimates.
Creating a Modern Home From a Classic Foundation
A 1972 home can provide an excellent foundation for a modern renovation.
Some buyers may choose to create a contemporary interior with updated kitchens, bathrooms, lighting, flooring, paint, and fixtures.
Others may prefer a transitional style that combines modern conveniences with the home’s traditional architectural character.
The brick exterior, great room, vaulted ceilings, and multiple living spaces could all become defining elements in a renovation plan.
Rather than treating the property’s age as a disadvantage, the right buyer may view it as an opportunity to combine established character with modern design.
Potential for Families
The property’s four bedrooms and three bathrooms make it naturally suited to family living.
The private yard provides outdoor space, while the multiple interior rooms give everyone additional room to spread out.
Children can have dedicated bedrooms and play areas, parents can enjoy the downstairs primary suite, and the office can serve as a quiet workspace.
The three-car garage can further support a busy household by providing additional storage and parking.
Potential for Entertaining
The property was described as ideal for entertaining, and the floor plan supports that idea.
The combination of a formal dining room, eat-in kitchen, breakfast bar, living room, family room, and great room gives homeowners multiple spaces for hosting.
During larger gatherings, guests can naturally move between the kitchen, dining areas, living spaces, patio, and backyard.
The home’s size also provides flexibility for holidays, birthday celebrations, game nights, family reunions, and casual weekend gatherings.
Renovation Possibilities Worth Exploring
Future owners could potentially consider a variety of upgrades, depending on their budget and the property’s inspection results.
Potential improvements might include:
- Kitchen modernization
- Bathroom updates
- Fresh interior paint
- Flooring improvements
- Updated lighting
- Modern plumbing fixtures
- Contemporary cabinetry
- Improved landscaping
- Patio enhancements
- Garage organization
- Energy-efficiency upgrades
- Updated doors and hardware
- Interior design improvements
The best renovation strategy will depend on the property’s actual condition and the owner’s goals.
Investment Considerations
Although the property is presented primarily as a residential opportunity, its size and location may also attract investors.
A large four-bedroom home can appeal to families seeking substantial living space, while the three bathrooms and multiple living areas add functionality.
Investors should conduct their own market analysis before assuming any rental or resale value.
Important considerations include comparable sales, neighborhood demand, renovation costs, property taxes, insurance, financing, maintenance, and potential resale conditions.
A professional appraisal and contractor assessment can be useful tools when determining whether the property fits a particular investment strategy.
Understanding the Financial Details
The listing reports a price per square foot of approximately $28, a tax-assessed value of $143,020, and annual property taxes of approximately $1,315.
These figures can provide a starting point for evaluating the property, but they should not be treated as a guarantee of market value or future investment performance.
For a fixer property, the final cost of acquisition should include more than the purchase price.
Buyers should consider closing costs, inspections, financing, insurance, repairs, renovation materials, contractor labor, permits, landscaping, ongoing utilities, taxes, and a contingency reserve.
Why the Property Could Attract Renovation Buyers
The strongest argument for this property is its combination of space and potential.
A buyer is not simply acquiring a 1972 house.
They are acquiring more than 3,100 square feet of living space, four bedrooms, three bathrooms, a private office, multiple living areas, a three-car attached garage, a fenced yard, a patio, and established public utilities.
That combination can provide a strong starting point for a comprehensive renovation.
For someone with a clear vision and appropriate renovation budget, the property could potentially become a substantially updated home while retaining its original character.
Final Thoughts
This Rolling Hills property in Jackson, Mississippi, offers an intriguing opportunity for buyers searching for a spacious home with substantial renovation potential.
With four bedrooms, three full bathrooms, approximately 3,101 square feet, a three-car attached garage, a private fenced yard, and multiple living areas, the home offers an impressive amount of space for its lot size.
The traditional brick exterior, vaulted ceilings, fireplace, wood flooring, formal dining room, eat-in kitchen, breakfast bar, private office, and downstairs primary bedroom provide a broad range of features for a future homeowner to work with.
Outside, the approximately 0.38-acre lot, patio, and fenced private yard create opportunities for landscaping, recreation, and outdoor entertaining.
The property’s single-story layout adds everyday convenience, while public water and sewer and access to established utilities simplify many aspects of ownership.
At the same time, buyers should remember that the home is listed as a fixer. A professional inspection should be considered essential before making a purchase decision, and renovation costs should be carefully estimated.
The home’s 1972 construction means major systems, structural components, roofing, electrical work, plumbing, HVAC, windows, and other features should all be evaluated based on their current condition rather than age alone.
For the right buyer, however, this property could represent much more than a renovation project. It could be the starting point for a personalized family home, an entertaining-focused residence, or a long-term real estate investment.
The combination of generous square footage, four bedrooms, three bathrooms, a three-car garage, a fenced private yard, and multiple living areas gives future owners plenty of possibilities.
Rolling Hills may be a hidden gem for buyers who can see beyond the current condition and envision what this spacious Jackson home could become.


From Zillow