Historic 1900 Estate in Texarkana, Arkansas: 3.32 Acres, 4,699 Sq. Ft. Home and Guest House With Restoration Potential
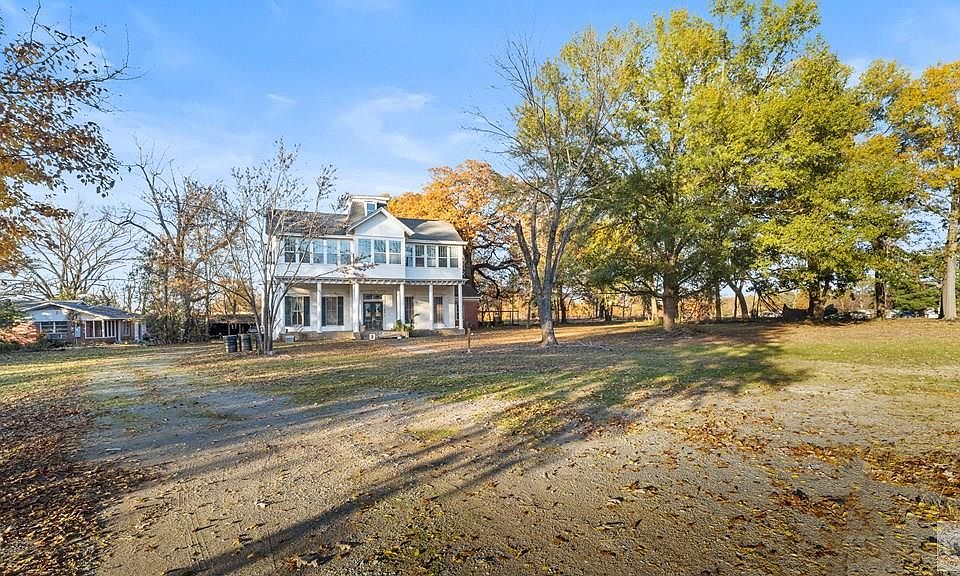
215 Bell Avenue in Texarkana, Arkansas, offers a rare combination of historic character, substantial acreage, multiple structures, and redevelopment potential. Built in 1900, the property includes a 4,699-square-foot two-story main residence, a separate 995-square-foot guest house built in 1950, and approximately 3.32 acres of land.
The property is currently listed at $150,000, following price reductions during 2026. The listing originally came to market at $199,000 in January 2026, with subsequent reductions bringing the current asking price to $150,000.
For buyers interested in historic homes, restoration projects, multi-generational living, rental possibilities, or larger properties close to city amenities, 215 Bell Avenue presents an unusual opportunity. The combination of nearly 4,700 square feet in the main house and an additional residence creates flexibility that is difficult to replicate with a conventional single-family property.
At the same time, a property dating to 1900 should be approached with careful due diligence. Historic construction can bring unique maintenance requirements, and buyers should evaluate the foundation, roof, electrical system, plumbing, heating and cooling, structural components, and overall condition before determining the true cost of ownership or renovation.
Property Overview
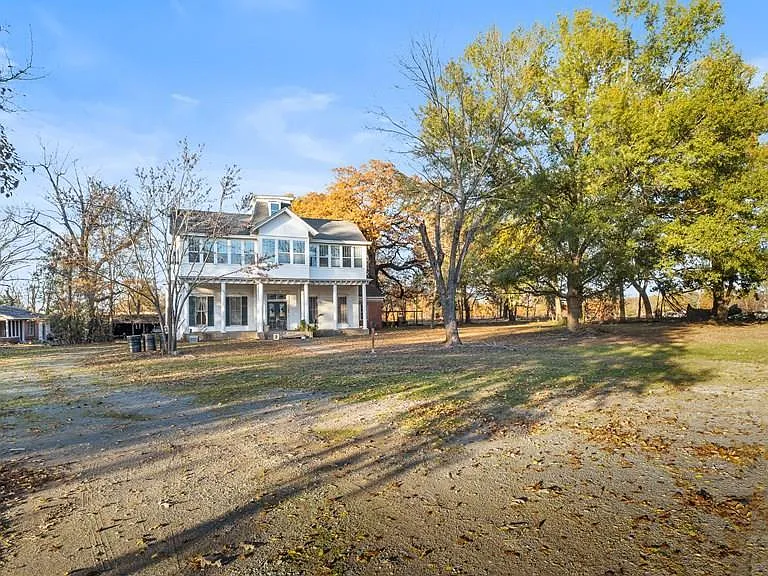
Located in Texarkana, Arkansas, the property sits on approximately 3.32 acres and features a two-story single-family residence constructed around the turn of the twentieth century.
The main home provides approximately 4,699 square feet of living space and includes five bedrooms, four full bathrooms, and two half bathrooms.
A separate guest house adds approximately 995 square feet, according to the property description, creating a second usable residential structure on the acreage. The guest house could potentially serve several purposes depending on its condition, local regulations, and the owner’s plans.
Key Property Facts
- Address: 215 Bell Avenue, Texarkana, Arkansas 71854
- Main home: Approximately 4,699 square feet
- Guest house: Approximately 995 square feet
- Main residence year built: 1900
- Guest house year built: 1950
- Bedrooms: 5
- Bathrooms: 6 total
- Full bathrooms: 4
- Half bathrooms: 2
- Lot size: Approximately 3.32 acres
- Stories: 2
- Foundation: Pillar/post/pier
- Parking: Two-car carport
- Water: Public
- Sewer: Public sewer
- HOA: None indicated
- Parcel: 00269500
- Property type: Single-family residence
- MLS: TBOR #200873
Current listing information confirms the 3.32-acre lot, 4,699-square-foot main house, five-bedroom layout, guest house, two-story design, public water and sewer, and pillar/post/pier foundation.
A Turn-of-the-Century Home With Distinctive Character
The main residence dates to 1900, making its age one of the defining characteristics of the property.
Homes from this era can offer architectural details and proportions that are uncommon in newer construction. The listing highlights grand entryways, original wood flooring, elegant staircases, high ceilings, spacious rooms, and abundant natural light.
These elements can give an older residence a sense of identity that is difficult to reproduce with modern construction.
For a buyer who appreciates historic architecture, the property’s existing character could become the foundation for a thoughtful restoration.
Rather than completely replacing every older feature, a restoration-minded owner could focus on preserving architectural details while improving the home’s modern functionality.
That could mean carefully repairing original flooring, restoring woodwork, improving lighting, updating bathrooms and kitchens, and addressing mechanical systems while retaining the features that give the house its historic personality.
The goal would not necessarily be to make the home look new. Instead, the most successful renovation could combine historic character with contemporary comfort.
4,699 Square Feet of Interior Space
The size of the main residence is another major attraction.
With approximately 4,699 square feet, this is considerably larger than a typical entry-level single-family property. The available space gives future owners numerous possibilities for organizing living areas, bedrooms, offices, entertaining spaces, and guest accommodations.
The listing identifies three living areas, along with a formal dining room, breakfast area, and sunroom.
That variety of rooms can be valuable for a large household or an owner who wants dedicated spaces for different activities.
For example, one living room could function as a formal sitting room while another serves as the primary family room. A third space could potentially become a library, home office, media room, or flexible guest area.
The actual layout and condition should be confirmed during an in-person inspection, but the amount of interior space creates considerable flexibility.
Five Bedrooms and Six Bathrooms
The main home features five bedrooms and six bathrooms, including four full bathrooms and two half bathrooms.
That bathroom count is particularly notable for a property of this age.
A large bedroom and bathroom configuration can support several different living arrangements. A family could use the property as a spacious primary residence, while buyers interested in hospitality or rental concepts may see opportunities for a different configuration, subject to zoning and permitting.
The property’s bedroom and bathroom count also creates potential for multigenerational living.
With the main residence and separate guest house, multiple generations of a family could potentially maintain some degree of privacy while remaining on the same property.
Of course, the suitability of any such arrangement depends on the condition of the guest house, utility setup, local regulations, and the buyer’s intended use.
Original Wood Flooring and High Ceilings
Original wood flooring is one of the architectural details highlighted in the listing.
For historic-home buyers, original flooring can be particularly valuable from a design perspective. Even when worn, older wood floors can sometimes be repaired and refinished rather than replaced.
High ceilings are another feature associated with the home’s historic character.
Together, high ceilings, large rooms, wood flooring, formal spaces, and substantial windows can create an interior atmosphere that differs significantly from many modern homes built around standardized floorplans.
However, buyers should not assume that every original feature is in excellent condition.
Wood flooring may have areas requiring repair, and older walls, ceilings, stairs, windows, and trim can require specialized work. A qualified inspection and renovation assessment can help determine which elements can realistically be restored.
Three Living Areas and Formal Dining Space
The interior configuration provides a number of potential living arrangements.
The listing describes three living areas, a separate formal dining room, a breakfast area, and a sunroom.
A dedicated formal dining room could be particularly appealing to buyers who enjoy entertaining or want to preserve the traditional character of the residence.
The breakfast area provides a more casual alternative for everyday meals.
Meanwhile, a sunroom can become a flexible space for reading, plants, morning coffee, or simply enjoying views of the surrounding property.
The home’s multiple living areas could also be useful for modern lifestyles where family members may have different needs throughout the day.
Two Fireplaces Add Historic Atmosphere
The property includes two fireplaces.
Fireplaces can contribute significantly to the character of historic homes, particularly when they are positioned within large living or formal entertaining areas.
However, prospective buyers should have both fireplaces professionally evaluated before using them.
Chimneys, flues, masonry, and ventilation systems can require inspection and maintenance, particularly in a home that is more than a century old.
If either fireplace has been inactive for an extended period, buyers should determine whether restoration or specialized cleaning is necessary before operation.
The Separate Guest House Expands the Property’s Potential
One of the most unusual features of 215 Bell Avenue is the additional residence.
The property includes a 995-square-foot guest house built in 1950, according to the listing description.
Having a second residence on the same acreage can provide valuable flexibility.
Depending on local regulations and the condition of the structure, potential uses could include:
- Guest accommodation
- Caretaker quarters
- Multigenerational living
- Private office
- Long-term rental
- Short-term accommodation
- Studio or creative workspace
- Additional family residence
The listing itself suggests possibilities such as a guesthouse, caretaker’s quarters, or income-producing rental.
However, buyers should verify whether the guest house is legally recognized as a separate dwelling and whether its current utilities, zoning classification, occupancy status, and condition support the intended use.
3.32 Acres in a City Location
The acreage may be one of the property’s strongest selling points.
Approximately 3.32 acres provides substantially more land than a typical city residential parcel.
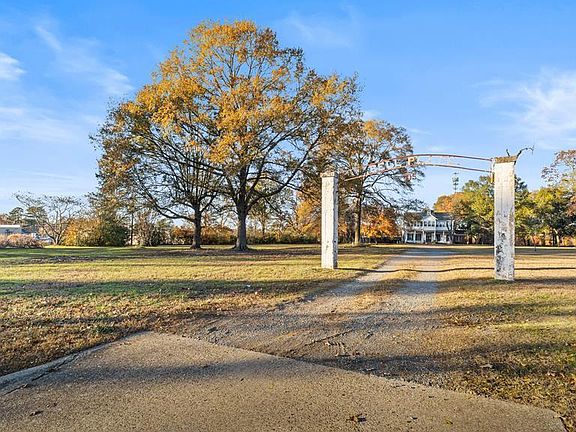
The listing describes the property as having tree-lined views and spacious grounds. That creates a setting where the residence can feel private while remaining within the Texarkana area.
For buyers interested in outdoor space, the acreage could provide room for landscaping, gardens, recreational areas, or other permitted improvements.
The larger lot could also be attractive to buyers interested in redevelopment, although any future subdivision, additional construction, commercial activity, or alternative use would require confirmation of zoning, access, utility capacity, setbacks, and applicable city or county requirements.
Historic Restoration Could Be the Central Opportunity
The property’s historic character makes restoration one of the most obvious potential strategies.
A careful restoration could focus on preserving the features that distinguish the home while bringing its infrastructure and amenities into line with modern expectations.
Potential renovation priorities might include:
- Structural evaluation
- Foundation work
- Roof assessment
- Electrical modernization
- Plumbing upgrades
- HVAC improvements
- Kitchen renovation
- Bathroom updates
- Wood-floor restoration
- Interior painting
- Window restoration
- Exterior maintenance
- Porch repairs
- Landscape improvements
- Safety upgrades
The correct order is important.
Structural and building-system concerns should generally be addressed before spending heavily on cosmetic finishes.
For a property built in 1900, buyers should also consider that some renovation work may be more expensive than work on a newer home because of specialized materials, unusual dimensions, concealed conditions, or the need to preserve original architectural features.
Could 215 Bell Avenue Become an Event Property?
The property’s large acreage, substantial residence, historic appearance, and multiple structures could make an event-oriented concept worth investigating.
The listing specifically identifies the possibility of transforming the property into a wedding or event venue.
Historic properties can sometimes provide a distinctive atmosphere for private celebrations, photography sessions, receptions, and other gatherings.
The mature setting, classic architecture, spacious grounds, porches, and interior rooms could potentially provide multiple event backdrops.
However, an event business involves considerably more than having attractive property.
Before pursuing this strategy, an owner would need to investigate zoning, parking requirements, fire and life-safety regulations, occupancy limits, restroom requirements, accessibility, noise restrictions, insurance, event permits, and other local regulations.
The property’s existing two-car carport and acreage may provide some advantages, but event operations could require additional parking and infrastructure.
Therefore, the event-venue concept should be viewed as a possibility to investigate rather than an established permitted use.
Potential Bed and Breakfast or Boutique Inn Concept
Another concept suggested by the property’s layout is hospitality.
The five-bedroom main house, six bathrooms, large common areas, sunroom, formal dining room, guest house, and acreage could potentially support a boutique lodging concept.
A historic bed and breakfast could take advantage of the property’s architectural identity rather than treating it as an ordinary rental home.
The separate guest house could potentially provide additional accommodations or owner/operator space.
Again, this concept would require extensive due diligence.
Hospitality uses may involve specific licensing, zoning, fire-safety, accessibility, health, parking, and insurance requirements. Buyers should obtain professional advice before assuming the property can legally operate as a bed and breakfast or inn.
Adaptive Reuse Offers Another Avenue
Adaptive reuse is another potential direction for a property with this combination of historic architecture, acreage, and multiple structures.
Rather than using the home exclusively as a conventional residence, a future owner might investigate an office, studio, professional-use property, retreat space, or another permitted use.
The important factor is determining what is actually permitted.
A property’s physical characteristics do not automatically establish its legal use.
Potential buyers should contact the relevant local planning or zoning authorities to confirm permitted uses before purchasing with an adaptive-reuse strategy in mind.
Texarkana Real Estate Market Provides Important Context
The broader Texarkana, Arkansas, market has shown mixed indicators depending on the source and measurement.
Redfin reported that the median sale price in Texarkana, Arkansas, was approximately $259,870 for July 2026, representing a 48.5% increase compared with the same period the previous year. Homes were selling after an average of approximately 48 days on the market.
Zillow’s data presents a different measure, placing the typical Texarkana home value at approximately $165,785 as of July 31, 2026, up 1.6% year over year. Zillow also reported a median list price of approximately $262,300 and about 60 days to pending.
These differences are important.
A citywide average or median does not necessarily indicate what a unique historic property is worth.
A 4,699-square-foot 1900-built residence on 3.32 acres with a guest house is fundamentally different from a conventional three-bedroom suburban home.
Buyers should therefore focus on comparable properties with similar size, acreage, condition, location, and intended use.
The Current Asking Price Changes the Investment Conversation
The current listing price of $150,000 represents a substantial reduction from the property’s original January 2026 asking price of $199,000. Zillow and LandSearch both reflect the September 4, 2026 reduction to $150,000.
At approximately 4,699 square feet for the main residence, the current asking price works out to roughly $32 per square foot, based on the listing information.
That figure can appear attractive when compared with conventional housing, but price per square foot alone should not determine whether the property represents a good investment.
The renovation budget could be substantial.
A historic property may require work on several systems simultaneously, and the cost of restoring a large building can rise quickly.
A buyer should therefore calculate the potential total project cost rather than focusing exclusively on the acquisition price.
What Buyers Should Inspect Before Purchasing
A property of this age deserves a particularly thorough inspection.
Important areas to evaluate include the foundation, framing, roof, electrical wiring, plumbing, HVAC systems, windows, chimneys, drainage, moisture levels, and exterior structures.
Because the home uses a pillar/post/pier foundation, the supports and framing should receive careful professional attention.
Potential buyers should also inspect the guest house independently rather than assuming that the condition of the main house represents the condition of the second residence.
A contractor familiar with older homes may also be useful for estimating renovation costs.
Public Water and Sewer Are Already Available
The listing identifies public water and public sewer for the property.
That can simplify ownership compared with rural properties relying on private wells and septic systems.
Still, buyers should verify the exact service connections and determine whether any repairs, upgrades, or outstanding utility issues exist.
They should also confirm whether the guest house has independent utility connections or shares systems with the main residence.
That distinction can be important if the buyer intends to operate the second residence as a rental or separate living space.
No HOA Is Listed
The property is listed as having no homeowners association.
For some buyers, that can provide additional flexibility compared with homes governed by private HOA rules.
However, the absence of an HOA does not mean that there are no restrictions.
Zoning regulations, city ordinances, building codes, historic preservation requirements, easements, and other public restrictions may still apply.
Anyone considering commercial, hospitality, redevelopment, or additional residential uses should verify the applicable rules before proceeding.
Historic Character Comes With Responsibilities
Owning a historic home can be rewarding, but it also requires realistic expectations.
Older homes may contain features that need specialized maintenance. Electrical systems, plumbing, insulation, windows, roofing, foundations, and other components may differ considerably from those found in modern construction.
There may also be preservation considerations depending on whether the property has any formal historic designation or falls within a protected district.
Buyers should independently verify whether any historic restrictions apply to 215 Bell Avenue before planning major exterior changes.
Preserving original features can also affect renovation costs.
For example, repairing an original wood floor may require different skills than installing new flooring. Restoring historic windows can similarly require more specialized work than replacing them.
Potential Advantages for a Multi-Generational Household
Not every buyer needs to approach this property as an investment.
The combination of the main residence and guest house could make it attractive to a large or multigenerational household.
A family could potentially occupy the main residence while using the smaller house for parents, adult children, extended family, guests, or a private workspace.
The acreage also provides greater separation than many conventional residential properties.
The feasibility of these arrangements depends on the condition and legal status of the guest house, but the property’s physical layout creates possibilities worth exploring.
A Property for Buyers With a Long-Term Vision
215 Bell Avenue is unlikely to appeal primarily to someone searching for a simple, turnkey home.
Its greatest appeal lies in its potential.
The property combines:
- A 1900-built historic residence
- Approximately 4,699 square feet
- Five bedrooms
- Six bathrooms
- Three living areas
- Formal dining room
- Breakfast area
- Sunroom
- High ceilings
- Original wood flooring
- Two fireplaces
- Approximately 3.32 acres
- A separate 995-square-foot guest house
- Public water and sewer
- Two-car carport
- No HOA indicated
- City location
- Potential for multiple future uses
That combination gives the property a different profile from a standard residential listing.
The challenge is turning potential into a practical plan.
Final Thoughts on 215 Bell Avenue
215 Bell Avenue is a distinctive historic property with the scale, acreage, and additional structure to support several different visions.
Built in 1900, the main residence offers approximately 4,699 square feet of living space, five bedrooms, six bathrooms, multiple living areas, high ceilings, original wood flooring, elegant staircases, formal dining space, a sunroom, and two fireplaces.
The approximately 3.32-acre property also includes a separate 995-square-foot guest house built in 1950, creating another layer of flexibility for future owners. Current listing information confirms the guest house, acreage, public utilities, two-story configuration, and historic construction.
The current $150,000 asking price makes the property particularly interesting from an opportunity standpoint, although buyers should avoid interpreting the price alone as evidence of investment value. The property’s age, size, foundation type, condition, and potential renovation requirements all need to be incorporated into a complete financial analysis.
The broader Texarkana market is also worth monitoring. Recent data shows meaningful variation between market measures, reinforcing the importance of evaluating comparable sales rather than relying on broad citywide averages.
For a restoration-minded homeowner, this could become a remarkable private residence. For an investor, it may warrant investigation as a redevelopment or adaptive-reuse project. For someone interested in hospitality, the guest house and extensive grounds could create possibilities for a boutique lodging or event concept, subject to local approval.
The most important step is due diligence.
Before purchasing, prospective buyers should obtain professional inspections, verify the condition of both residences, confirm zoning and permitted uses, investigate title and property boundaries, review utility arrangements, estimate renovation costs, and determine whether any historic or municipal restrictions apply.
The opportunity at 215 Bell Avenue is ultimately about more than square footage. It is about the combination of history, land, architecture, and flexibility. With the right renovation strategy and a realistic understanding of the property’s requirements, this century-old Texarkana estate could potentially enter an entirely new chapter while retaining the architectural character that makes it unusual in today’s housing market.