Set among scenic hills, this custom log home estate in Clymer, New York offers rare privacy on 64.9 wooded acres. Built in 1990 with solid white cedar logs, the home displays timeless craftsmanship and authentic rustic charm.
A paved drive leads through a secure gated entrance, guiding you past mature timber toward the front entry. Also, the attached six-car garage provides excellent parking convenience and generous workshop storage.

The attached multi-bay garage and expansive paved driveway provide abundant parking and vehicle storage beneath a private wooded canopy.
From the moment you arrive, the residence delivers commanding curb appeal with its architectural rooflines and handsome log exterior. In fact, natural wood timbers and stonework establish an immediate sense of permanence.
Nearby, a two-story 7,000-square-foot heated barn offers room for vehicles, boats, or workshop equipment. Plus, this massive outbuilding could easily become a second guest home or barndominium to increase overall property value.
The Heart of the Home: Great Room Volume and Stone Masonry
Step through the front foyer into an open-concept floor plan offering 4,933 square feet of finished living space. Rich pine ceilings rise overhead, while maple floors with walnut caps bring warm character underfoot.
The centerpiece of the home is the soaring great room with its 22-foot vaulted ceiling. A custom two-story stone fireplace anchors the room, while Andersen windows flood the interior with natural light.

The rear architectural profile displays solid white cedar log construction, upper-level private balconies, and sunlit picture windows.
This central gathering space connects directly to the exterior deck through wide glass doors. Because of this layout, moving between cozy fireside relaxation and outdoor entertaining feels effortless.
Upstairs, an open loft overlooks the living area, creating a quiet retreat for reading or remote work. Meanwhile, recessed lighting throughout the main level provides soft illumination as evening arrives.
You can review the full pricing history, floor plans, and property details in the source link below the photos.

Rich wood logs, architectural shingle roofing, and covered walkout decks create an easy connection to the surrounding hardwood forest.
Custom Kitchen Craftsmanship and Open Dining Flow
Adjacent to the great room, the gourmet kitchen serves as an efficient culinary workspace for family meals and gatherings. Solid hickory cabinets line the walls, delivering rich wood grain textures and ample storage.
Home cooks will appreciate the Sub-Zero refrigerator and high-performance Jenn-Air range. In addition, a classic porcelain sink pairs with durable tile counters to handle daily food prep with ease.
The adjoining dining area measures over 21 feet long, easily accommodating a large farmhouse table for holiday dinners. Morning sunlight streams across the breakfast area, creating an inviting spot for quiet coffee.
A convenient main-floor laundry room and dedicated half bath sit just off the kitchen. Also, the home includes a 62-zone security system and central humidifier for year-round comfort and peace of mind.
The Primary Suite, Guest Quarters, and Finished Lower Level
The primary suite on the main level offers a peaceful retreat with its own private balcony. Here, you can step outside each morning to breathe fresh mountain air and enjoy tranquil forest views.

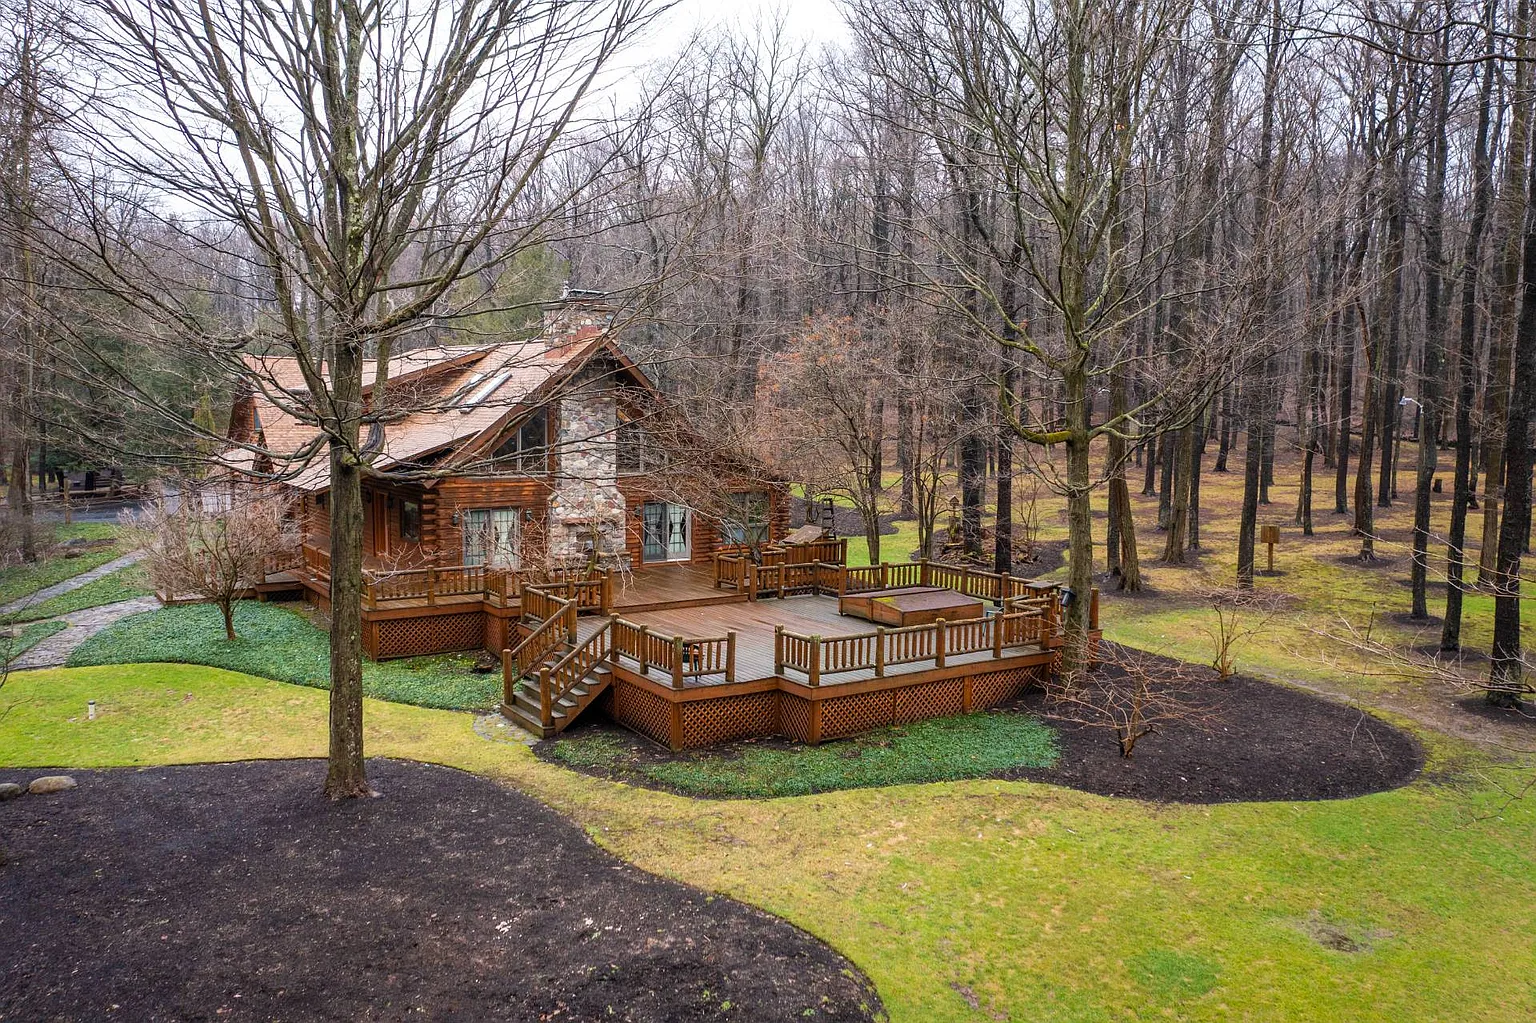
The towering stone fireplace and broad walkout deck frame the rear elevation, creating a dramatic architectural centerpiece for outdoor entertaining.
Inside the primary ensuite bathroom, owners can unwind in a soothing jacuzzi tub or steam shower. Furthermore, generous vanity counter space and walk-in closet storage ensure organized morning routines.
Upstairs, additional bedrooms provide quiet spaces for family members and visiting guests. A massive custom bunkroom with vaulted ceilings sleeps six to ten people and includes its own private bathroom.
Downstairs, the 1,897-square-foot finished basement adds incredible flexibility to the home. This lower level features a spacious rec room, a pellet stove for winter warmth, and direct walkout patio access.
Take a look at the exterior images below, and find the complete 50-photo gallery linked at the end of this tour.
Outdoor Living Space Across 64.9 Wooded Acres
Stepping outside reveals an extraordinary outdoor living space centered around a 2,200-square-foot multi-level entertainment deck. Shaded by tall trees, this expansive cedar deck easily handles large barbecue cookouts with friends.

An aerial view reveals the sprawling multi-level deck, integrated sunken hot tub, and surrounding mature timber.
A built-in hot tub offers soothing relaxation after spending an active day on nearby ski slopes or trails. Moreover, stone pathways lead down to a 3.9-acre manicured park yard bordered by woods.

The custom log estate rests amidst 64.9 private acres, featuring manicured lawn buffers, tall timber, and multi-tier cedar decking.
Anglers and nature lovers will enjoy the private pond, stocked with bass and other freshwater species. A sturdy timber dock and shore-side covered pavilion provide a wonderful setting for afternoon fishing or quiet picnics.

Looking across the stocked pond toward the log home reveals a picturesque waterfront dock and covered front porch.

A private timber dock extends over the stocked pond, framed by dense hardwood forests and winter skies.

A lakeside timber pavilion and winding stone pathway provide a covered gathering area directly beside the fishing pond.
For outdoor sportsmen, the property includes two custom elevated tree stands equipped with electric heat, lighting, and alarms. In fact, these comfortable mini-cabins offer warm vantage points during the autumn hunting seasons.

Expansive manicured lawn buffers curve into the dense hardwood forest, where custom heated tree stands sit quietly among the trees.
Prime Location Near Skiing, Lakes, and Western New York Attractions
While this estate offers secluded privacy, it also enjoys a prime location near premier Western New York destinations. The property sits just minutes from Peek ‘n Peak Resort, known for ski slopes, golf, and summer adventures.
Boating enthusiasts can quickly reach Findley Lake and Chautauqua Lake for weekend sailing and swimming. Additionally, the historic Chautauqua Institution and regional wine country offer rich cultural events and tastings all year.
Everyday conveniences, local dining, and schools in nearby Clymer ensure that daily errands remain simple. As a result, this estate functions wonderfully as a four-season vacation home or a permanent family retreat.
Summary: A Turnkey Log Estate in Clymer, New York
With solid cedar logs, generous living areas, and 64.9 acres of land, this property stands out in today’s real estate market. The combination of a 7,000-square-foot heated barn, private fishing pond, and massive deck offers unmatched lifestyle versatility.
Few properties offer this level of quiet seclusion while keeping you close to skiing, lakes, and cultural attractions. Ultimately, this turnkey home in Clymer, New York provides a rare mountain retreat built for generations of enjoyment.
If you’re interested in learning more about this property, please contact the listing agent through the Zillow link provided below the photos.


Zillow Listing and Full Gallery.