Finding a property that doubles as a true architectural statement is rare in today’s housing market. Built in 1977, this custom contemporary estate in Charleston, West Virginia offers 5,500 square feet of sculptural living space across 1.49 private acres.
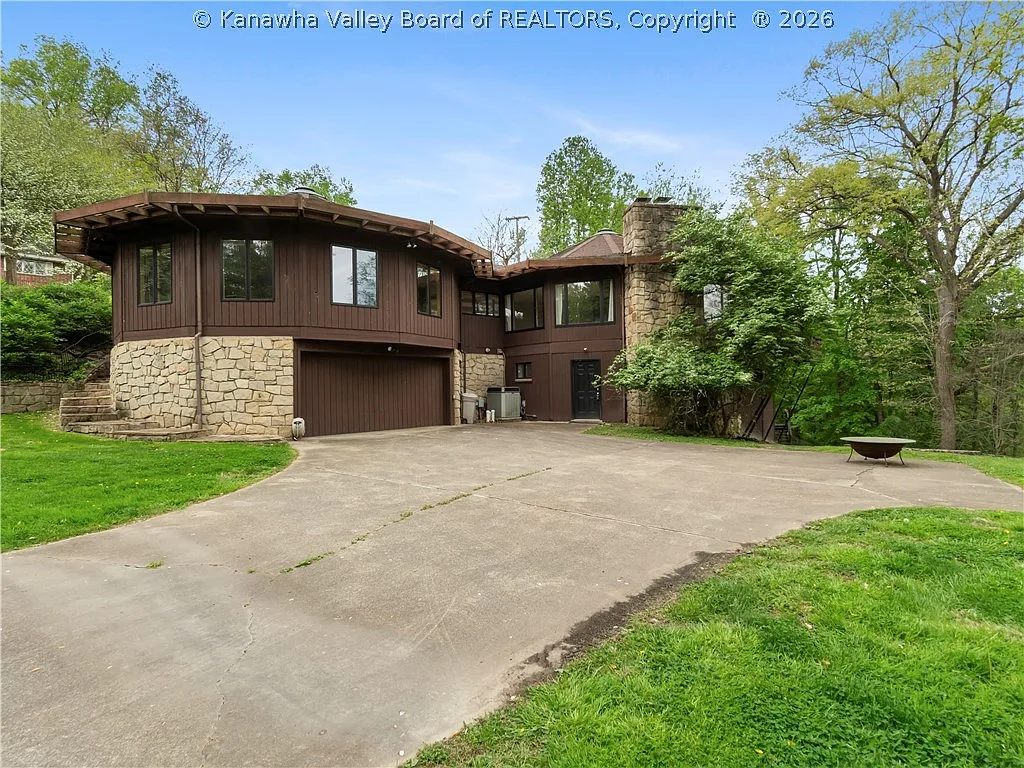
From the moment you pull up the private driveway, the striking exterior creates undeniable curb appeal. The home features three interconnected circular pods wrapped in rich cedar siding and rustic stone masonry.

The front elevation showcases custom curved cedar architecture, a solid stone foundation, and an integrated two-car garage.
An attached two-car garage anchors the lower level and provides direct sheltered access into the residence. In addition, the sweeping concrete driveway easily accommodates multiple guest vehicles during weekend gatherings.
Towering mature hardwoods surround the perimeter and create a quiet retreat high above the city. As a result, residents enjoy complete privacy without sacrificing proximity to downtown conveniences.

An aerial view reveals the rare three-pod geometric roofline designed to maximize natural light and wooded hillside views.
The Grand Family Room and Main-Level Flow
Step through the front entrance and into a central foyer that immediately introduces the home’s distinctive geometric angles. In fact, every single room on the main floor flows naturally into the next while framing views of the surrounding forest.
The main family room spans an incredible 46 by 33 feet and serves as the primary gathering hub. Soaring ceilings catch warm daylight from every direction through rows of custom insulated windows.

The expansive main family room features gleaming hardwood floors, a massive stone hearth, and a spiral staircase leading to an upper loft.
A floor-to-ceiling natural stone fireplace commands attention along the central wall. Meanwhile, gleaming hardwood floors reflect sunlight throughout the expansive open-concept floor plan.
An open spiral staircase rises gracefully from the living area toward an upper sleeping loft. This raised vantage point offers a dramatic perspective over the entire great room below.

Curved walls and floor-to-ceiling glass doors open directly onto the upper deck while framing views of the Charleston skyline.
Custom woodwork and diagonal cedar paneling line the adjoining transition areas. You can review the full pricing history, floor plans, and property details in the source link below the photos.

Warm wood millwork and architectural pass-through counters connect the primary living areas with casual entertaining zones.
Custom Kitchen Design and Everyday Dining
The gourmet kitchen measures over 19 feet in length and provides an efficient workspace for home chefs. In addition, solid countertops and functional prep stations keep daily meal preparation effortless.
Quality appliances include a built-in electric range, dishwasher, disposal, and refrigerator. Also, generous cabinetry delivers extensive storage for cookware, small appliances, and pantry goods.

A dedicated walk-in pantry provides floor-to-ceiling storage shelves, tile flooring, and a deep utility basin.
A separate walk-in pantry room adds exceptional utility to the kitchen zone. For example, deep floor-to-ceiling shelving and a dedicated utility sink handle oversized storage needs with ease.
Solid construction materials and smart kitchen geometry keep high-traffic meal times running smoothly. Meanwhile, open sightlines ensure the cook stays engaged with guests across the adjacent living room.
The adjoining dining area sits directly beside oversized windows for scenic morning breakfasts. Furthermore, sliding glass doors allow dinner parties to spill out onto the rear deck during warmer months.
Primary Suite and Multi-Level Private Quarters
The expansive primary suite rests on the main level and measures a generous 24 by 14 feet. Because of its private placement, the room serves as a peaceful personal sanctuary at the end of the day.
Large windows in the suite frame quiet morning views of the surrounding treetops. Plus, the private primary bathroom features refined finishes and plenty of dressing space.
Head down to the fully finished lower level to discover four additional bedrooms and flexible living spaces. One oversized secondary bedroom measures nearly 30 by 15 feet, offering ample room for a private lounge or home office.
Each bedroom enjoys generous closet space and peaceful views of the surrounding tree canopy. In addition, the unique bedroom with its own private loft provides a charming hideaway for guests or children.

The lower-level recreation room features exposed timber ceiling beams, wide windows, and a second full stone fireplace.
The lower recreation room spans nearly 32 feet and includes its own stone-clad wood-burning fireplace. In fact, exposed timber ceiling beams bring authentic mid-century warmth to this versatile game room.
With five full bathrooms and one half bath, morning routines remain smooth for both family members and overnight guests. Take a look at the interior images below, and find the complete 20+ photo gallery linked at the end of this tour.
Expansive Outdoor Living Space and Wooded Grounds
Outdoor living is where this hilltop residence truly shines. A massive cantilevered back deck wraps along the rear of the home to capture sweeping views of the Charleston skyline.

The multi-tier cantilevered deck extends across the rear facade, offering unmatched outdoor entertaining space above the trees.
Multiple exterior access doors connect the indoor living rooms directly to the open air. Consequently, hosting summer barbecues and evening cocktail hours feels completely effortless.
Below the upper balcony, a secondary lower deck provides shaded relaxation during sunny afternoons. The 1.49-acre wooded lot slopes gently into the forest, creating natural screening from neighboring properties.

A secluded octagonal satellite deck sits immersed in the trees, equipped with a built-in grilling station.
Deeper in the woods, a custom freestanding octagonal deck creates an extraordinary satellite retreat. This private platform includes a barbecue station and provides an enchanting spot for weekend cookouts under the tree canopy.
A fenced yard section adds convenience for pet owners and outdoor recreation. Meanwhile, central air conditioning and gas forced-air heating ensure year-round climate control inside the home.
Charleston Neighborhood Lifestyle and Daily Convenience
Location plays an important role in long-term property value and everyday lifestyle quality. Fortunately, this home occupies a prime location in an established Charleston community known for award-winning schools.
Residents enjoy quick access to Kanawha State Forest, riverfront recreation, and cultural attractions throughout the capital city. On the other hand, returning home means retreating to complete peace and quiet.
Downtown Charleston’s top restaurants, boutique shops, and major medical centers sit just minutes away. In addition, convenient highway access makes daily commuting simple across the entire Kanawha Valley.
Properties with this level of square footage, privacy, and architectural character rarely enter the local real estate market. Therefore, it represents an outstanding opportunity for buyers seeking a turnkey home with historic custom charm.
Exceptional Value and Architectural Distinction
This 1977 custom masterpiece stands out as one of the most distinctive properties in Charleston, West Virginia. From its sculptural three-pod rooflines to its expansive outdoor living space, every detail delivers a memorable living experience.
Generous proportions, two massive fireplaces, and panoramic city views create an inviting environment for both everyday living and large-scale entertaining. Plus, the 5,500-square-foot layout offers incredible flexibility to adapt to your changing needs.
These versatile rooms easily accommodate dedicated home offices, multi-generational guest suites, or creative studio spaces. You can view additional photos, current pricing, and local school ratings in the complete listing link below.
If you’re interested in learning more about this property, please contact the listing agent through the Zillow link provided below the photos.


Zillow Listing and Full Gallery