Charming A-Frame Home in Morganton: A Peaceful Wooded Retreat With Endless Potential
Welcome to This Charming A-Frame Home in Morganton
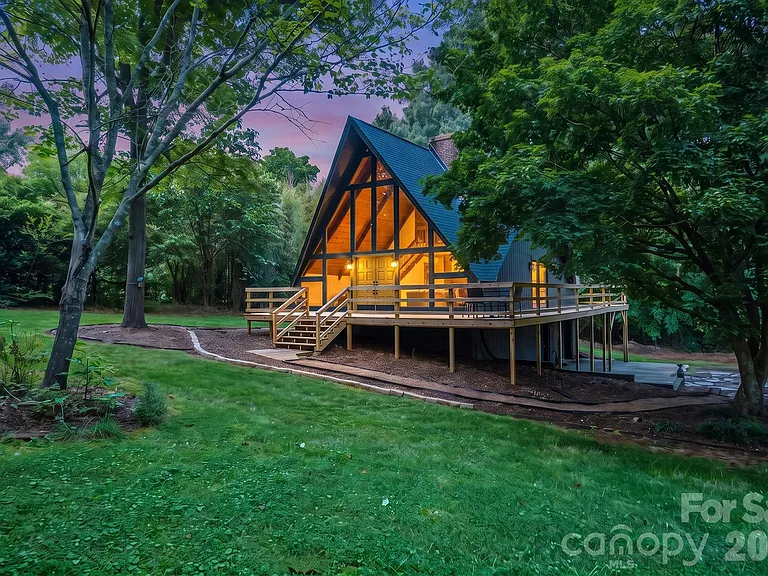
Welcome to a distinctive A-frame home nestled among the trees in a peaceful wooded setting in Morganton. Offering 2 bedrooms, 2 full bathrooms, approximately 1,524 square feet of total livable area, and about half an acre of land, this property combines a cozy architectural style with plenty of room for personalization.
Set within the Pinecrest subdivision, the home offers a lifestyle that feels removed from the noise and pace of everyday life while still providing the practical features needed for comfortable residential living. Mature trees surround the property, creating a natural atmosphere where privacy, quiet, and outdoor enjoyment become an important part of the experience.
One of the property’s most memorable features is its inviting wraparound porch and deck. The outdoor space provides an ideal setting for morning coffee, reading, entertaining guests, or simply relaxing while taking in the surrounding woodland. Inside, a wood-burning fireplace in the living room creates a natural focal point and adds warmth and character to the interior.
Built in 1981, this one-and-a-half-story single-family home has the distinctive personality associated with A-frame architecture. Whether you are searching for a full-time residence, a weekend retreat, or a property with renovation and personalization potential, this home offers an appealing combination of setting, layout, and character.
An A-Frame Home With Distinctive Personality
A-frame homes have a special visual appeal. Their recognizable shape, sloping rooflines, and connection to nature have made them especially popular among people who appreciate cozy retreats and unconventional residential architecture.
This Morganton property captures that spirit while offering the functionality of a traditional single-family residence. With 1.5 stories, the home creates an interesting relationship between the main level and upper bedroom area.
The architecture can also create a warm, intimate atmosphere inside. Rather than feeling like a conventional rectangular house, an A-frame often emphasizes vertical space, natural surroundings, and a strong connection between interior and exterior environments.
For buyers looking for something different from a typical suburban property, this home offers an opportunity to embrace a more distinctive architectural lifestyle.
A Peaceful Half-Acre Wooded Setting
The property sits on approximately 0.5 acres, with the lot described as both level and wooded. This setting is one of the home’s most significant advantages.
Trees can provide shade, visual privacy, and a sense of separation from neighboring properties. The wooded surroundings also create an atmosphere that changes naturally throughout the year. Spring can bring fresh greenery, summer provides a lush canopy, autumn introduces changing foliage, and winter can reveal different views through the trees.
For someone who enjoys spending time outdoors, the lot provides numerous possibilities. The property could become a peaceful gardening space, an outdoor entertaining area, or simply a private place to enjoy nature.
The level character of the lot may also make portions of the property easier to use and maintain compared with steeply sloped land.
The Wraparound Porch and Deck
The wraparound porch is arguably one of the most inviting features of the home. Outdoor living spaces can significantly influence how a property feels, and this porch creates an immediate connection between the house and its wooded surroundings.
Imagine starting the day outside with a cup of coffee while surrounded by mature trees. In the afternoon, the porch could become a comfortable reading area. In the evening, it can provide a peaceful place to relax after work or enjoy conversation with family and friends.
The property also includes a deck, adding another option for outdoor seating and entertaining.
Because the porch wraps around the home, residents have opportunities to enjoy different perspectives and potentially different levels of shade and sunlight throughout the day.
A Cozy Living Room With Wood-Burning Fireplace
Inside, the living room fireplace adds a traditional element of warmth and comfort. A wood-burning fireplace can become the visual and emotional center of a home, particularly in a property designed around a cozy retreat-like atmosphere.
During cooler weather, the fireplace can help create an inviting setting for evenings spent indoors. Furniture can be arranged around it to form a comfortable conversation area, while decorative elements can further emphasize the home’s rustic and woodland character.
For prospective buyers, fireplace condition, chimney maintenance, and ventilation should always be evaluated as part of a professional home inspection. From a design perspective, however, the fireplace provides a strong focal point and reinforces the home’s cozy personality.
Comfortable Two-Bedroom Layout
The property includes two bedrooms and two full bathrooms, providing a practical layout for a variety of living arrangements.
Importantly, one bedroom is located on the main level, while another bedroom is situated on the upper level. This arrangement can provide flexibility for homeowners and guests.
The main-level bedroom can be particularly convenient for those who prefer having sleeping accommodations without needing to use stairs. It could also serve as a primary bedroom, guest room, or flexible space depending on the owner’s needs.
The upper-level bedroom adds separation and privacy, making it possible to create distinct sleeping or personal areas within the home.
Two Full Bathrooms for Added Convenience
Having two full bathrooms, with one on the main level and another upstairs, is another practical feature.
A main-level bathroom provides convenient access for residents and visitors, while the upstairs bathroom can make daily routines easier for those using the upper-level bedroom.
For a two-bedroom home, two full bathrooms can be especially useful when hosting guests or accommodating multiple residents. It provides flexibility without requiring everyone to share a single bathroom.
A Functional Main-Level Kitchen
The kitchen is located on the main level, providing convenient access to the home’s primary living areas.
The property includes several major kitchen appliances, including a dishwasher, electric cooktop, and wall oven. These features provide a useful foundation for everyday cooking and meal preparation.
A wall oven can contribute to a clean and organized kitchen layout, while the electric cooktop provides a dedicated cooking surface. The dishwasher adds convenience by simplifying cleanup after meals.
For buyers interested in updating or personalizing the kitchen, the existing layout provides an opportunity to add their own style while retaining the practical foundation already in place.
Flooring With a Mix of Textures
The home features a combination of carpet, vinyl, and wood flooring. Different flooring materials can help define the character of individual rooms while offering practical advantages for different areas of the home.
Wood flooring can contribute warmth and natural character, while vinyl can provide an easy-to-maintain surface in areas that experience more daily activity. Carpet can add softness and comfort in bedrooms or other living spaces.
This mixture also gives future owners opportunities to refresh individual areas according to their personal preferences rather than needing to redesign the entire interior at once.
A Partially Finished Basement
Another useful feature is the property’s partially finished basement, which includes approximately 234 square feet of finished area below ground.
Combined with the 1,290 square feet of finished area above ground, the total interior livable area is approximately 1,524 square feet.
A partially finished basement can offer additional flexibility. Depending on its current configuration and applicable local requirements, it may provide space for storage, hobbies, recreation, a workshop, or other household uses.
Buyers interested in completing or renovating the basement should consult qualified professionals to determine what improvements are feasible and whether permits or additional work would be required.
Convenient Garage and Parking
The property includes one garage space and driveway parking, with one total listed parking space in the property details. The laundry area is located in the garage.
Having laundry facilities within the garage can provide a dedicated area for washing and drying clothes while keeping those functions separate from the main living spaces.
The garage can also offer useful storage opportunities, depending on how much room remains after accommodating a vehicle and laundry equipment.
Heating and Cooling With a Heat Pump
The home uses a heat pump for heating and cooling. A heat pump provides a single system capable of serving both major temperature-control functions throughout the year.
For homeowners, understanding the age, maintenance history, efficiency, and operating condition of the HVAC equipment is an important part of property due diligence.
Because comfort and energy costs can be significant considerations for any home, prospective buyers may want to review available maintenance records and have the system professionally evaluated during an inspection.
Wood Construction and 1981 Construction Date
The home was built in 1981 and features wood construction. The combination of wood materials and A-frame architecture contributes to the property’s retreat-like atmosphere.
Wood can complement a wooded lot particularly well because it creates visual continuity between the house and its natural surroundings. It can also provide opportunities for future owners to emphasize rustic, contemporary, traditional, or cabin-inspired design elements.
The home’s age also means that prospective buyers should evaluate major systems and structural components carefully. A professional inspection can help identify maintenance needs and provide a clearer understanding of the property’s current condition.
Pinecrest Subdivision
The home is located within the Pinecrest subdivision in the Morganton region.
The subdivision setting gives the property a defined residential context while the wooded lot provides a strong sense of privacy. For buyers who want access to a residential community but still prefer a natural environment, this combination can be appealing.
The property’s gravel and paved road surface information also suggests a mixture of road conditions in the surrounding access network.
A Home Designed for Relaxation
Although the property can certainly function as a full-time residence, its setting also makes it easy to imagine as a weekend retreat.
A home surrounded by trees, paired with an expansive porch and a wood-burning fireplace, naturally lends itself to relaxation. It can be a place to disconnect from busy schedules, spend time outdoors, and enjoy quieter evenings.
The A-frame design reinforces that retreat-like feeling. The architecture itself can make the property feel more like a getaway than an ordinary house.
For buyers seeking a vacation-style atmosphere without necessarily sacrificing residential functionality, this home deserves consideration.
Possibilities for a Full-Time Residence
At the same time, the property offers practical features that can support everyday living.
The two-bedroom layout, two full bathrooms, main-level kitchen, living room, partially finished basement, garage, and laundry area provide a solid residential foundation.
The main-level bedroom and bathroom can also provide additional convenience for homeowners who want to minimize reliance on stairs.
The home’s approximately 1,524 square feet of total livable space provides enough room for comfortable daily routines while remaining relatively manageable in scale.
A Great Setting for Outdoor Enjoyment
The wooded half-acre lot provides opportunities beyond the home’s interior.
Outdoor enthusiasts could create walking paths, seating areas, garden spaces, or other landscape features, subject to property conditions and local requirements. Even without significant landscaping changes, the mature trees themselves can provide a beautiful natural backdrop.
The wraparound porch makes it possible to enjoy the setting without having to venture far from the home.
This creates an appealing balance: residents can enjoy the privacy and natural atmosphere of the wooded property while still having comfortable indoor spaces for cooking, relaxing, sleeping, and entertaining.
A Property With Renovation Potential
The listing description emphasizes that the home is full of potential, and that potential can be interpreted in several ways.
Some buyers may appreciate the property exactly as it is, focusing on its existing charm and peaceful setting. Others may see opportunities to modernize selected areas, refresh flooring, update finishes, improve outdoor spaces, or personalize the kitchen and bathrooms.
The partially finished basement could also be considered for future improvements.
Renovation decisions should always be based on professional inspections, realistic budgets, local building requirements, and the homeowner’s long-term goals. One of the appealing aspects of a property like this is that it can evolve over time.
A Cozy Retreat for Different Lifestyles
The home could appeal to a variety of buyers.
For a couple, two bedrooms and two bathrooms provide comfortable space without creating excessive maintenance demands. For a small household, the separate bedroom levels can offer privacy. For someone looking for a second home, the wooded setting and wraparound porch create a natural retreat atmosphere.
The property could also appeal to someone interested in creating a more personalized home surrounded by nature.
Because the architecture is distinctive, the house can support a range of interior design approaches—from rustic and traditional to modern cabin-inspired décor.
Important Property Facts at a Glance
Here are some of the key details associated with this Morganton A-frame home:
- Property type: Single-family residence
- Architectural character: A-frame
- Year built: 1981
- Bedrooms: 2
- Bathrooms: 2
- Full bathrooms: 2
- Main-level bedrooms: 1
- Main-level primary bedroom: Yes
- Upper-level bedroom: 1
- Main-level bathroom: 1
- Upper-level bathroom: 1
- Total interior livable area: Approximately 1,524 square feet
- Finished area above ground: Approximately 1,290 square feet
- Finished area below ground: Approximately 234 square feet
- Lot size: Approximately 0.5 acres
- Lot characteristics: Level and wooded
- Stories: 1.5
- Fireplace: Wood-burning, located in the living room
- Heating: Heat pump
- Cooling: Heat pump
- Kitchen: Main level
- Appliances: Dishwasher, electric cooktop, wall oven
- Laundry: Garage
- Basement: Partially finished
- Garage: 1 space
- Parking: Driveway
- Porch: Wraparound
- Outdoor features: Deck and wraparound porch
- Construction: Wood
- Water: Community well
- Sewer: Septic installed
- Subdivision: Pinecrest
- Zoning: R-3
- Parcel number: 37316
- Price per square foot: $164 per square foot
- Tax assessed value: $222,059
- Annual tax amount: $932
- Date on market: August 20, 2026
- Cumulative days on market: 7 days
Understanding the Property’s Financial Details
The listing information reports a price of approximately $164 per square foot, while the tax assessed value is listed at $222,059 and the annual tax amount is approximately $932.
Property taxes, assessed values, insurance expenses, utility costs, maintenance requirements, and potential renovation expenses should all be considered when evaluating the overall cost of homeownership.
Buyers should verify current financial information directly through the appropriate listing, tax, and professional resources before making purchasing decisions.
Water and Sewer Considerations
The property uses a community well for its water supply and has an installed septic system for wastewater.
These systems are common in many properties located outside dense municipal utility networks, but they also require buyers to understand their maintenance and inspection requirements.
Prospective buyers should consider obtaining appropriate inspections and reviewing available records regarding the well and septic system. Understanding system age, capacity, maintenance history, and condition can be an important part of a thorough home-buying process.
Why the Outdoor Setting Matters
One of the strongest qualities of this home is not a single room or appliance—it is the relationship between the house and its surroundings.
The wooded setting creates a natural backdrop that can make everyday routines feel more relaxing. Instead of looking out toward a completely developed landscape, residents can enjoy mature trees and greenery from the porch and interior spaces.
For people who value privacy and nature, this can be a meaningful lifestyle benefit.
The half-acre lot also gives homeowners more outdoor space than a typical compact residential parcel, while the level terrain may make the property easier to use for various outdoor activities.
Seasonal Appeal
The home has the potential to feel different throughout the year.
In spring, the surrounding trees and vegetation can bring new color and growth to the property. Summer is ideal for taking advantage of the wraparound porch, deck, and outdoor surroundings. Autumn can transform the wooded landscape into a colorful display, while winter can create a quiet atmosphere around the A-frame and its fireplace.
The wood-burning fireplace becomes particularly appealing during colder seasons, reinforcing the home’s cozy retreat character.
This seasonal variety can make the property enjoyable throughout the entire year rather than limiting its appeal to warmer months.
A Home That Can Become Your Own
Perhaps the greatest attraction of this property is its potential for personalization.
The existing architecture already provides a strong identity. The A-frame silhouette, wooded setting, wraparound porch, and fireplace create a recognizable foundation. From there, the next owner can decide how much to preserve, refresh, or transform.
Interior updates could focus on colors, lighting, flooring, furniture, and decorative details. Outdoor improvements could emphasize seating, landscaping, gardening, or entertaining.
The goal does not have to be a complete transformation. Sometimes smaller updates can make a meaningful difference while preserving the character that attracted the buyer in the first place.
Final Thoughts
This charming A-frame home in Morganton offers an appealing combination of natural surroundings, distinctive architecture, comfortable living spaces, and future potential.
With 2 bedrooms, 2 full bathrooms, approximately 1,524 square feet of total livable area, and a half-acre wooded lot, the property provides a practical foundation for both everyday living and relaxing weekend escapes.
The wraparound porch and deck create inviting outdoor spaces, while the wood-burning fireplace gives the living room a cozy focal point. A main-level bedroom and bathroom add convenience, while the upper-level bedroom provides additional separation and privacy.
The partially finished basement, one-car garage, main-level kitchen, heat pump system, and included appliances add practical value to the home’s overall layout.
Most importantly, the wooded setting gives this property a sense of peace and privacy that can be difficult to reproduce. For buyers dreaming of a home surrounded by trees, a relaxing porch, and a cozy fireplace, this A-frame presents an opportunity to create a residence that feels personal and distinctive.
Whether envisioned as a full-time home, weekend getaway, investment in personal lifestyle, or a project with room for customization, this Morganton property has plenty to offer. Its combination of architectural character and natural surroundings makes it a home worth exploring for anyone who appreciates a quieter setting and the timeless appeal of an A-frame retreat.