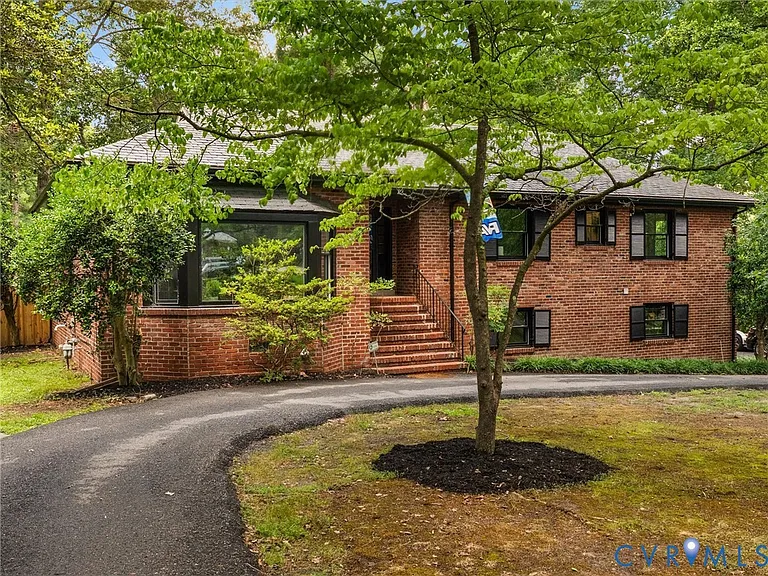
Timeless All-Brick Home in Stratford Hills: Classic Character, Modern Updates, and Exceptional Outdoor Space
Welcome to a Beautiful Stratford Hills Residence
Welcome to an exceptional all-brick home in the highly sought-after Stratford Hills neighborhood of Richmond, Virginia. Built in 1956, this distinctive residence combines timeless architectural character with thoughtful updates, generous living spaces, and an impressive outdoor setting.
Positioned on approximately 0.67 acres of level land, the property offers a rare combination of space, privacy, mature landscaping, and convenient access to some of the area’s most desirable outdoor destinations. The James River, Pony Pasture, parks, trails, and recreational opportunities are all located nearby, making the home particularly appealing to buyers who want both an established residential setting and easy access to nature.
Inside, approximately 2,668 square feet of livable space provides plenty of room for everyday life, entertaining, working from home, and accommodating guests. The home features four bedrooms, three full bathrooms, two fireplaces, hardwood floors, a renovated kitchen, a screened porch, and a finished walk-out lower level.
From the slate roof and all-brick exterior to the exposed beams, arched doorway, stained-glass accents, and carefully selected modern improvements, this property offers a compelling blend of old-world charm and contemporary convenience.
A Classic All-Brick Exterior With Slate Roof
The first impression of this home begins with its exterior. Constructed primarily of brick and topped with a slate roof, the residence has a timeless appearance that reflects the enduring appeal of mid-century residential architecture.
Brick remains one of the most recognizable and established exterior materials in residential construction. Here, it contributes to a substantial, traditional appearance while complementing the mature landscaping surrounding the property.
The slate roof adds another distinctive architectural element. Slate is particularly associated with classic, long-lasting residential construction and gives the home an elegant profile that stands apart from properties with more conventional roofing materials.
Built in 1956, the home has decades of architectural history while also benefiting from numerous modern updates that improve everyday comfort and convenience.
An Expansive 0.67-Acre Lot
One of the property’s most impressive features is its approximately 0.67-acre level lot.
For a home located within an established neighborhood, this amount of land provides a significant sense of space. The level topography creates a comfortable outdoor environment and provides numerous possibilities for recreation, gardening, entertaining, and relaxation.
The backyard is fenced and private, creating an outdoor area that feels separated from the surrounding neighborhood. Mature and mixed vegetation adds to the natural character of the property.
The combination of a level lot, mature landscaping, and privacy fencing makes the backyard especially versatile. It can accommodate outdoor furniture, gardening projects, play areas, gatherings, or simply a quiet place to enjoy the changing seasons.
Private Fenced Backyard
The fenced backyard provides a natural extension of the home’s living space.
Privacy is particularly valuable in an urban or established neighborhood, and the existing fencing helps create a more secluded outdoor environment. Residents can enjoy the yard without feeling completely exposed to neighboring properties.
The landscaping also changes with the seasons, offering different visual experiences throughout the year. Spring and summer can bring lush greenery, while autumn introduces changing foliage and winter creates a more open view of the property’s structure and landscape.
For homeowners who enjoy spending time outside, the backyard can become one of the most frequently used areas of the property.
Welcoming Formal Entry
The interior experience begins with a welcoming formal foyer featuring ceramic tile flooring.
The foyer creates a natural transition between the exterior and the home’s main living spaces. Its generous dimensions also provide enough room for practical entryway furniture, decorative accents, and storage solutions.
The combination of tile flooring and traditional architectural details establishes the tone for the rest of the house. Rather than entering directly into a generic modern layout, visitors encounter a home with distinct spaces and recognizable character.
Dramatic Living Room With Exposed Beams
The living room is one of the property’s standout spaces.
Measuring approximately 16.6 by 25.11 feet, the room provides substantial space for multiple seating arrangements and entertaining. Hardwood flooring, tall ceilings, and exposed beams give the room a particularly distinctive appearance.
The 9-foot exposed beam ceilings contribute both architectural interest and a sense of vertical openness. The beams add warmth and texture, while the hardwood floors provide a classic foundation that complements the home’s brick exterior and traditional design.
A gas fireplace creates another focal point, providing an inviting feature for relaxing evenings and gatherings.
An elegant arched doorway adds another layer of character. Curved architectural details can soften the strong lines of a traditional home and create a sense of craftsmanship that is increasingly difficult to find in newer construction.
Two Fireplaces for Added Comfort
The property features two fireplaces, both described as gas and masonry fireplaces.
The main-level living room fireplace creates a comfortable focal point, while the lower-level recreation room includes another fireplace with a beautiful brick hearth.
Having fireplaces on two levels gives the home a unique advantage. The main living area can provide an elegant setting for everyday relaxation, while the lower-level fireplace creates a more casual atmosphere for recreation and entertainment.
Fireplaces should always be professionally inspected for safety, condition, and proper operation, particularly in an older home. As architectural and lifestyle features, however, they add considerable personality to this residence.
Updated Kitchen Designed for Everyday Life
The kitchen has been thoughtfully updated and designed to accommodate both daily routines and entertaining.
It features granite countertops, stainless steel appliances, 42-inch cabinetry, a pantry, and an expansive eat-in dining area. The approximately 18.5 by 14-foot kitchen offers considerable space for cooking, meal preparation, storage, and casual dining.
Granite countertops provide a durable and attractive work surface, while the tall cabinetry creates additional storage capacity. Stainless steel appliances contribute a modern appearance that balances the traditional character found elsewhere in the home.
The kitchen includes gas cooking, a dishwasher, oven, stove, microwave, and wine cooler. These features make the space well suited to both everyday meals and larger gatherings.
A Spacious Eat-In Dining Area
The kitchen’s eat-in dining area creates a relaxed alternative to the home’s separate formal dining room.
This arrangement allows residents to enjoy quick breakfasts, casual lunches, or family dinners without necessarily using the formal dining space.
The combination of a large kitchen and dedicated dining area can be particularly useful when entertaining. Guests can gather around the kitchen while meals are being prepared, creating a more social and connected environment.
Formal Dining Room
In addition to the kitchen’s eat-in space, the home includes a separate formal dining room measuring approximately 13 by 12.9 feet.
The dining room features hardwood flooring and offers an elegant setting for special occasions, holiday meals, dinner parties, and gatherings with family and friends.
Having both casual and formal dining options gives the home flexibility. Everyday meals can remain informal, while larger events can make use of the dedicated dining room.
Inviting Screened Porch
Just off the kitchen is a particularly appealing outdoor living space: the screened porch.
Measuring approximately 15.5 by 11.6 feet, the porch creates a comfortable transition between the interior and private backyard.
A screened porch can be enjoyed for much of the year, providing an outdoor atmosphere while offering protection from insects and creating a more comfortable environment for relaxing.
It could become a favorite location for morning coffee, afternoon reading, evening conversations, or casual dinners.
Because it overlooks the private backyard, the porch also allows residents to enjoy the landscaping without having to leave the comfort of the house.
Four Bedrooms With Flexible Options
The property is listed with four bedrooms and three full bathrooms.
Three of the bedrooms are located on the first level, while the fourth bedroom is located in the basement. This arrangement creates flexibility for households with different needs.
The primary bedroom is located on the first floor and measures approximately 14.5 by 14 feet, with hardwood flooring.
The second bedroom measures approximately 13.3 by 11.8 feet, while the third bedroom measures approximately 11.1 by 14 feet. All three main-level bedrooms feature hardwood floors.
The fourth bedroom, located on the lower level, measures approximately 15.10 by 13.10 feet and has an ensuite bathroom.
Main-Level Primary Bedroom
The main-level primary bedroom provides convenience and accessibility while maintaining separation from the home’s lower-level recreation areas.
Its approximately 14.5-by-14-foot dimensions create enough room for a comfortable bedroom arrangement, and the hardwood flooring continues the traditional aesthetic found throughout the main floor.
Having the primary bedroom on the main level can appeal to buyers who want to minimize stair use while still having additional bedrooms available for family, guests, or office space.
Lower-Level Bedroom and Ensuite Bathroom
The fourth bedroom is located in the basement and includes an ensuite bathroom.
This arrangement can be particularly useful for guests, older children, multigenerational households, or residents who want a private lower-level suite.
The lower-level bedroom could also provide flexibility for a home office or personal retreat, depending on the owner’s needs.
The private bathroom further increases the usefulness of this area and gives the lower level a more complete residential feel.
Impressive Lower-Level Recreation Room
The finished lower level includes a large recreation room measuring approximately 29.10 by 13.10 feet.
This generous room creates an additional living environment separate from the primary first-floor spaces.
It could function as a family room, media room, game room, exercise area, entertainment space, or informal gathering area.
The room features a gas fireplace with a beautiful brick hearth, an Anderson carved wood ceiling, stained-glass accents, and recessed lighting. These details make the lower-level recreation room much more than a basic basement.
The combination of architectural accents and modern lighting gives this area its own personality.
Multigenerational Living Potential
The combination of a lower-level bedroom, ensuite bathroom, recreation room, and separate access potential creates flexibility for multigenerational living.
Family members may appreciate having a more private area of the home while still remaining connected to the household.
The lower level could also work well for visiting guests who want more privacy than a conventional guest bedroom can provide.
For buyers whose needs may evolve over time, this flexibility can be particularly valuable.
Updated Bathrooms
The home includes three full bathrooms, with renovated bathrooms highlighted among the property’s updates.
A full bathroom on the main level supports everyday household routines, while the lower-level bathroom serves the basement bedroom and recreation areas.
Renovated bathrooms can also reduce the immediate need for cosmetic upgrades and provide a more contemporary environment within the otherwise traditional home.
Buyers should independently verify the dates, materials, fixtures, and extent of all renovations during the inspection and due diligence process.
Modern HVAC Improvements
Several important mechanical updates have been completed.
The HVAC system was replaced in 2021, providing a relatively recent major mechanical improvement compared with the home’s 1956 construction date.
The property uses forced-air natural gas heating and central electric air conditioning, providing year-round climate control.
A Smart Nest thermostat adds modern convenience and allows homeowners to manage temperature settings more efficiently according to their routines.
Replacement Windows Installed in 2023
The home also benefits from Cardinal vinyl replacement windows installed in 2023.
Newer windows can improve comfort, appearance, and energy performance compared with older window systems. They can also help reduce drafts and provide updated operation and maintenance characteristics.
For an older home, replacement windows represent a meaningful improvement because they combine contemporary functionality with the home’s established architectural character.
Updated Laundry Room
The laundry room has also received attention, with ceramic tile flooring included among the updates.
A dedicated laundry space helps keep household chores organized and separate from the primary living areas.
The ceramic tile provides a durable and practical flooring surface that is particularly appropriate for a laundry environment.
Attached 1.5-Car Air-Conditioned Garage
The property includes an attached 1.5-car garage with direct access.
Unlike a basic detached garage, the attached configuration allows residents to move between the vehicle and house without having to travel outside.
The garage is also air-conditioned, an unusual and potentially valuable feature for homeowners who use garage space as a workshop or for other activities.
The property additionally offers a paved circular driveway, providing convenient vehicle access and additional parking flexibility.
Outdoor Recreation Near the James River
Location is a major part of this home’s appeal.
The property is described as being just moments from the James River, Pony Pasture, parks, and outdoor recreation. For residents who enjoy hiking, walking, cycling, fishing, kayaking, nature photography, or simply spending time outdoors, this proximity can significantly enhance everyday life.
The ability to enjoy both a private residential backyard and nearby natural recreation creates a strong lifestyle advantage.
Stratford Hills Neighborhood
The property is located in the Stratford Hills subdivision in Richmond.
Stratford Hills is known for its established residential character and convenient relationship to Richmond’s outdoor amenities.
For buyers, the neighborhood provides an appealing combination of mature surroundings, residential tranquility, and access to recreation.
The home’s location also means that residents can enjoy the benefits of a substantial private property without giving up the broader amenities associated with living in Richmond.
Important Property Facts at a Glance
Here are the key details associated with this Stratford Hills home:
- Property type: Single-family residence
- Architectural style: Ranch
- Year built: 1956
- Bedrooms: 4
- Bathrooms: 3
- Full bathrooms: 3
- Total interior livable area: Approximately 2,668 square feet
- Finished above-ground area: Approximately 2,022 square feet
- Finished below-ground area: Approximately 646 square feet
- Lot size: Approximately 0.67 acres
- Lot: Level
- Basement: Full, finished, walk-out access
- Fireplaces: 2
- Fireplace type: Gas/masonry
- Heating: Forced air, natural gas
- Cooling: Central air, electric
- Primary bedroom: Main level
- Garage: Attached 1.5-car
- Driveway: Paved circular driveway
- Exterior: Brick
- Roof: Slate
- Windows: Cardinal vinyl replacement windows, 2023
- HVAC: Replaced in 2021
- Kitchen: Updated with granite countertops and 42-inch cabinetry
- Water: Public
- Sewer: Public sewer
- Pool: None
- Fencing: Private fenced backyard
- Subdivision: Stratford Hills
- Region: Richmond
- Zoning: R-2
- Price per square foot: $234 per square foot
- Tax assessed value: $542,000
- Annual tax amount: $6,024
- Date on market: August 18, 2026
A Blend of Historic Character and Modern Comfort
What makes this property particularly interesting is its ability to combine architectural character with meaningful modern improvements.
The exposed beams, hardwood floors, arched doorway, fireplaces, stained-glass details, slate roof, and brick exterior preserve the personality of a mid-century home.
At the same time, the renovated bathrooms, updated kitchen, 2021 HVAC replacement, 2023 replacement windows, smart thermostat, updated laundry room, and newer microwave make the property considerably more convenient for contemporary living.
This balance allows the home to retain its identity without requiring residents to sacrifice modern functionality.
A Home Designed for Entertaining
The property also works exceptionally well for entertaining.
The formal dining room provides a dedicated space for larger meals, while the expansive kitchen and eat-in dining area support more casual gatherings.
The screened porch extends entertaining outdoors, and the private fenced backyard provides additional room for guests.
Inside, the lower-level recreation room offers another venue for gatherings. With its fireplace, carved wood ceiling, stained-glass accents, and recessed lighting, the room has a distinctive atmosphere that can easily become a favorite entertainment space.
A Rare Opportunity in Stratford Hills
Properties offering this combination of land, living space, architectural character, updates, and location are not always easy to find.
The approximately 0.67-acre level lot provides meaningful outdoor space, while the home’s approximately 2,668 square feet of livable area creates flexibility for households of different sizes.
The four-bedroom, three-bathroom configuration provides plenty of room for family members, guests, offices, and recreational uses.
Add the private backyard, screened porch, attached garage, circular driveway, and proximity to the James River, and the property becomes particularly compelling.
Final Thoughts
This Stratford Hills residence offers a rare opportunity to own a home where timeless architectural character meets modern comfort and exceptional outdoor living.
The all-brick exterior and slate roof immediately establish a classic presence, while the spacious interior reveals details such as hardwood floors, exposed beams, tall ceilings, an arched doorway, and two gas fireplaces.
The updated kitchen adds a contemporary touch with granite countertops, stainless steel appliances, 42-inch cabinetry, a pantry, and generous dining space. The renovated bathrooms and updated laundry room further enhance the home’s practicality.
With four bedrooms and three full bathrooms, including a lower-level bedroom with an ensuite bathroom, the home offers remarkable flexibility. The finished walk-out basement adds approximately 646 square feet of additional finished space and includes a large recreation room, fireplace, stained-glass accents, and carved wood ceiling.
Outside, the approximately 0.67-acre level lot, fenced private backyard, screened porch, front and rear porches, and paved circular driveway create an unusually complete outdoor environment.
Recent improvements—including the 2021 HVAC replacement, 2023 Cardinal vinyl replacement windows, Smart Nest thermostat, renovated bathrooms, updated laundry room, and newer microwave—add to the home’s modern appeal.
Perhaps most importantly, the location places residents close to the James River, Pony Pasture, parks, and outdoor recreation while remaining within the established Stratford Hills community of Richmond.
For buyers searching for a property with character rather than a generic modern layout, this home stands out. It offers generous living areas, flexible spaces, thoughtful updates, beautiful landscaping, and a setting that supports both relaxation and active outdoor living.
The result is a residence that feels established, comfortable, and genuinely distinctive—a home where classic design details and modern improvements come together to create a memorable place to live.