Charming Tudor Home in Pittsburgh: A Closer Look at 4413 E Brightview Ave
Welcome to 4413 E Brightview Ave
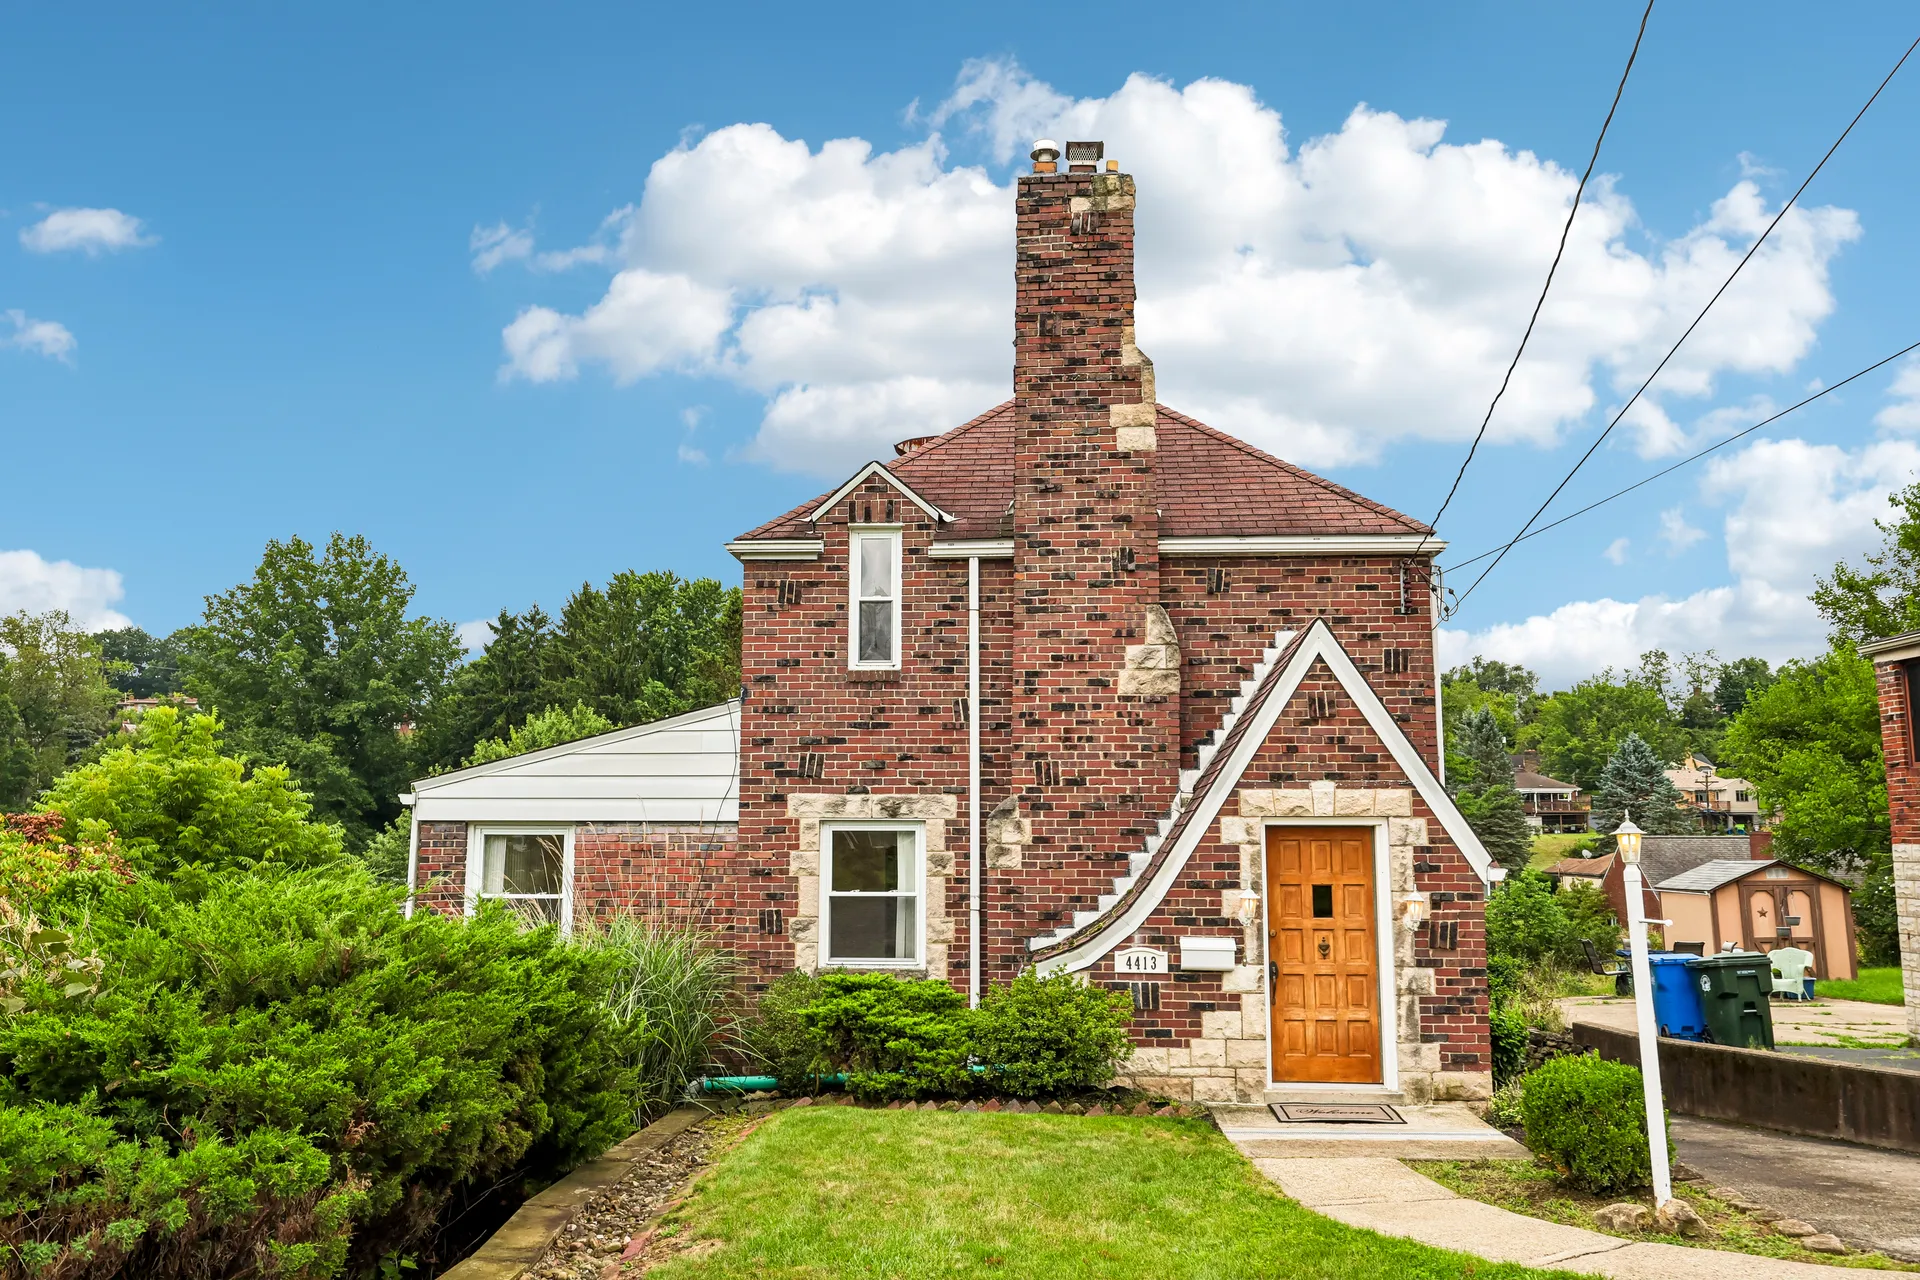
Welcome to 4413 E Brightview Ave, Pittsburgh, PA 15227, a classic two-story Tudor-style home that combines timeless architecture, inviting interior spaces, and a beautiful outdoor setting. Built in 1935, this brick residence offers the kind of character and atmosphere that can be difficult to replicate in newer construction.
From the moment you approach the property, the home’s all-brick exterior creates a warm and established impression. Its traditional architectural style, mature surroundings, and thoughtful layout give it a sense of permanence and personality. Inside, approximately 1,194 square feet of livable space provides a comfortable environment with two bedrooms, two full bathrooms, a wood-burning fireplace, and a combination of practical features and classic details.
One of the home’s most appealing qualities is the way its indoor and outdoor spaces work together. The covered back porch leads toward a lush backyard framed by mature trees and established landscaping, creating an unusually peaceful setting for a Pittsburgh property. Whether you envision quiet mornings with coffee, summer meals with friends, gardening projects, or relaxing outdoors after a long day, the backyard offers plenty of possibilities.
A Home Filled With Character
Homes built during the 1930s often have an architectural personality that stands apart from modern construction, and 4413 E Brightview Ave is a good example. The two-story Tudor-inspired design, brick construction, and wood-burning fireplace contribute to an atmosphere that feels established and distinctive.
The exterior brick provides both visual appeal and a traditional appearance, while the home’s two-story configuration makes efficient use of the available lot. The property sits on approximately 7,187 square feet of land, giving the home a meaningful outdoor component without requiring an exceptionally large property to maintain.
For buyers who appreciate homes with a sense of history and character, the 1935 construction date can be an important part of the property’s appeal. Rather than presenting a completely contemporary aesthetic, this home offers an opportunity to enjoy traditional architectural elements alongside everyday conveniences.
Inviting Interior Living Spaces
The interior of the home provides approximately 1,194 square feet of livable space, arranged across two stories. The layout includes two bedrooms and two full bathrooms, making the property suitable for a variety of lifestyles.
The living spaces are designed to feel comfortable and welcoming, with natural light helping create an inviting atmosphere. Hardwood and laminate-style flooring contribute to a practical residential setting, while window treatments provide privacy and help frame the home’s windows.
At the heart of the main living area is a wood-burning fireplace, an especially attractive feature for anyone who enjoys traditional architectural details. A fireplace can provide more than warmth; it can also serve as a natural focal point for a living room and create a cozy setting during colder Pittsburgh evenings.
The home’s combination of traditional character and practical features makes it possible for residents to personalize the space according to their own preferences. Furniture, artwork, lighting, and decorative accents can all be used to complement the home’s existing architectural personality.
A Comfortable Kitchen and Dining Area
The kitchen and dining spaces provide a practical environment for everyday routines and entertaining. The property includes several appliances, including a dishwasher, disposal, microwave, refrigerator, and stove, along with some gas appliances.
Having these major appliances already included can make moving into a home more convenient, especially for buyers who want a functional kitchen without starting from scratch. The kitchen can serve as the everyday center of the home, while the nearby dining area provides a natural place for meals, conversations, and gatherings.
Whether preparing a quick weekday breakfast or hosting a relaxed dinner with friends, the kitchen and dining areas offer flexibility for different routines. The surrounding living spaces can also help create a connected flow between cooking, dining, and social activities.
Two Bedrooms and Two Full Bathrooms
The property features two bedrooms and two full bathrooms, a layout that can work particularly well for individuals, couples, small households, or buyers looking for additional space for guests or a home office.
The two-bedroom configuration allows homeowners to think creatively about how each room is used. One bedroom can serve as a primary sleeping area, while the second could become a guest bedroom, office, hobby room, reading space, or flexible living area depending on the owner’s needs.
Having two full bathrooms is another practical advantage. It can make everyday routines easier for multiple occupants and provides additional flexibility when guests visit.
The Wood-Burning Fireplace
One of the standout interior features is the home’s wood-burning fireplace. Features such as this can give older homes a distinctive sense of warmth and atmosphere that is difficult to reproduce with purely modern design elements.
Imagine gathering in the living room on a cool evening, with the fireplace providing a traditional focal point and the surrounding room offering a comfortable place to relax. The fireplace can become an important part of the home’s visual identity, particularly when paired with furniture and décor that complement its classic character.
For prospective buyers, it is always wise to have fireplaces and chimneys professionally inspected as part of the normal home-buying process. Nevertheless, as an architectural feature, the fireplace adds considerable personality to the residence.
The Covered Back Porch
The outdoor experience begins with the covered back porch, one of the property’s most appealing spaces. A covered porch creates a transitional area between the house and backyard and can be useful throughout much of the year.
It provides a sheltered place to sit outdoors, enjoy a morning beverage, read a book, or simply take in the surrounding landscape. During warmer months, it can become an extension of the home’s living area and a comfortable location for informal gatherings.
A covered porch also adds visual interest to the rear of the property. Instead of transitioning directly from the interior to an open lawn, residents have a dedicated outdoor area that can be furnished and decorated according to their lifestyle.
A Private and Lush Backyard
Perhaps the most memorable aspect of 4413 E Brightview Ave is the backyard. Mature trees and established landscaping create a green backdrop that gives the outdoor area a private, peaceful character.
The approximately 7,187-square-foot lot provides room for outdoor activities while maintaining the intimate feeling of a residential garden. Mature landscaping can also give a property an established appearance, particularly during the growing season when trees and plants create a natural frame around the home.
For gardening enthusiasts, the yard offers an opportunity to cultivate flowers, plants, herbs, or other landscaping projects. For those who prefer entertaining, the outdoor space could accommodate seating areas and dining arrangements. And for buyers who simply want a quiet place to unwind, the mature surroundings can provide a welcome escape from the pace of everyday life.
Outdoor Living and Entertaining
The backyard’s combination of mature trees, landscaping, and covered porch creates several possibilities for outdoor living.
Summer dinners can take place outside, with friends and family gathered around a table while the surrounding trees provide a natural backdrop. A smaller seating arrangement could create a dedicated area for morning coffee or afternoon relaxation.
The outdoor space can also evolve with the seasons. Spring can bring new growth and blooming plants, summer can provide a lush green setting, and autumn can transform the mature trees into a colorful landscape.
This flexibility is one of the property’s greatest lifestyle advantages. The backyard is not simply an additional piece of land; it can become an extension of the home’s living environment.
Unfinished Walk-Out Basement
The property also includes an unfinished basement with walk-out access. While the basement is not presented as finished living space, its presence provides useful storage potential and opportunities for future customization.
An unfinished basement can serve many practical purposes, including seasonal storage, workshop space, hobby areas, equipment storage, or organization for household belongings. The walk-out configuration may also provide convenient access between the basement and the exterior of the property.
For buyers considering future improvements, the basement could be an area worth exploring with a qualified professional to understand its possibilities, requirements, and potential renovation costs.
Attached Garage and Parking
Parking is another practical feature of the property. The home has one total parking space, with an attached built-in garage.
An attached garage offers everyday convenience, particularly during Pittsburgh’s colder months. It can provide shelter for a vehicle while also offering additional storage potential, depending on how the space is organized.
The built-in garage is integrated into the home’s structure, helping maintain the property’s cohesive exterior appearance.
Traditional Brick Construction
The home is constructed primarily of brick, reinforcing its traditional architectural character. Brick has long been associated with durable residential construction and remains visually appealing across changing design trends.
Combined with the property’s Tudor style, the brick exterior gives 4413 E Brightview Ave a classic appearance. The asphalt roof completes the home’s traditional exterior profile.
For buyers interested in established neighborhoods and older architecture, these material choices can be an important part of the home’s overall appeal.
Tudor-Inspired Two-Story Design
The property is classified as a two-story Tudor-style single-family residence. Tudor architecture is often recognized for its traditional proportions, strong exterior character, and distinctive historical influence.
While this home is not a newly constructed interpretation of the style, its 1935 construction gives it an authentic connection to an earlier period of American residential architecture.
The two-story layout also separates the home’s spaces vertically, potentially creating a natural distinction between living and sleeping areas.
Heating and Utilities
The home features radiant heating, along with another heating specification listed in the property details. Heating is an especially important consideration for Pittsburgh homeowners because of the region’s cold-weather seasons.
The property is connected to public water and public sewer, providing access to established municipal utility infrastructure.
As with any home purchase, buyers should verify utility costs, heating performance, service history, and other property-specific information during their due diligence process.
Convenient Location in Pittsburgh
4413 E Brightview Ave is located in Pittsburgh, Pennsylvania, within the Brightview Plan subdivision. The community information also identifies public transportation as one of the area’s features.
For many buyers, location is just as important as the house itself. Access to transportation, established neighborhoods, shopping, dining, employment centers, recreation, and other services can influence both everyday convenience and long-term property appeal.
The Pittsburgh region is known for its distinctive neighborhoods, rolling terrain, historic architecture, and varied housing stock. A property like 4413 E Brightview Ave fits naturally into that broader residential landscape by combining older architectural character with practical modern living features.
A Property With Potential for Personalization
One of the advantages of buying a home with established character is the opportunity to personalize it without losing its original identity.
The existing fireplace, brick construction, covered porch, mature landscaping, and traditional architectural style can all serve as foundations for a personalized design approach. Owners might choose to emphasize the home’s historic atmosphere through classic furniture and décor, or create contrast by introducing contemporary pieces.
The backyard offers another canvas for personalization. Outdoor seating, container gardens, planting beds, lighting, and seasonal decorations could all help transform the space into a more customized retreat.
Important Property Facts at a Glance
Here are some of the key details associated with 4413 E Brightview Ave:
- Property type: Single-family residence
- Architectural style: Two-story Tudor
- Year built: 1935
- Bedrooms: 2
- Full bathrooms: 2
- Interior living area: Approximately 1,194 square feet
- Lot size: Approximately 7,187 square feet
- Stories: 2
- Fireplace: 1 wood-burning fireplace
- Basement: Unfinished with walk-out access
- Garage: Attached built-in garage
- Parking spaces: 1
- Construction: Brick
- Roof: Asphalt
- Heating: Radiant/other
- Water: Public
- Sewer: Public sewer
- Pool: None
- Subdivision: Brightview Plan
- Region: Pittsburgh
- Price per square foot: $176 per square foot
- Tax assessed value: $105,600
- Annual tax amount: $3,228
- Date listed on market: August 20, 2026
What Makes 4413 E Brightview Ave Stand Out?
Several elements work together to make this property distinctive. First is the combination of 1930s architecture and brick construction, which gives the house an established appearance. Second is the wood-burning fireplace, an interior feature that adds warmth and character.
Then there is the outdoor setting. The covered back porch and mature backyard create a private atmosphere that can be enjoyed throughout the warmer months. For many buyers, having an outdoor area that already feels established can be just as appealing as having a large interior.
The two-bedroom, two-bathroom configuration also provides a practical balance between manageable size and everyday functionality. The unfinished walk-out basement adds another layer of flexibility, while the attached garage provides convenient parking.
Virtual Tour Opportunities
The listing information includes virtual-tour resources, giving prospective buyers additional ways to explore the home beyond the written description.
Virtual tours can be particularly useful when evaluating a property because they allow viewers to understand room proportions, transitions between spaces, and the overall flow of the house. Prospective buyers should still schedule an in-person visit when possible, since photographs and virtual tours cannot replace a physical inspection of the property.
A Home for Everyday Living
Ultimately, 4413 E Brightview Ave is a property that combines practical features with a strong sense of place.
It has enough space for comfortable everyday living without feeling overwhelmingly large. The two bedrooms and two full bathrooms offer flexibility, while the kitchen and dining area support daily routines and social gatherings. The fireplace contributes traditional charm, and the unfinished basement provides useful additional space.
Outside, the covered porch and established backyard create a second living environment. This is where the property can become especially personal—a morning coffee spot, a gardening project, a summer dining area, or simply a quiet place to enjoy the trees and landscaping.
Final Thoughts
4413 E Brightview Ave offers an appealing combination of classic Pittsburgh character, practical living space, and inviting outdoor surroundings. Built in 1935 and designed in a two-story Tudor style, the home has a distinctive personality that sets it apart from many contemporary residences.
Its brick exterior, wood-burning fireplace, two bedrooms, two full bathrooms, attached garage, unfinished walk-out basement, and approximately 1,194 square feet of living space create a versatile foundation for everyday life. Meanwhile, the approximately 7,187-square-foot lot, covered back porch, mature trees, and established landscaping add a sense of privacy and outdoor enjoyment.
For buyers who value architectural character and a home that feels established rather than generic, this Pittsburgh residence presents an interesting opportunity. The property combines traditional details with practical features while leaving room for its next owner to bring their own style and ideas.
Most importantly, 4413 E Brightview Ave has the qualities that can make a house feel genuinely personal: comfortable rooms, recognizable character, inviting outdoor areas, and spaces that can evolve with the people who live there. Whether the goal is quiet everyday living, entertaining friends and family, gardening, or simply enjoying a peaceful backyard, this home provides a setting with plenty of possibilities.


