Historic Georgian Revival Home in Youngstown With Six Bedrooms, Original Details and Over 3,000 Square Feet
A Grand Historic Home Ready for Its Next Chapter
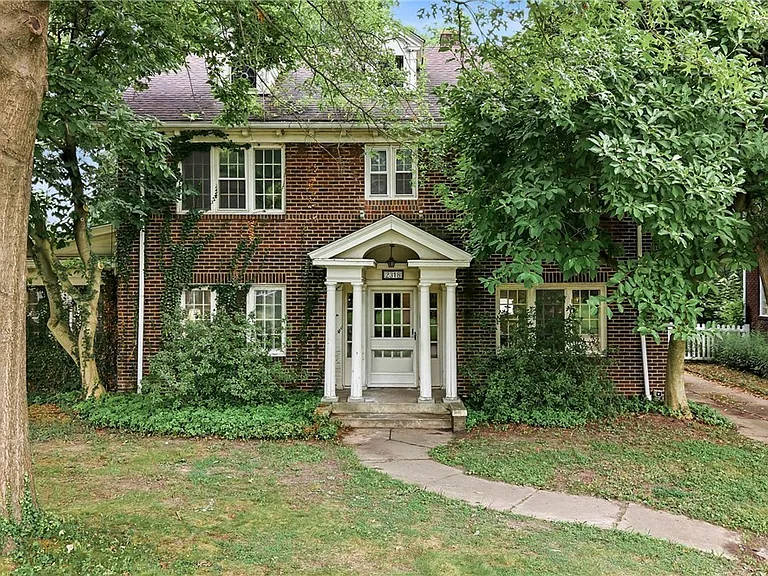
Some homes are designed simply to provide shelter, while others have a presence that immediately captures your attention. This remarkable brick home on Youngstown’s historic North Side belongs firmly in the second category. Built in 1926, this expansive Georgian Revival-style residence combines historic craftsmanship, generous proportions, original architectural details, and an impressive six-bedroom layout.
With approximately 3,153 square feet of finished above-ground living space spread across three levels, the property offers an unusual amount of room for a modern household. The home includes six bedrooms, three full bathrooms, one half bathroom, a formal dining room, large eat-in kitchen, spacious living room, four-season sunroom, full basement, and detached two-car brick garage.
The property also preserves many of the characteristics that make early-20th-century homes so appealing. Tall ceilings, plaster walls, hardwood floors, original built-ins, wainscoting, and two fireplaces contribute to an atmosphere that is difficult to replicate in newer construction.
For buyers who appreciate historic architecture but still need space for today’s lifestyle, this home offers a fascinating combination of character and versatility.
A 1926 Home With Historic Character
Built in 1926, the residence dates to an era when craftsmanship and architectural detailing played an important role in residential construction.
The brick exterior gives the home a substantial, timeless appearance, while the interior features many traditional elements associated with historic houses of the period.
Hardwood flooring appears throughout numerous rooms, while plaster walls, built-in cabinetry, tall ceilings, and decorative wainscoting reinforce the home’s classic character.
Rather than being a generic modern floor plan, the residence has a sequence of distinct rooms that create a sense of progression from one space to another.
For buyers who appreciate historic homes, preserving these original elements can be just as important as updating the mechanical systems and modern conveniences.
More Than 3,000 Square Feet of Finished Space
The home provides approximately 3,153 square feet of finished above-ground living space.
That amount of space is distributed across three levels, allowing the residence to accommodate a variety of household arrangements.
The first floor focuses on entertaining and everyday gathering spaces. The second floor provides traditional bedroom accommodations, including the primary suite, while the third floor adds additional sleeping and flexible-use rooms.
The full basement provides another level of utility, particularly for laundry, storage, workshop activities, and household equipment.
The result is a property with substantial room for both people and possessions.
Six Bedrooms for Maximum Flexibility
Six bedrooms make this home particularly versatile.
The second floor contains four bedrooms, while the third floor provides two additional bedroom or flex spaces.
This arrangement can accommodate a large household, extended family, frequent guests, or buyers who need multiple dedicated rooms for work and hobbies.
Not every bedroom necessarily needs to remain a bedroom.
The third-floor rooms, for example, could potentially become home offices, creative studios, libraries, music rooms, craft areas, guest suites, or recreational spaces, depending on the owner’s needs and applicable building requirements.
For modern households where rooms increasingly need to serve multiple purposes, having six potential private spaces can be a significant advantage.
An Impressive Entryway and Welcoming Foyer
The home’s entrance establishes its character immediately.
Visitors enter through an impressive entryway into a welcoming foyer that provides a natural transition between the exterior and the main living areas.
In historic homes, entry spaces often play an important architectural role, and this foyer helps establish the sense of scale and formality that continues throughout the first floor.
From the foyer, the living room is positioned to the left, creating a natural path toward the home’s primary entertaining spaces.
Spacious Living Room With Wood-Burning Fireplace
The living room measures approximately 26 by 13 feet, providing a substantial 338-square-foot area.
Hardwood flooring and a fireplace contribute to its traditional character.
The fireplace is wood-burning and can serve as a dramatic focal point for the room. A fireplace can create an especially inviting atmosphere during colder months, while the room’s generous dimensions provide plenty of space for seating, bookshelves, artwork, or entertainment furniture.
The living room also opens directly into the four-season room, creating a natural connection between the formal interior and the brighter, more relaxed space beyond.
The fireplace and chimney should be professionally inspected before use, particularly given the age of the home.
A Beautiful Four-Season Sunroom
One of the property’s most distinctive spaces is the four-season sunroom.
Approximately 22 by 11.2 feet, the room provides a substantial additional living area.
Wood flooring, built-in features, bookshelves, and a gas fireplace give the room a unique combination of comfort and character.
The sunroom can potentially serve many purposes. It could become a reading room, library, morning room, conversation area, home office, plant room, or peaceful place to relax.
For book lovers, the existing bookshelves provide an especially appealing opportunity to create a personal library.
The gas fireplace adds another source of warmth and visual interest, creating a cozy environment during cooler weather.
Formal Dining Room With Wainscoting
The formal dining room measures approximately 14 by 13 feet.
Its wood flooring and sophisticated wainscoting contribute to the room’s elegant historic appearance.
A dedicated dining room of this size can accommodate a substantial dining table, making it suitable for family meals, holiday gatherings, dinner parties, and entertaining.
The wainscoting is also representative of the kind of architectural detail that gives older homes their personality.
Rather than replacing these details, a thoughtful renovation could preserve them while updating lighting, furniture, and other elements around them.
Large Eat-In Kitchen
The kitchen measures approximately 18 by 12 feet and provides a generous amount of space for everyday cooking and dining.
Its eat-in design offers room for casual meals in addition to the formal dining room.
The kitchen includes tile flooring and comes with a dishwasher, range, and refrigerator.
Having both a formal dining room and an eat-in kitchen gives the property flexibility. The kitchen can function as the everyday gathering space, while the dining room can be reserved for larger meals and special occasions.
For a future owner, the kitchen also represents an opportunity to introduce modern conveniences while maintaining the character of the surrounding rooms.
Convenient Main-Level Half Bathroom
A half bathroom is located on the main level.
This is an especially useful feature in a large home with multiple entertaining spaces.
Guests can access a bathroom without needing to enter the private bedroom areas upstairs.
The additional half bath complements the home’s three full bathrooms and helps make the large floor plan more functional for everyday life.
Four Bedrooms on the Second Floor
The second floor contains four bedrooms, including the primary bedroom.
The primary bedroom measures approximately 16.5 by 13 feet and features wood flooring.
The room’s generous dimensions provide plenty of space for a large bed, furniture, storage, and personal seating.
Three additional second-floor bedrooms provide further flexibility.
Two of the rooms measure approximately 13 by 12 feet, while another measures approximately 13.2 by 11.5 feet.
The hardwood flooring found in these spaces reinforces the home’s traditional character.
Private Primary Suite
The primary bedroom includes its own full en-suite bathroom.
This provides an important level of privacy and convenience that complements the historic layout.
A private bathroom allows the primary bedroom to function as a distinct personal retreat while the additional bathrooms serve the rest of the household and guests.
The primary bedroom’s approximately 16.5-by-13-foot dimensions also give the room a comfortable scale for modern furniture and storage.
Huge Built-In Storage
The second floor includes substantial built-in storage, including large built-ins suitable for linen storage.
Built-in cabinetry is one of the features that can make historic homes especially attractive.
Unlike temporary furniture, original or integrated built-ins are incorporated into the architecture and can provide both practical storage and visual character.
For a large household, ample storage can be particularly valuable.
Two Flexible Third-Floor Rooms
The third floor adds even more possibilities to the property.
Two rooms, each approximately 18 by 13 feet, provide generous additional space.
These rooms can be viewed as bedrooms or flexible-use areas, depending on the buyer’s needs and applicable regulations.
For a household with children, the third floor could provide private sleeping quarters.
For another buyer, it might become a home office, art studio, music room, workout space, gaming area, craft studio, or guest accommodations.
The large dimensions make these spaces particularly versatile.
Another Full Bathroom Upstairs
The third floor also includes another full bathroom.
This makes the upper level much more functional and provides additional privacy for residents or guests using the third-floor rooms.
Combined with the primary en-suite and another full bathroom on the second floor, the property provides three full bathrooms in addition to the main-level half bath.
This is a valuable feature for a six-bedroom home.
Full Basement With Workshop and Storage Potential
The home includes a full basement with a block foundation.
Although the basement is not included in the finished above-ground living area, it provides substantial additional utility.
Laundry is located in the basement, and the space can also accommodate workshops, tools, seasonal belongings, household storage, and other uses.
For buyers who enjoy hands-on projects, a basement workshop can be especially useful.
The basement should be professionally inspected for moisture, drainage, foundation condition, electrical systems, and other factors before purchase.
Detached Two-Car Brick Garage
The backyard includes a detached two-car brick garage.
The garage provides parking and additional storage while complementing the home’s brick exterior.
A detached garage can be especially useful for homeowners who own multiple vehicles, bicycles, lawn equipment, tools, or recreational gear.
The garage also provides additional possibilities for hobbies or workshop activities, subject to its condition and applicable regulations.
The listing notes that the garage has a new roof, providing an important recent improvement.
Peaceful Backyard and Green Space
Beyond the home and garage, the property includes outdoor green space.
The approximately 9,757-square-foot lot provides a traditional city-yard setting with room for landscaping, gardening, outdoor seating, or recreational activities.
The backyard can become an extension of the home’s living space during warmer months.
The detached garage creates a natural separation between the main residence and some of the property’s utility functions.
Public Water and Sewer
The property benefits from public water and public sewer.
For homeowners, municipal utility connections can simplify maintenance compared with properties dependent on private wells and septic systems.
This is particularly convenient for a large older home with multiple bathrooms and substantial living space.
The property also has access to standard municipal infrastructure associated with an established city neighborhood.
No HOA
The home does not have a homeowners association.
For many buyers, this means there are no regular HOA fees or association-level architectural restrictions.
Of course, municipal regulations, zoning requirements, building codes, and property ordinances still apply.
The property is located in the City of Youngstown subdivision/community designation, and buyers should verify any specific local requirements before undertaking major exterior or structural modifications.
Historic North Side Setting
The home’s location on Youngstown’s historic North Side adds another layer of appeal.
Established urban neighborhoods can offer architectural variety and mature surroundings that differ from newer suburban developments.
The property combines this established setting with the scale and character of a large historic residence.
For buyers who appreciate homes with history, distinctive architecture, and original details, the location can be an important part of the property’s identity.
Potential for Multi-Generational Living
With six bedrooms, three full bathrooms, one half bathroom, three levels, and multiple common areas, the property has characteristics that can support a multi-generational household.
Different generations could potentially have separate areas of the home while still sharing common spaces.
The primary suite offers privacy, the second floor provides several bedrooms, and the third floor offers additional rooms that can be adapted according to household needs.
The full basement adds another level of storage and utility.
Home Office and Creative Space Potential
Modern homeowners increasingly need dedicated spaces for work and creativity.
This property provides numerous possibilities.
The third-floor rooms could become offices or studios, while the sunroom could serve as a bright workspace.
The basement could provide a workshop, and one of the bedrooms could potentially become a library or hobby room.
Because there are so many rooms, the owner does not necessarily need to sacrifice a bedroom to create functional workspace.
Heating and Cooling
The home’s heating systems are listed as including coal, forced air, fireplaces, and gas.
The fireplaces include one wood-burning fireplace and one gas fireplace.
Cooling is provided through window units.
Because this is a historic property, buyers should have all heating equipment, fireplaces, chimneys, electrical systems, and other mechanical components professionally inspected.
Understanding the home’s current systems and future maintenance requirements is essential before purchasing.
Original Details Worth Preserving
Perhaps the greatest appeal of this residence is its collection of original architectural details.
Tall ceilings provide visual volume. Plaster walls contribute historic texture. Hardwood floors add warmth. Built-in cabinetry provides practical storage. Wainscoting gives the dining room an elegant appearance. Two fireplaces create focal points throughout the home.
These elements represent craftsmanship from another era.
A successful renovation does not necessarily need to erase those details. Instead, the home’s original features can become the foundation of a design that combines historic character with contemporary functionality.
Key Property Facts at a Glance
- Built in 1926
- Approximately 3,153 square feet of finished living space
- Six bedrooms
- Three full bathrooms
- One half bathroom
- Three levels
- Georgian Revival-inspired historic character
- Brick construction
- Block foundation
- Asphalt/fiberglass roof
- Approximately 9,757-square-foot lot
- Four second-floor bedrooms
- Two third-floor bedrooms/flex spaces
- Primary bedroom with en-suite bathroom
- Large built-in storage
- Formal dining room
- Wainscoting
- Large eat-in kitchen
- Spacious living room
- Wood-burning fireplace
- Four-season sunroom
- Gas fireplace
- Built-in bookshelves
- Full basement
- Basement laundry
- Workshop and storage potential
- Detached two-car brick garage
- New garage roof
- Public water
- Public sewer
- No HOA
- Located on Youngstown’s historic North Side
A Home With “Main Character Energy”
The phrase “Main Character Energy” fits this property particularly well because the house has a personality that begins before you even walk through the front door.
It is large without feeling generic, historic without being defined solely by its age, and detailed without sacrificing functionality.
The home offers enough rooms for a large household, enough flexible space for modern lifestyles, and enough original character to give the property an identity of its own.
The combination of fireplaces, hardwood floors, built-ins, wainscoting, tall ceilings, brick construction, and three levels creates a residential experience that feels distinctly different from today’s standard subdivision floor plans.
Final Thoughts
This historic Youngstown residence represents an opportunity to own a substantial piece of early-20th-century residential architecture with the space and flexibility demanded by modern living.
Built in 1926, the brick Georgian Revival-style home offers approximately 3,153 square feet of finished above-ground living space across three levels. Six bedrooms and three full bathrooms, along with a main-level half bath, provide remarkable flexibility for families, guests, remote work, hobbies, and multi-generational living.
The first floor is designed around entertaining and everyday gathering, with an impressive foyer, spacious living room, wood-burning fireplace, four-season sunroom with gas fireplace and bookshelves, formal dining room, large eat-in kitchen, and convenient half bathroom.
The second floor provides four bedrooms, including a generous primary bedroom with a private en-suite bathroom, while additional built-in storage helps accommodate household needs.
The third floor adds two large rooms and another full bathroom, opening the door to countless possibilities for guests, offices, studios, hobbies, or additional bedrooms.
The full basement provides laundry, workshop, and storage potential, while the backyard features a detached two-car brick garage with a new roof and peaceful green space.
For buyers who appreciate historic homes, original craftsmanship, generous room sizes, flexible floor plans, and distinctive architectural character, this Youngstown property offers a compelling opportunity.
As with any century-old home, professional inspections and careful due diligence are essential. Buyers should evaluate the roof, foundation, electrical and plumbing systems, heating and cooling equipment, fireplaces, basement, windows, and other major components before making a purchase decision.
Yet the property’s most important feature may be something that cannot easily be measured: character.
This is a home with history, personality, craftsmanship, and room to evolve. With thoughtful ownership, its original details can continue to tell the story of another era while the next generation creates an entirely new chapter.
For someone searching for a spacious historic home on Youngstown’s North Side, this residence offers a rare combination of six bedrooms, multiple bathrooms, three levels of living space, two fireplaces, a sunroom, full basement, detached two-car garage, and timeless architectural details.
It is not simply a house with more than 3,000 square feet. It is a property with presence, potential, and the kind of distinctive personality that makes a home memorable.
From Zillow