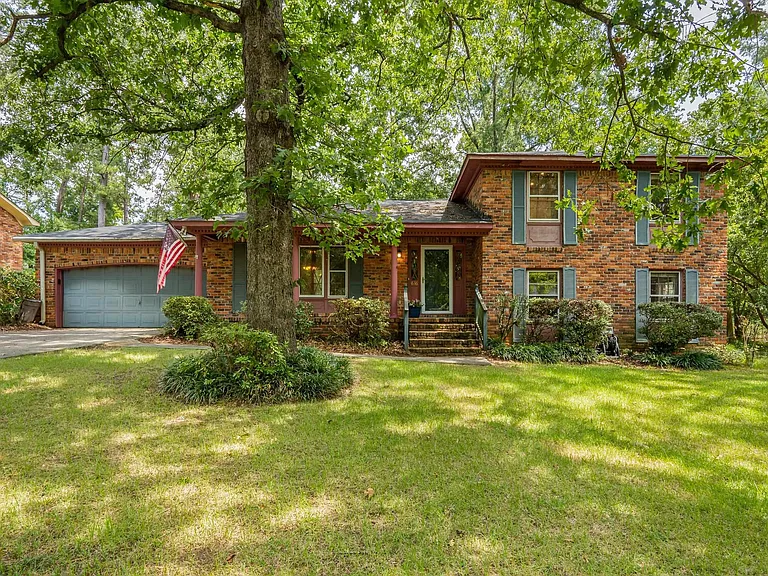
Charming All-Brick Home in Columbia With Hardwood Floors, Two-Car Garage and Large Fenced Backyard
A Traditional Home With Character and Potential
Finding a home that combines established neighborhood charm, solid brick construction, generous living space, and a large private backyard can be increasingly difficult. This traditional two-story residence in Columbia offers an appealing opportunity for buyers looking for a property with character and plenty of room to personalize.
Located on a quiet street in the established Whitehall community, the home sits on approximately 0.42 acres and offers around 1,890 square feet of living space. Built in 1970, the property features an all-brick exterior, three bedrooms, two full bathrooms, a two-car attached garage, a large fenced rear yard, and several classic interior details.
The property is not presented as a completely updated home. Instead, the owner acknowledges that it needs updating, and the asking price reflects that condition. For the right buyer, this can create an opportunity to take an established house and gradually transform it into a home that reflects personal taste and modern lifestyle preferences.
From the beautiful bamboo flooring at the entrance to hardwood floors in all three bedrooms, a masonry fireplace, bookcases, French doors, and an eat-in kitchen, the home already has several features that provide a strong foundation for a future renovation.
Quiet Street in an Established Neighborhood
One of the first things that stands out about this property is its setting.
The home is located on a quiet street within the established Whitehall community. Mature neighborhoods can offer a very different atmosphere from newer developments, with established homes, familiar street layouts, existing landscaping, and a sense of permanence.
For buyers who prefer a traditional neighborhood environment rather than a newly constructed subdivision, this location may be particularly appealing.
The absence of an HOA is another important feature.
According to the listing information, the property does not have a homeowners association, meaning buyers are not subject to regular HOA dues or association-level rules. Of course, normal municipal regulations, zoning requirements, and applicable property restrictions still apply.
Attractive All-Brick Exterior
The home features an all-brick exterior above the foundation, giving it a classic and substantial appearance.
Brick construction is one of the defining characteristics of many traditional American homes, and it continues to appeal to buyers who appreciate timeless exterior architecture.
The traditional design also means the property has a relatively familiar and practical appearance that can accommodate many different landscaping and exterior décor styles.
The existing gutters, doors, windows, and exterior components should be evaluated as part of a normal home inspection, particularly because the property was built in 1970.
Approximately 1,890 Square Feet of Living Space
Inside, the home provides approximately 1,890 square feet of living space.
The two-story layout creates a natural division between shared living areas and private bedrooms.
The main level contains the primary bedroom, kitchen, dining area, living room, great room, and one full bathroom.
The second floor includes two additional bedrooms and access to another shared full bathroom.
This arrangement provides a practical layout for a family, couple, or buyer who wants additional space for guests, hobbies, or working from home.
The property also includes an attached two-car garage, providing additional convenience and storage potential.
Welcoming Entry With Bamboo Flooring
The home’s entrance immediately introduces one of its most attractive interior features: bamboo flooring.
Bamboo flooring can provide a warm, natural appearance while creating a visually appealing transition into the home’s living areas.
The flooring contributes to the home’s established character while also giving a future owner a solid starting point for interior improvements.
The entrance can be enhanced with updated lighting, furniture, artwork, or décor depending on the buyer’s personal style.
Hardwood Floors Throughout the Bedrooms
All three bedrooms feature hardwood flooring.
This is an attractive feature for buyers who appreciate natural flooring and the durability and character associated with hardwood.
The primary bedroom is located on the main level, while bedrooms two and three are situated upstairs.
The presence of hardwood throughout the bedrooms creates a consistent look and gives future owners flexibility when choosing furniture, rugs, paint colors, and décor.
If desired, the floors can potentially be refinished or restored depending on their current condition.
Main-Level Primary Bedroom
The primary bedroom is located on the main level.
For many buyers, a first-floor primary bedroom is an important feature because it provides convenience and flexibility.
The room features hardwood flooring, a ceiling fan, and bathroom access.
The listing also identifies a separate shower and shared bath arrangement.
Having the primary bedroom on the main level can be particularly useful for homeowners who want to avoid stairs in the future.
It can also provide an attractive option for guests or family members who prefer a first-floor sleeping area.
Two Additional Bedrooms Upstairs
The second floor contains two additional bedrooms.
Both rooms feature hardwood floors and ceiling fans.
Each bedroom also has access to the shared upstairs bathroom.
These rooms can function as traditional bedrooms, guest rooms, children’s rooms, home offices, study areas, or hobby spaces depending on the needs of the household.
The two-story configuration allows the upstairs bedrooms to maintain a greater sense of separation from the main living areas.
Two Full Bathrooms
The property includes two full bathrooms.
One bathroom is located on the main level, while another serves the upstairs bedrooms.
The primary bathroom area includes a separate shower, while the upstairs bathroom includes tub-and-shower features.
Having a full bathroom on each level is a practical advantage in a two-story home.
For a family, this arrangement can reduce congestion during busy mornings and provide greater convenience when guests are visiting.
Spacious Living Room With Masonry Fireplace
The living room provides an inviting gathering area and includes one of the property’s most distinctive architectural features: a masonry fireplace.
Fireplaces can add warmth and visual character to a home, and masonry fireplaces often provide a particularly substantial architectural presence.
The fireplace can serve as a focal point for furniture placement and seasonal décor.
Before using the fireplace, buyers should have the chimney, flue, masonry, and related components professionally inspected and maintained.
The living room’s traditional character works well with the home’s brick exterior and established neighborhood setting.
Great Room for Flexible Living
In addition to the living room, the home includes a great room on the main level.
Having more than one substantial shared living space can be extremely valuable.
The great room could function as a family room, entertainment space, playroom, home office combination, reading area, or informal gathering space.
This additional room helps separate formal and casual activities.
For example, the living room could remain a quieter space for conversation and guests, while the great room could become the family’s everyday entertainment area.
Eat-In Kitchen With Natural Cabinets
The kitchen features natural-finish cabinets, an eat-in layout, and Formica countertops.
An eat-in kitchen provides a convenient space for casual meals without requiring everyone to use the formal dining area.
The kitchen also includes several appliances, including a dishwasher, disposal, and smooth-surface cooking appliance.
The existing layout provides a functional starting point for a buyer who may eventually want to modernize the kitchen.
Because the seller acknowledges that the property needs updating, the kitchen could become one of the areas where a future owner adds personal style and contemporary features.
Main-Level Dining Area
The home includes a dedicated dining room on the main level.
A formal dining area provides additional flexibility beyond the eat-in kitchen.
It can be used for family dinners, holidays, entertaining, homework, board games, or even a home office depending on the household.
The combination of a dining room and eat-in kitchen provides multiple options for how the main level can be arranged.
Laundry on the Main Level
Laundry is located in a dedicated laundry closet on the main level.
This is a convenient feature because homeowners do not have to carry laundry between floors or use a basement laundry room.
The main-level laundry area can make everyday household routines more efficient.
For buyers considering updates, the laundry closet could also be evaluated for storage, shelving, or organizational improvements.
French Doors and Classic Interior Details
The property contains several architectural details that contribute to its character.
These include French doors, bookcases, storm doors, and storm windows.
French doors can add visual separation while still allowing light and openness between rooms.
Built-in or integrated bookcases can provide practical storage while also giving a room a more finished appearance.
These details are especially useful for buyers who prefer homes with established architectural features rather than completely modern, minimalist interiors.
Large Fenced Backyard
Perhaps one of the home’s most appealing outdoor features is the large rear yard.
The property sits on approximately 0.42 acres, providing considerably more outdoor space than a compact city lot.
The backyard is partially enclosed with a privacy-style wood fence at the rear.
This creates a defined outdoor environment that can be used for children, pets, gardening, outdoor seating, recreation, or simply relaxing after a long day.
The listing specifically highlights the backyard as a place with plenty of room for children to play or for homeowners to relax in the afternoon.
Outdoor Space for Families and Entertaining
A spacious backyard can dramatically expand the lifestyle possibilities of a home.
During warmer months, the yard can become an outdoor extension of the interior.
Homeowners could create a patio or seating area, establish a garden, add play equipment, or design a comfortable space for outdoor gatherings, subject to local requirements.
For families with children, having a larger enclosed area can provide valuable space for outdoor play.
For adults, the backyard can become a peaceful retreat for morning coffee, reading, gardening, or entertaining friends.
Two-Car Attached Garage
The property includes an attached two-car garage.
This provides convenient protected parking while also offering storage potential.
The garage features a garage door opener and accommodates two vehicles.
A two-car garage can also provide room for bicycles, tools, seasonal equipment, sports gear, and household storage.
For buyers living in a climate where weather conditions can affect vehicles, an attached garage provides an additional level of convenience.
Central Air and Natural Gas Heating
The home is equipped with central air conditioning, providing cooling throughout the residence.
Heating is listed as gas heating on both the first and second levels.
The combination of central cooling and gas heating offers a familiar setup for year-round residential comfort.
Because the home dates to 1970, prospective buyers should have the HVAC systems professionally inspected to determine their age, operating condition, maintenance history, and potential future replacement needs.
Public Water and Public Sewer
The property benefits from public water and public sewer.
This is an important convenience compared with homes that rely on private wells and septic systems.
Municipal water and sewer can simplify routine maintenance and eliminate some of the responsibilities associated with private utility systems.
The property also has electricity connected.
Buyers should still confirm current utility providers, service costs, and the condition of the home’s plumbing and electrical systems.
Crawl Space and Attic Access
The property has a crawl-space foundation rather than a full basement.
The listing also notes attic access.
These spaces can provide useful areas for accessing utilities, insulation, wiring, plumbing, and HVAC components.
As part of the inspection process, buyers should evaluate the crawl space for moisture, drainage, insulation, ventilation, pests, and structural conditions.
Attic areas should similarly be checked for insulation, ventilation, moisture, and roofing-related concerns.
A Home Waiting for Personal Updates
The seller openly acknowledges that the property needs updating.
That fact is reflected in the pricing strategy and gives the property a different appeal from a fully renovated home.
Some buyers prefer to purchase a house that has already been completely remodeled, while others would rather buy a property with existing character and improve it according to their own preferences.
This home falls into the second category.
The all-brick exterior, hardwood floors, bamboo entry flooring, fireplace, established neighborhood, large backyard, and two-car garage provide a foundation that can be enhanced over time.
Potential Renovation Opportunities
A future owner may choose to focus on cosmetic updates first.
Potential projects could include fresh interior paint, modern lighting, updated fixtures, refreshed bathroom finishes, kitchen improvements, landscaping, fencing upgrades, and improved storage.
More substantial renovations could be considered depending on budget, property condition, and local regulations.
The key advantage is that the property already provides approximately 1,890 square feet of living space.
The buyer does not need to create additional square footage to enjoy a comfortable family home.
Instead, the focus can be on making the existing space better suited to personal preferences.
A Traditional Floor Plan With Modern Potential
The home has the traditional layout many buyers recognize from established American neighborhoods.
The first floor provides the primary bedroom and shared living spaces, while the second floor offers additional bedrooms.
This arrangement creates a natural separation between common areas and private spaces.
At the same time, the great room and eat-in kitchen provide opportunities to introduce a more contemporary lifestyle into the traditional floor plan.
The property could therefore appeal to buyers who want character without sacrificing functionality.
No HOA: More Flexibility
The property does not have an HOA.
This can be attractive to homeowners who prefer not to deal with association dues or HOA-specific rules.
Without an HOA, owners generally have more independence in how they maintain and personalize their property, although local laws, zoning rules, building codes, and other restrictions still apply.
For buyers who value flexibility, this can be an important consideration.
Convenient Location for Everyday Needs
Another strength of the property is convenience.
The listing notes that the home is located near shopping, grocery stores, and restaurants.
This allows residents to enjoy the quieter atmosphere of an established residential street without giving up easy access to everyday necessities.
The ability to reach groceries, dining, and shopping without a lengthy drive can be especially valuable for busy households.
Established Community Setting
The Whitehall community provides an established residential environment rather than the feel of a brand-new development.
Established neighborhoods often feature mature infrastructure and streets that have developed over many decades.
The paved road surface adds to the convenience of the location.
Sidewalk and street infrastructure should be evaluated in person, but the neighborhood setting contributes to the property’s traditional residential appeal.
Key Property Facts at a Glance
- Traditional single-family residence
- Located in Columbia
- Whitehall community
- Built in 1970
- Approximately 1,890 square feet
- Three bedrooms
- Two full bathrooms
- Two stories
- Approximately 0.42 acres
- All-brick exterior
- Slab foundation
- Hardwood flooring in bedrooms
- Bamboo flooring at entry
- Eat-in kitchen
- Natural-finish kitchen cabinets
- Formica countertops
- Living room
- Great room
- Dining room
- Main-level primary bedroom
- Main-level full bathroom
- Two upstairs bedrooms
- Upstairs full bathroom
- Masonry fireplace
- French doors
- Built-in bookcases
- Central air conditioning
- Gas heating
- Main-level laundry closet
- Public water
- Public sewer
- Electricity connected
- Crawl space
- Attic access
- Two-car attached garage
- Garage door opener
- Large fenced backyard
- Rear privacy fencing
- No HOA
- Approximately $235,470 assessed value
- Annual tax amount listed at $627
- Price per square foot listed at approximately $105
Who Could Benefit From This Property?
This home could appeal to several different types of buyers.
A first-time buyer may appreciate the opportunity to purchase an established home and update it gradually.
A growing family could benefit from three bedrooms, two full bathrooms, multiple living areas, and a large fenced yard.
A buyer who works from home could potentially convert part of the great room, dining room, or an upstairs bedroom into an office.
Someone interested in renovation projects may appreciate the opportunity to modernize an existing home while preserving its brick exterior and original character.
Even buyers who simply want a traditional house in a convenient neighborhood may find the property worth considering.
Final Thoughts
This all-brick Columbia home represents an opportunity to purchase a traditional three-bedroom, two-bathroom residence with approximately 1,890 square feet of living space, a two-car attached garage, and a spacious fenced backyard.
Built in 1970, the home has established character and a number of features that can be difficult to reproduce in newer construction.
The bamboo flooring at the entrance creates a welcoming first impression, while hardwood flooring throughout the bedrooms adds warmth and durability.
The masonry fireplace provides a classic focal point in the living room, while the great room offers additional flexibility for modern family life.
The kitchen features natural cabinets, an eat-in area, and existing appliances, providing a practical foundation for future improvements.
The main-level primary bedroom is another important advantage, while two upstairs bedrooms provide additional space for family members, guests, or home offices.
Outside, the approximately 0.42-acre lot provides plenty of room to enjoy the outdoors.
The large fenced backyard can accommodate children’s play, pets, gardening, outdoor furniture, entertaining, or simply a quiet afternoon in the fresh air.
The attached two-car garage adds valuable parking and storage.
The property’s location also provides convenience, with shopping, grocery stores, and restaurants nearby.
Perhaps most importantly, the seller has acknowledged that the home needs updating, and the price reflects that condition.
For the right buyer, this can be an opportunity rather than a drawback.
Instead of paying for someone else’s renovation choices, a new owner may have the chance to gradually improve the home according to personal taste, budget, and lifestyle.
Potential projects might include modernizing the kitchen and bathrooms, updating lighting, refreshing paint and fixtures, improving landscaping, enhancing storage, or simply giving the interior a fresh contemporary appearance while preserving its existing character.
As with any older property, prospective buyers should conduct a thorough professional inspection before purchasing. Particular attention should be given to the roof, brick exterior, foundation and slab, crawl space, electrical systems, plumbing, HVAC equipment, fireplace, windows, drainage, fencing, and other major components.
The listing also includes a disclaimer stating that CMLS has not reviewed and does not endorse vendors that may appear in listings. Buyers should independently evaluate any service providers they choose to work with.
Ultimately, this is a property with good bones, established character, useful living space, and significant potential.
It is not being marketed as a perfectly updated turnkey home. Instead, it is an opportunity for someone to see beyond the current finishes and imagine what the property could become.
With its quiet neighborhood location, all-brick construction, three bedrooms, two bathrooms, hardwood floors, masonry fireplace, two-car garage, large fenced backyard, public utilities, and absence of an HOA, the home offers a compelling combination of traditional charm and future potential.
For a buyer willing to invest time and thoughtful improvements, this Columbia residence could become a comfortable and personalized home for years to come.
From Zillow