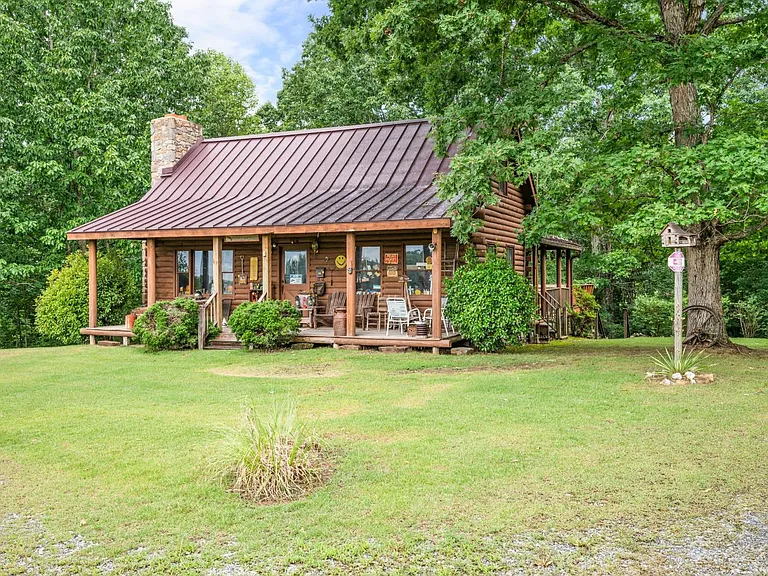
Log Home on 14.5 Scenic Acres: A Private Country Retreat With Workshop, Porch, Deck and Auction Opportunity
A Rare Opportunity to Own a Spacious Log Home in the Country
If you have been searching for a private country property with character, acreage, outdoor living space, and room for hobbies or equipment, this remarkable log home in Gladys offers an opportunity worth exploring. Situated on approximately 14.51 scenic acres, the property combines the warmth of solid log construction with a spacious interior, extensive outdoor entertaining areas, a full walk-out basement, and a substantial detached garage and workshop.
The property is being offered with an opening bid price, making the upcoming auction an important date for interested buyers to remember. According to the listing, the auction is scheduled for October 17 at 11:00 a.m. Prospective buyers should verify the auction terms, registration requirements, deposit rules, closing conditions, and other requirements directly with the appropriate listing or auction representative before participating.
Built in 1985, this one-and-a-half-story residence contains approximately 1,834 square feet of finished above-ground living space. The home includes three bedrooms, two bathrooms, a spacious kitchen, dining room, living room, hardwood flooring, and a beautiful masonry fireplace.
Outside, the property becomes even more impressive. A 448-square-foot covered porch and approximately 660-square-foot deck create generous outdoor living areas, while the 1,200-square-foot detached garage/shop provides an exceptional amount of space for vehicles, equipment, storage, hobbies, or workshop projects.
With approximately 14.5 acres, the property offers the privacy and freedom that many buyers associate with country living.
A Classic Log Home With Timeless Appeal
Log homes have a distinctive quality that sets them apart from conventional construction. The natural texture of the logs, visible wood surfaces, and rustic architectural style create an atmosphere that feels connected to the surrounding landscape.
This property embraces that character with a solid log exterior and a traditional log-home design.
The home was constructed in 1985, meaning it offers decades of established character while still providing a floor plan that can be adapted to contemporary lifestyles.
For buyers who appreciate cabins, country homes, hunting retreats, recreational properties, or rural residences, the log construction can be one of the property’s most appealing characteristics.
The combination of wood, stone, acreage, and outdoor living spaces gives the property a strong sense of place.
Approximately 14.5 Acres of Privacy
One of the biggest advantages of this property is the land.
The lot encompasses approximately 14.51 acres and is described as secluded.
That amount of acreage provides significantly more privacy than a typical residential property.
Instead of having neighboring houses immediately surrounding the home, owners can enjoy a larger private setting with room for outdoor activities, gardening, recreation, equipment, hobbies, and future ideas.
The land may appeal to buyers looking for a private retreat away from dense neighborhoods.
It could also be attractive to individuals who simply enjoy having space around their home and want more freedom than a conventional city or suburban property can provide.
Because the property is located in an agricultural zoning area, buyers should independently verify zoning regulations, permitted uses, building restrictions, and any limitations affecting the acreage before purchasing.
A Peaceful Country Setting in Gladys
The property is located in the Gladys region, offering a rural environment where privacy and open space are central features of the lifestyle.
Country properties can provide an appealing alternative to crowded residential neighborhoods.
The larger acreage allows residents to enjoy outdoor surroundings, peaceful mornings, evening relaxation, and recreational activities without feeling confined by a small lot.
For someone looking for a weekend escape, permanent country residence, hobby property, or private retreat, the setting may be particularly attractive.
At the same time, buyers should investigate the surrounding area personally to understand road access, nearby services, commuting times, shopping options, schools, medical services, and other practical considerations.
1,834 Square Feet of Living Space
The home offers approximately 1,834 square feet of finished above-ground living space.
The one-and-a-half-story design creates an interesting arrangement, with living areas and at least one bedroom on the first floor and additional bedrooms upstairs.
The layout includes a main-level bedroom, which can be a valuable feature for households that prefer having sleeping accommodations without relying entirely on stairs.
The home’s interior is centered around practical gathering spaces, including the living room, dining room, and kitchen.
Hardwood flooring adds warmth and continuity throughout the interior.
Spacious Living Room With Masonry Fireplace
The living room measures approximately 15 by 10 feet, or about 150 square feet.
Its most prominent feature is the wood-burning masonry fireplace.
A masonry fireplace can serve as much more than a source of heat. It creates an architectural focal point and contributes to the cozy atmosphere associated with traditional country and log homes.
During cooler seasons, the fireplace can become the natural gathering point for family members and guests.
Prospective buyers should have the fireplace, chimney, flue, and related components professionally inspected before using them, especially when purchasing an older property.
The fireplace is located in the living room, reinforcing its role as the centerpiece of the home’s main living area.
Warm Hardwood Flooring Throughout
Hardwood flooring is another important feature of this log home.
Wood floors complement the property’s log construction and reinforce the natural aesthetic.
Hardwood is also versatile from an interior-design perspective. It can work with traditional furniture, rustic décor, contemporary furnishings, or a combination of styles.
The natural tones and textures of wood can help create a warm atmosphere throughout the home.
For buyers who appreciate authentic country interiors, hardwood flooring can be particularly appealing.
Large Kitchen With Room to Gather
The kitchen measures approximately 13 by 15 feet, providing about 195 square feet of space.
That is a substantial kitchen area, offering room for cooking, food preparation, storage, and casual interaction.
The property includes several appliances, including a dishwasher, electric range, refrigerator, and electric water heater.
The kitchen’s size also allows future owners to consider different layouts, storage solutions, lighting improvements, or decorative updates according to their preferences.
A larger kitchen can be especially useful in a country home where entertaining family and friends may be a regular part of the lifestyle.
Generous Dining Room
The dining room measures approximately 15 by 14 feet, or 210 square feet.
This provides a surprisingly spacious area for meals and entertaining.
A dining room of this size can accommodate a large table and additional furniture while leaving room for guests to move comfortably.
It could become the setting for holiday meals, family gatherings, weekend dinners, or special occasions.
The combination of a generous dining room and large kitchen creates a natural setup for entertaining.
Three Bedrooms With Flexible Layout
The property includes three bedrooms.
One bedroom is located on the first floor and measures approximately 13 by 11 feet, or 143 square feet.
The main-level bedroom can be especially useful for guests, older household members, or anyone who prefers not to use stairs.
The primary bedroom is located upstairs and measures approximately 11 by 16 feet, or 176 square feet.
The third bedroom is also located upstairs and measures approximately 16 by 13 feet, or 208 square feet.
The upstairs bedrooms provide additional privacy, while the first-floor bedroom adds flexibility to the floor plan.
Primary Bedroom With Private Bathroom
The primary bedroom includes access to its own bathroom, creating a more private retreat for the homeowners.
The approximately 176-square-foot room provides enough space for comfortable furniture and personal storage.
A primary bedroom with a private bathroom is an attractive feature for buyers seeking separation between personal and guest areas.
The listing also notes a jetted tub in one of the bathrooms, adding a relaxing element to the home’s bathroom amenities.
Two Bathrooms Including a Jetted Tub
The property includes two bathrooms.
The listing describes one bathroom as a full bathroom and another as a half bathroom, while the property description notes two full baths and a jetted tub. Because the supplied listing data contains this discrepancy, prospective buyers should verify the exact bathroom configuration before purchase.
The jetted tub can provide a spa-like element within the home and may become a favorite place to unwind after outdoor activities.
As with any property, buyers should inspect the plumbing, fixtures, water pressure, drainage, ventilation, and overall bathroom condition.
A 448-Square-Foot Covered Porch
The covered porch is one of the property’s standout outdoor features.
At approximately 448 square feet, it offers an impressive amount of sheltered outdoor space.
A large covered porch is almost synonymous with the traditional country-home lifestyle.
It can provide room for rocking chairs, outdoor furniture, dining arrangements, plants, seasonal decorations, and entertaining areas.
Imagine starting the morning with coffee while listening to the sounds of the surrounding countryside or spending a summer evening on the porch with friends.
The porch also provides a transition between the home’s interior and the surrounding acreage.
A 660-Square-Foot Deck for Outdoor Entertaining
In addition to the covered porch, the home features an approximately 660-square-foot deck.
This is a substantial outdoor area with plenty of potential.
The deck could accommodate outdoor dining, lounge furniture, grilling equipment, fire-safe seating areas, or recreational activities.
Together, the porch and deck provide more than 1,000 square feet of listed outdoor living and entertaining space.
That amount of outdoor area is an important part of the property’s appeal.
Full Basement With Walk-Out Access
The home includes a full basement measuring approximately 938 square feet.
The basement features both interior and exterior entry, along with walk-out access.
Although the basement is not currently counted as finished living space, it provides valuable additional room.
A basement can serve as storage, a workshop, recreational space, utility space, hobby area, or future project area.
The exterior access also makes moving equipment and stored belongings in and out considerably more convenient.
Because basement conditions can vary significantly depending on drainage, grading, foundation construction, and moisture management, buyers should have the space professionally inspected.
Basement Laundry and Additional Utility Space
Laundry is located in the basement, and the property includes both a washer and dryer.
Keeping laundry in a dedicated basement area can help keep the main living areas quieter and more organized.
The basement can also provide storage for seasonal clothing, outdoor equipment, tools, decorations, and other belongings.
For a property with more than 14 acres, having additional storage space can be especially useful.
1,200-Square-Foot Detached Garage and Workshop
One of the most impressive improvements outside the main residence is the 1,200-square-foot detached garage/shop.
A structure of this size offers a remarkable amount of flexibility.
It could accommodate multiple vehicles, tractors, recreational equipment, lawn machinery, tools, woodworking projects, mechanical work, storage, or other hobbies.
For someone who enjoys working on vehicles or building projects, the workshop potential could be one of the property’s greatest advantages.
The detached structure can also help keep equipment and tools separate from the main house.
Prospective buyers should verify the garage’s electrical service, doors, foundation, roof, structural condition, and permitted uses.
Circular Driveway and Convenient Parking
The property includes a circular driveway with uncovered parking.
A circular driveway can be particularly practical for a rural property because it provides easy vehicle access and maneuverability.
It can also make parking more convenient for guests, especially when hosting gatherings on the expansive porch and deck.
The combination of the driveway and detached garage gives the property substantial parking and equipment-access potential.
Metal Roof and Durable Log Construction
The home features a metal roof.
Metal roofing can be valued for durability and longevity, although its current condition and remaining service life should always be evaluated during inspection.
The home’s log construction is another defining characteristic.
Log exteriors require appropriate maintenance, including attention to moisture management, staining, sealing, chinking where applicable, pest activity, and areas where logs meet other materials.
A professional inspection can help determine the current condition of the logs and exterior envelope.
Heat Pump and Wood Stove
The property uses a heat pump for heating and cooling and also includes a wood stove.
This combination can provide multiple approaches to maintaining comfortable temperatures throughout the year.
The wood stove is particularly compatible with the property’s rural setting and log-home design.
Before relying on the wood stove as a heating source, buyers should have the stove, chimney, flue, and ventilation system inspected by qualified professionals.
The heat pump should likewise be evaluated for efficiency, maintenance requirements, and overall condition.
Private Well and Septic System
The property uses a private well and septic system.
These systems are common for rural properties and can provide reliable utility service when properly maintained.
However, prospective buyers should conduct appropriate inspections and testing.
A well inspection can evaluate water quality, pressure, flow, and equipment condition.
A septic evaluation can help determine the condition and functionality of the tank, drain field, and associated components.
Understanding the condition of these private systems is an important part of rural-property due diligence.
A Property for Outdoor Enthusiasts
With approximately 14.5 acres, this property offers considerably more outdoor potential than a typical residential home.
The acreage could provide opportunities for walking, exploring, gardening, wildlife observation, outdoor recreation, and enjoying nature.
The detached workshop also makes the property suitable for people who have equipment-based hobbies.
Whether you envision spending weekends outdoors, maintaining a large garden, working on projects, or simply enjoying privacy, the acreage creates opportunities that smaller lots cannot provide.
Any specific recreational, agricultural, hunting, livestock, or land-development use should be verified against local zoning and applicable regulations.
Potential as a Full-Time Residence
Although the property has many characteristics associated with a retreat, it could also function as a full-time residence.
The three-bedroom floor plan provides practical accommodations, while the main-level bedroom adds accessibility and flexibility.
The kitchen and dining room are large enough for everyday family use, while the living room and fireplace provide a comfortable central gathering space.
The porch and deck expand the living environment beyond the walls of the house.
The detached garage and large acreage further enhance its practicality.
Potential as a Weekend Getaway
For buyers who already live in a city or suburb and want a private escape, the property could make an attractive weekend retreat.
The log-home design, extensive acreage, fireplace, covered porch, large deck, and workshop all contribute to the feeling of a destination property.
A weekend could be spent relaxing on the porch, exploring the acreage, working on projects, cooking with friends, or simply enjoying the quiet surroundings.
The property has the kind of physical characteristics that make country getaways appealing.
Auction Opportunity and Opening Bid
One of the most important details for potential buyers is that the listing price represents the opening bid price.
This means interested purchasers should not necessarily interpret the listed opening bid as the final purchase price.
The auction is scheduled for October 17 at 11:00 a.m.
Anyone considering participation should carefully review all auction documentation beforehand.
Important questions can include buyer registration requirements, accepted payment methods, deposits, financing restrictions, closing timelines, buyer premiums if applicable, title conditions, inspection opportunities, and whether the property is being sold with any special conditions.
Because auction procedures vary, buyers should obtain the official terms directly from the responsible auction or listing representative.
Important Inspection Considerations
Despite the property’s many attractive features, prospective buyers should perform thorough due diligence.
Important areas to evaluate include the log construction, foundation, metal roof, basement, septic system, well, electrical systems, plumbing, heat pump, wood stove, fireplace, porch, deck, detached garage, driveway, and property boundaries.
The condition of the logs is particularly important with a log home.
Potential moisture intrusion, insect activity, rot, cracking, chinking, staining, and structural concerns should be investigated.
The basement should also be examined for moisture and drainage issues.
Because the property is being offered through an auction, buyers should understand what inspection opportunities are available before the auction date.
Key Property Facts at a Glance
- Approximately 14.51 acres
- Secluded country setting
- Log single-family residence
- Built in 1985
- Approximately 1,834 square feet of finished living space
- One-and-a-half-story design
- Three bedrooms
- Two bathrooms as described in the property remarks
- Listing data identifies one full and one half bathroom, so buyers should verify
- Primary bedroom with bathroom
- Jetted tub
- Main-level bedroom
- Hardwood flooring
- Wood-burning masonry fireplace
- Spacious living room
- Large kitchen
- Large dining room
- Full basement
- Approximately 938-square-foot basement
- Walk-out basement access
- Basement laundry
- Washer and dryer included
- Dishwasher included
- Electric range included
- Refrigerator included
- Heat pump
- Wood stove
- Approximately 448-square-foot covered porch
- Approximately 660-square-foot deck
- Approximately 1,200-square-foot detached garage/shop
- Circular driveway
- Metal roof
- Private well
- Septic system
- Agricultural zoning listed
- No HOA information indicated
- Opening bid price
- Auction scheduled for October 17 at 11:00 a.m.
Why This Log Home Deserves Attention
There are several characteristics that make this property stand out.
First is the acreage. More than 14 acres provides a level of privacy and outdoor opportunity that is increasingly difficult to find near residential areas.
Second is the architecture. The log construction creates a distinctive rustic appearance and connects the house naturally with its wooded country surroundings.
Third is the outdoor living space. A 448-square-foot covered porch and 660-square-foot deck provide an extraordinary amount of room for enjoying the outdoors.
Fourth is the detached 1,200-square-foot garage and workshop. For buyers with vehicles, equipment, tools, or hobbies, this additional structure can be extremely valuable.
Finally, the upcoming auction creates a different buying environment from a traditional real estate transaction.
Final Thoughts
This Gladys log home offers a distinctive combination of privacy, acreage, rustic architecture, outdoor living space, and functional improvements.
Set on approximately 14.51 acres, the property provides an opportunity to enjoy a country lifestyle with plenty of room around the home.
Inside, the approximately 1,834-square-foot residence features three bedrooms, bathrooms, hardwood flooring, a large kitchen, generous dining room, and a living room centered around a beautiful wood-burning masonry fireplace.
The main-level bedroom provides additional flexibility, while the upstairs bedrooms create separation and privacy.
Outside, the property truly expands.
The approximately 448-square-foot covered porch creates an inviting outdoor gathering area, while the approximately 660-square-foot deck offers additional room for entertaining, relaxing, and enjoying the scenery.
The 938-square-foot full basement provides valuable storage and recreation potential, with both interior and exterior access.
Perhaps most impressive is the 1,200-square-foot detached garage and workshop. For buyers with serious hobbies, equipment, vehicles, or workshop needs, this additional structure could be an important reason to consider the property.
The private well and septic system are appropriate for the rural setting, while the heat pump and wood stove provide heating and cooling options.
Most importantly, the property offers something that is difficult to create artificially: space and privacy.
For someone searching for a country home, private retreat, hobby property, workshop property, or rural getaway, this log residence deserves careful consideration.
The auction date of October 17 at 11:00 a.m. makes preparation especially important. Buyers should review the complete auction terms, understand the opening-bid structure, investigate financing and payment requirements, and conduct as much inspection and due diligence as permitted before bidding.
The listed opening bid should not be assumed to represent the final sale price, and all auction conditions should be verified directly with the responsible listing or auction professional.
Ultimately, this is much more than a traditional residential property. It is a 14.5-acre country setting with a character-filled log home, expansive porch and deck, full basement, and oversized workshop.
For the right buyer, it could become a peaceful full-time residence, a private weekend retreat, a place for outdoor adventures, or a long-term property where family, hobbies, and country living come together.
With its combination of natural surroundings, rustic construction, generous outdoor spaces, and substantial detached workshop, this Gladys property offers an opportunity to create a lifestyle centered around privacy, relaxation, and the freedom that comes with owning acreage.
Before making any purchase or auction bid, prospective buyers should independently verify all property information, dimensions, utility conditions, zoning, auction requirements, and legal terms. Nevertheless, for those dreaming of a spacious log home surrounded by countryside, this property presents a compelling opportunity to explore.
From Zillow