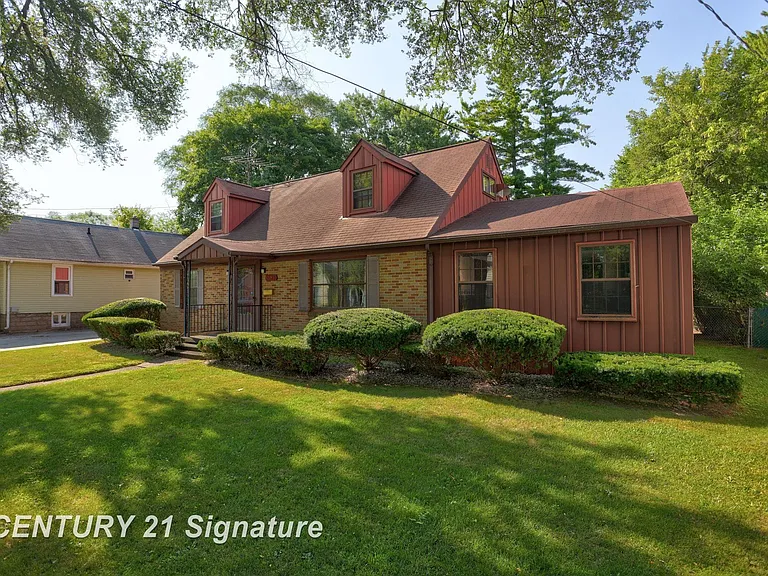
Classic 1941 Cape Cod Home in Saginaw With Four Bedrooms, Fireplace, Porch and Detached Garage
A Charming Saginaw Home With Space, Character, and Potential
If you are searching for a spacious older home with classic architectural character, practical living space, and a convenient residential setting, this two-story brick and wood-sided property in Saginaw presents an appealing opportunity. Built in 1941, the home offers approximately 2,093 square feet of finished above-ground living space, four bedrooms, two full bathrooms, multiple gathering areas, a full unfinished basement, and a detached one-car garage.
The property combines traditional design with features that remain highly desirable today. Hardwood and wood flooring, a living-room fireplace, a generous family room, a dedicated dining room, an eat-in kitchen, a screened rear porch, and a deck create a home with plenty of room for everyday life and entertaining.
The approximately 10,454-square-foot city lot measures about 80 by 133 feet, providing a sizable residential setting without requiring the maintenance associated with a large rural property. The lawn is partially fenced, while the detached garage adds useful storage and parking space.
There is no homeowners association, and the property benefits from public water, public sanitary sewer, natural gas heating, paved road access, sidewalks, and street lighting. These practical conveniences can make the home an interesting choice for buyers who want the character of an older house while remaining within an established community.
A Home Built in 1941
One of the most notable aspects of this property is its age. Constructed in 1941, the house represents an earlier era of residential architecture when homes were often designed around generously sized rooms, defined living spaces, and durable materials.
The exterior combines brick with wood siding, creating a traditional appearance that fits naturally within an established residential neighborhood.
The architectural style is identified as Cape Cod, although the property offers approximately 2,093 square feet of finished above-ground space and a layout that provides considerably more room than many compact Cape Cod homes.
Older properties like this often appeal to buyers who appreciate architectural details and the sense of permanence associated with established homes.
At the same time, prospective buyers should remember that a house built in 1941 may have components that require maintenance, updating, or professional evaluation. A comprehensive home inspection is recommended to understand the condition of the structure, roof, electrical systems, plumbing, HVAC equipment, basement, windows, and other major components.
Approximately 2,093 Square Feet of Living Space
The home provides approximately 2,093 square feet of finished above-ground living space.
That amount of space gives the property considerable flexibility for families, multi-generational living arrangements, guests, hobbies, remote work, or simply having separate rooms for different activities.
The first floor contains two bedrooms and two full bathrooms, while two additional bedrooms are located on the second level.
This layout is especially practical because some sleeping accommodations and both bathrooms are available on the main level.
The home also includes a living room, dining room, family room, and kitchen, creating several distinct areas for daily activities.
Rather than concentrating everything into one open-plan space, the house provides individual rooms that can be furnished and used according to each family’s needs.
Four Bedrooms for Flexible Living
The property includes four bedrooms in total.
Bedrooms one and two are located on the first floor and each measures approximately 110 square feet, with dimensions of about 11 by 10 feet. Both feature carpet.
The third bedroom is located on the second floor and measures approximately 182 square feet, with dimensions of about 14 by 13 feet. It features wood flooring.
Bedroom four is also located upstairs and measures approximately 182 square feet, with carpet flooring.
This arrangement creates several possibilities.
A family could use all four bedrooms for household members, while another buyer might convert one of the upstairs rooms into a home office, studio, guest room, library, or hobby space.
The two upstairs bedrooms are particularly generous in size, providing room for larger furniture arrangements and personal storage.
Two Full Bathrooms on the Main Floor
Both of the home’s full bathrooms are located on the first floor.
Bathroom one measures approximately 48 square feet, with dimensions of 8 by 6 feet, while bathroom two measures approximately 42 square feet, with dimensions of 7 by 6 feet.
Both bathrooms feature vinyl flooring.
Having two full bathrooms on the main level can be a significant convenience for a four-bedroom household. It can reduce congestion during busy mornings and make entertaining guests easier.
It also means that both primary-level bedrooms have convenient access to full bathroom facilities.
Buyers should evaluate the plumbing, fixtures, ventilation, flooring, and overall condition of both bathrooms as part of the property’s due diligence.
A Generous Living Room With Fireplace
The living room is one of the home’s most inviting spaces.
Measuring approximately 195 square feet, with dimensions of 15 by 13 feet, the room provides enough space for comfortable seating and entertainment furniture.
Wood flooring contributes to the home’s traditional atmosphere, while the fireplace creates a natural focal point.
A fireplace can add both visual character and warmth to an older home. It can become the centerpiece of family gatherings during colder months and reinforce the property’s classic character.
Before using the fireplace, prospective buyers should have the chimney, flue, hearth, and related components inspected by an appropriate professional.
The living room’s size and traditional layout also provide plenty of opportunities for future interior design choices.
Spacious Family Room
In addition to the living room, the property includes a substantial family room measuring approximately 255 square feet, with dimensions of 17 by 15 feet.
This is one of the largest rooms in the home and provides considerable flexibility.
A family could use it as a television and entertainment area, children’s playroom, reading space, game room, or secondary gathering area.
Having both a formal living room and a separate family room is a feature that can be difficult to find in many newer homes, particularly at this price point.
The family room’s wood flooring also contributes to the home’s traditional aesthetic.
Dining Room for Everyday Meals and Entertaining
The dedicated dining room measures approximately 120 square feet, with dimensions of 12 by 10 feet.
Wood flooring adds warmth and character, while the defined dining space provides an ideal setting for family meals, holiday gatherings, and entertaining.
A dedicated dining room can also serve as a flexible space when not being used for meals. Depending on the owner’s needs, it could potentially accommodate a workspace, hobby area, or additional sitting area.
The room’s separation from the kitchen and living spaces creates a traditional home layout with distinct areas for different activities.
Eat-In Kitchen With Appliances Included
The kitchen measures approximately 132 square feet, with dimensions of 12 by 11 feet.
The listing describes the kitchen as an eat-in space, adding another convenient area for casual meals and everyday family life.
The kitchen includes wood flooring and comes with several appliances, including a dishwasher, range/oven, refrigerator, washer, dryer, and gas water heater.
Having major appliances included can simplify the transition for a new owner, although buyers should independently verify their condition and operation during inspections.
The kitchen could also provide an opportunity for future improvements depending on the buyer’s preferences. Updated cabinetry, countertops, lighting, fixtures, or appliances could potentially modernize the space while maintaining the character of the older home.
Hardwood, Wood, Carpet, and Vinyl Flooring
The home features a variety of flooring materials, including hardwood, wood, carpet, and vinyl.
The combination contributes to the home’s traditional character while giving individual rooms their own visual identity.
Wood flooring appears in several of the home’s principal living spaces, including the dining room, family room, kitchen, living room, and one upstairs bedroom.
Carpet is used in several bedrooms, while vinyl is found in the bathrooms.
A future owner could decide whether to preserve, refinish, replace, or update different flooring surfaces depending on condition and personal preferences.
Full Unfinished Daylight Basement
The property includes a full unfinished basement with block construction and daylight exposure.
Although the basement currently does not count as finished living space, it provides substantial additional utility.
A basement can be useful for storage, mechanical equipment, laundry, workshops, hobby areas, seasonal belongings, or future projects.
The laundry is located in the basement, and the property includes both a washer and dryer.
Depending on local building codes, moisture conditions, ceiling height, egress requirements, and other factors, some buyers may eventually consider finishing portions of the basement.
However, buyers should not assume that basement space can automatically be converted into legal living area. Any renovation should be evaluated and permitted according to applicable requirements.
Natural Gas Heating and Multiple Cooling Options
The home uses forced-air heating powered by natural gas.
Natural gas heating can provide efficient and consistent warmth throughout the house, particularly during colder weather.
Cooling is supported by central air, ceiling fans, and wall/window units.
The combination gives the property several ways to maintain comfortable indoor temperatures.
Given the home’s age, prospective buyers should have the heating and cooling systems inspected to determine their current condition, efficiency, and expected remaining service life.
Screened Porch and Rear Deck
One of the home’s most appealing outdoor features is the screened-in rear porch attached to the deck.
A screened porch can provide a comfortable outdoor living area while offering protection from insects and some weather conditions.
It could become a favorite spot for morning coffee, evening relaxation, family conversations, or outdoor meals.
The attached deck adds even more usable outdoor space.
For buyers who enjoy entertaining, the combination of interior gathering rooms and outdoor areas creates a natural flow for social events.
Built-In Natural Gas Grill
The property also features a built-in barbecue with a natural gas grill.
For people who enjoy outdoor cooking, this can be a valuable addition.
A dedicated grilling area can make summer gatherings and family meals more convenient while complementing the screened porch and deck.
The grill and related gas connections should be inspected before use to ensure that all components are in appropriate condition.
Detached One-Car Garage
A detached one-car garage provides additional functionality.
The garage includes electric service and is positioned to offer convenient access from the property.
While the garage accommodates one vehicle, it can also provide storage for tools, lawn equipment, bicycles, seasonal belongings, or hobby supplies.
Detached garages can be particularly useful on older city lots where interior storage may be limited.
The garage’s condition, roof, electrical system, doors, and foundation should be evaluated as part of a standard property inspection.
Large Lawn With Partial Fencing
The garage is surrounded by a large lawn, providing open outdoor space around the property.
The lot measures approximately 10,454 square feet and is roughly 80 by 133 feet.
The property is partially fenced, which may be useful for households with pets, children, or outdoor activities.
The combination of lawn, mature residential surroundings, porch, deck, and garage gives the property a traditional neighborhood-home atmosphere.
The yard could also offer opportunities for landscaping, gardening, outdoor seating, or recreational use.
A Convenient City Lot
Unlike a rural property, this home is situated on a city lot with established infrastructure.
The property has paved road access, public water, and public sanitary sewer.
Sidewalks and street lights are also listed among the community amenities.
These features can reduce some of the logistical concerns associated with rural homes, such as private wells, septic systems, or unmaintained access roads.
For buyers who want an older home with outdoor space but still prefer city services, this combination can be attractive.
No Homeowners Association
The property does not have a homeowners association.
For many buyers, this can be an advantage because there are no HOA dues or association-level restrictions of the type commonly found in newer subdivisions.
The property is located in a residential setting, so local zoning and municipal regulations still apply.
The listing identifies the zoning as residential, making it important for buyers to verify any specific restrictions that could affect additions, fences, outbuildings, landscaping, or other future improvements.
Belmont Community in Saginaw
The home is located within the Belmont subdivision in Saginaw.
Established neighborhoods can offer a different atmosphere from newly developed communities, with mature landscaping, existing infrastructure, and established streets.
The property is positioned along a paved road with approximately 80 feet of frontage.
The combination of sidewalks and street lighting adds practical convenience for residents and visitors.
Prospective buyers should explore the surrounding neighborhood personally to evaluate nearby properties, traffic, noise levels, services, and overall community character.
Potential for Family Living
With four bedrooms, two bathrooms, multiple living areas, and a sizable yard, the property has many of the characteristics families often seek.
Two bedrooms on the main floor can be particularly convenient for households that prefer having sleeping accommodations without stairs.
The upstairs bedrooms can provide additional privacy for older children, guests, or other household members.
The separate family room and living room also allow family members to use different spaces for different activities.
The large lawn provides outdoor space, while the screened porch and deck expand the usable living area during warmer months.
Potential for Remote Work and Flexible Rooms
The changing nature of work has made flexible home layouts increasingly valuable.
This property offers several rooms that could potentially serve as dedicated workspaces.
One of the upstairs bedrooms could become a home office, while the family room or another area could serve as a creative studio, library, classroom, or hobby space.
The basement also provides additional room for storage and projects.
The ability to adapt an older home to modern lifestyle needs is one of its most attractive characteristics.
Important Due Diligence for Buyers
Although the property offers many desirable features, buyers should conduct thorough due diligence before purchasing.
A professional home inspection should examine the foundation, basement, roof, electrical systems, plumbing, heating and cooling equipment, fireplace, windows, exterior brick and siding, garage, porch, deck, and other components.
Because the home was built in 1941, it is particularly important to understand the condition of older building materials and systems.
Buyers should also verify property taxes, insurance costs, zoning, utility arrangements, property boundaries, and any applicable restrictions.
The fireplace and natural gas grill should be professionally evaluated before use, and the detached garage should also be inspected.
Key Property Facts at a Glance
- Built in 1941
- Approximately 2,093 square feet of finished living space
- Four bedrooms
- Two full bathrooms
- Cape Cod architectural style
- Brick and wood-sided exterior
- Approximately 10,454-square-foot lot
- Approximately 80 by 133 feet
- Two bedrooms on the first floor
- Two bedrooms on the second floor
- Two full bathrooms on the first floor
- Approximately 195-square-foot living room
- Fireplace in living room
- Approximately 255-square-foot family room
- Approximately 120-square-foot dining room
- Approximately 132-square-foot kitchen
- Eat-in kitchen
- Full unfinished daylight basement
- Basement laundry
- Washer and dryer included
- Dishwasher included
- Range/oven included
- Refrigerator included
- Gas water heater
- Forced-air natural gas heating
- Central air conditioning
- Ceiling fans
- Screened rear porch
- Deck
- Built-in natural gas barbecue
- Detached one-car garage
- Electric service in garage
- Large lawn
- Partial fencing
- Public water
- Public sanitary sewer
- Cable/internet availability
- Paved road
- Sidewalks and street lights
- Residential zoning
- No HOA
Why This Home Stands Out
The appeal of this property comes from the combination of size, traditional character, functionality, and outdoor amenities.
A buyer gets considerably more than a basic four-bedroom house. The property includes several distinct living spaces, a fireplace, screened porch, deck, built-in grill, detached garage, basement, and a sizable city lot.
The 1941 construction also gives the home a sense of history and individuality.
For buyers who prefer homes with personality rather than identical modern floor plans, that character can be an important advantage.
Final Thoughts
This classic Saginaw home offers a compelling opportunity for anyone looking for space, character, and a flexible residential layout.
Built in 1941, the brick and wood-sided Cape Cod-style residence provides approximately 2,093 square feet of finished above-ground living space. Four bedrooms and two full bathrooms offer plenty of room for a family, guests, remote work, hobbies, or future lifestyle changes.
The main level is particularly practical, with two bedrooms, both full bathrooms, a generous kitchen, dining room, living room with fireplace, and a spacious family room. Upstairs, two additional bedrooms provide even more flexibility.
Outside, the property continues to impress with a screened-in rear porch, deck, built-in natural gas grill, large lawn, partial fencing, and detached one-car garage.
The full unfinished daylight basement provides additional storage and project potential, while public water, public sewer, natural gas heating, paved road access, sidewalks, and street lights add everyday convenience.
The property does not have an HOA, giving buyers additional flexibility while remaining within an established residential neighborhood.
For someone searching for a four-bedroom home in Saginaw with a fireplace, screened porch, detached garage, basement, and generous living areas, this property offers a combination of features worth exploring.
As with any older home, prospective buyers should complete a professional inspection and carefully evaluate the property’s systems, structure, roof, basement, fireplace, garage, and exterior before making a purchasing decision.
Ultimately, this is a home with room to live, room to entertain, and room to make it your own. Its traditional architecture, spacious interior, outdoor living areas, and established neighborhood setting create an opportunity for a buyer who appreciates the character of an older home while still wanting practical modern conveniences.
Whether envisioned as a family residence, a home with flexible work and hobby spaces, or simply a comfortable property with plenty of personality, this Saginaw residence provides a strong foundation for its next chapter.
From Zillow