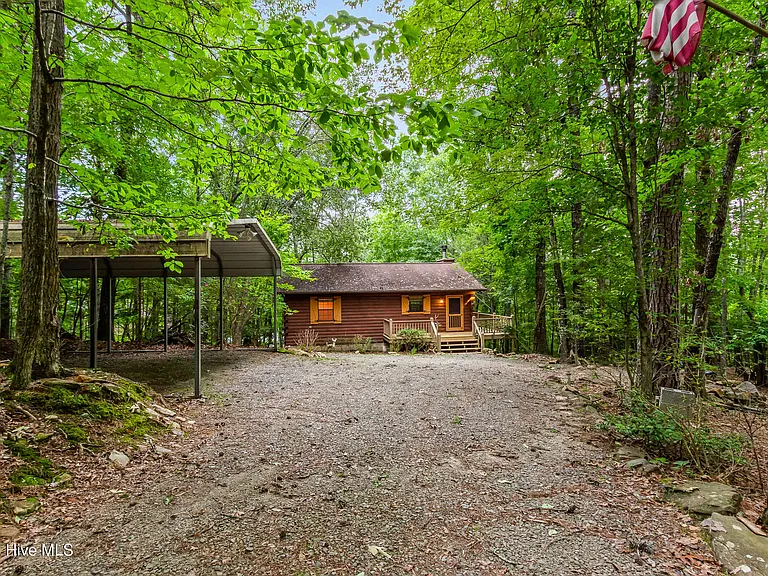
Authentic Log Cabin Retreat on 1.36 Wooded Acres in Murphy, North Carolina
A Peaceful Mountain Escape With Rustic Character
For anyone dreaming of owning a genuine log cabin surrounded by mature trees, fresh mountain air, and peaceful natural scenery, this charming Murphy, North Carolina, property offers an appealing opportunity. Tucked away on approximately 1.36 acres of secluded, gently sloping wooded land, this two-bedroom, two-bathroom cabin combines authentic rustic character with practical features and convenient access to nearby shopping, dining, and recreation.
Built in 1997, the home provides approximately 900 square feet of interior living space. While compact, the layout is designed around comfortable gathering areas and the natural character of a traditional mountain retreat. A spacious Great Room with vaulted ceilings forms the center of the home, while a dramatic floor-to-ceiling stone fireplace provides an impressive focal point.
Outside, mature hardwoods and towering pines surround the property, creating a private atmosphere. A full-length wrap-around porch overlooks the landscaped grounds and provides a natural place to enjoy quiet mornings, afternoon relaxation, or evenings surrounded by the sounds of nature.
The property is equally interesting for someone searching for a full-time home, weekend getaway, vacation retreat, or private mountain escape. Its combination of wooded acreage, authentic log construction, outdoor living space, and convenient location makes it a distinctive opportunity.
A Private 1.36-Acre Wooded Setting
One of the defining characteristics of this cabin is the approximately 1.36-acre parcel surrounding it.
The land is wooded, gently sloping, and described as having a rolling slope. Mature hardwoods and tall pine trees provide a natural backdrop, creating a sense of privacy without requiring an enormous tract of land.
For buyers who want a mountain lifestyle but do not necessarily want to maintain dozens of acres, 1.36 acres can offer an appealing balance. There is enough land to create a private setting while keeping the property relatively manageable.
The wooded environment also changes throughout the seasons. Spring brings fresh greenery and new growth, summer provides shade beneath the mature trees, autumn can transform the landscape with colorful foliage, and winter opens up views through the bare branches.
This natural setting can make everyday life feel more connected to the outdoors.
Authentic Log Cabin Construction
The home is constructed using log and block materials, giving it the unmistakable appearance and atmosphere of a traditional mountain cabin.
Log homes have a distinctive visual character. Exposed wood, natural textures, and rustic architectural details can create an atmosphere that conventional houses often struggle to reproduce.
For buyers specifically searching for a true log cabin, the construction style is one of the property’s most important features.
The home was built in 1997, meaning it offers a relatively modern foundation for a rustic-style residence. The structure includes a block and slab foundation and a composition roof.
As with any log home, buyers should have the exterior logs, roof, foundation, drainage, and other structural components professionally inspected before purchase. Proper maintenance of wood surfaces is especially important for preserving the long-term condition of a log property.
Full-Length Wrap-Around Porch
The full-length front porch is another standout feature.
A covered porch is often one of the most enjoyable spaces in a mountain cabin, and the wrap-around design provides even more opportunity to experience the outdoors.
The porch overlooks the landscaped grounds and surrounding woodland, creating a peaceful setting for morning coffee, reading, entertaining guests, or simply enjoying the scenery.
The property also includes a deck, adding another outdoor living area.
Together, the porch and deck create opportunities for outdoor furniture, dining, relaxing, and seasonal gatherings.
For anyone who values outdoor living, these features can significantly enhance the cabin experience.
A Great Room Designed for Gathering
Inside, the Great Room serves as the heart of the home.
The vaulted ceiling creates a sense of openness, making the approximately 900-square-foot cabin feel larger than its footprint might suggest.
The room is centered around a dramatic floor-to-ceiling stone-enclosed wood-burning fireplace. The fireplace creates an immediate focal point and reinforces the rustic character of the property.
During cooler mountain evenings, a wood-burning fireplace can provide both atmosphere and warmth, although the fireplace, chimney, flue, and related components should always be professionally inspected and maintained before use.
The Great Room could easily become the primary gathering space for family and friends, with comfortable seating arranged around the fireplace and views toward the surrounding woodland.
A Rustic and Functional Kitchen
Adjacent to the Great Room is the kitchen, which continues the cabin’s rustic atmosphere.
A dedicated breakfast area provides a comfortable place for casual meals without requiring a separate formal dining room.
The kitchen also offers ample storage, making the space practical for everyday use.
For a full-time resident, the kitchen can provide everything needed for normal daily routines, while for a weekend owner it offers a convenient place to prepare meals between outdoor activities.
The kitchen’s relationship to the Great Room also helps maintain the open, social atmosphere commonly desired in a cabin.
Comfortable Primary Suite
Just off the Great Room, the primary bedroom provides a private retreat within the home.
The primary suite features beautiful wood interior accents that complement the overall log-cabin aesthetic. A private en-suite bathroom adds convenience and separation from the guest accommodations.
The wood details help carry the property’s rustic character from the exterior into the interior, creating a cohesive design throughout the home.
For owners using the cabin as a weekend retreat, the primary suite can provide a comfortable private space after a day of exploring the surrounding mountains.
Separate Guest Bedroom and Bathroom
The home includes a second bedroom and a separate full bathroom, making it well suited for visitors.
Having two bedrooms and two full bathrooms allows the property to accommodate guests comfortably without sacrificing the privacy of the primary suite.
The guest bedroom could also serve another purpose when visitors are not present. Depending on the owner’s needs, it could potentially become a home office, reading room, hobby room, or flexible personal space.
The two-bathroom layout is particularly useful for a vacation home where multiple people may be staying at the same time.
Approximately 900 Square Feet of Living Space
The cabin offers approximately 900 square feet of interior livable space.
While this is smaller than many conventional family homes, the layout focuses on the spaces that matter most in a recreational retreat: a large central living area, two bedrooms, two bathrooms, and a functional kitchen.
The vaulted Great Room helps maximize the perceived volume of the interior, while the open relationship between the kitchen and living area creates a welcoming environment.
For buyers interested in simplifying their lifestyle, a smaller home can also mean less interior space to clean, furnish, and maintain.
Unfinished Basement With Workshop Potential
One of the property’s most interesting features is the unfinished basement.
Rather than being simply unused space, the basement already includes a workbench and offers an opportunity for customization.
A future owner could potentially transform the area into a workshop, hobby room, home gym, craft area, storage zone, or another type of personal space.
Depending on local building codes, moisture conditions, ceiling height, egress requirements, and other factors, some buyers may even explore the possibility of creating additional finished space.
However, the basement is currently unfinished, and buyers should not assume that it can automatically be converted into legal living space. Professional evaluation and verification of applicable regulations would be necessary before undertaking such a project.
Practical Laundry Setup
Laundry facilities are located in the basement, with washer and dryer hookups available.
The sale includes a washer and dryer, adding convenience for both full-time residents and weekend visitors.
Having laundry facilities within the property can be especially useful for a cabin used for extended stays, outdoor activities, or vacation visits.
The basement location also keeps laundry equipment away from the main living areas.
Heating and Cooling for Year-Round Comfort
The home features a combination of heating systems, including wood, fireplace heat, electric, forced air, and a heat pump.
The wood-burning fireplace can contribute to the cabin’s traditional atmosphere, while the other systems provide additional options for maintaining comfortable temperatures.
Cooling is provided by central air, with ceiling fans also available.
This combination can help the home remain comfortable across different seasons, which is particularly valuable for a mountain residence that may be used throughout the year.
Prospective buyers should have the HVAC and heating systems professionally inspected to determine their current condition, efficiency, maintenance requirements, and expected service life.
Private Well and Septic System
The property uses a private well for water and a septic tank for wastewater.
These systems are common in rural and mountain properties, allowing the home to operate independently of municipal water and sewer infrastructure.
Before purchase, buyers should arrange for professional inspection and testing of the well and septic system.
Important considerations can include water quality, well production, tank condition, drain field condition, maintenance history, and compliance with applicable requirements.
Understanding the condition of these systems is an essential part of evaluating any rural property.
Detached Two-Car Carport
The property offers two parking spaces and a detached carport with capacity for two vehicles.
This is a practical feature for a mountain property, providing protected parking and additional convenience.
A carport can also offer space for outdoor equipment, recreational gear, or other belongings, depending on its configuration and permitted use.
The property also includes additional parking and a gravel surface, providing flexibility for residents and visitors.
An Outbuilding Adds More Possibilities
In addition to the main residence, the property includes an outbuilding.
The exact use and condition of the structure should be independently evaluated, but an additional structure can provide useful storage or workspace.
For a cabin owner, an outbuilding could potentially be used for gardening equipment, outdoor gear, tools, workshop supplies, or recreational equipment.
This can help keep the main residence uncluttered and preserve the cabin’s comfortable living environment.
Degatide Estates Community
The property is located within the Degatide Estates subdivision.
An HOA is present, with road maintenance listed among the included amenities. The annual HOA fee is approximately $150.
For a mountain property, road maintenance can be an important consideration. Access roads may require ongoing upkeep, especially in areas affected by heavy rain, seasonal weather, or winter conditions.
Prospective buyers should review the HOA documents, restrictions, fees, road-maintenance responsibilities, and any architectural or property-use rules before purchasing.
Convenient Murphy Location
The property is located in Murphy, North Carolina, an area known for its mountain setting and access to outdoor recreation.
Despite the cabin’s private and wooded atmosphere, the property is located just minutes from mini golf, shopping, and dining.
That combination is particularly appealing because it provides a balance between seclusion and convenience.
Some mountain properties require long drives for basic services. Here, the location offers the possibility of enjoying a peaceful wooded retreat while remaining relatively close to everyday amenities.
For a full-time resident, that convenience can simplify daily life. For a vacation homeowner, it can make weekend trips more enjoyable.
A Full-Time Mountain Residence
Although the property would make an excellent weekend retreat, its two-bedroom, two-bath layout could also support full-time living.
The home offers a private setting, functional kitchen, spacious Great Room, primary suite, guest accommodations, laundry facilities, parking, and outdoor living areas.
For someone seeking a quieter lifestyle, the cabin could provide an opportunity to live among mature trees without giving up access to shopping and dining.
The relatively manageable size may also appeal to buyers who want to reduce maintenance responsibilities and focus more on experiences and outdoor living.
A Weekend Getaway for All Seasons
The cabin’s greatest appeal may be as a weekend or vacation retreat.
The combination of a wood-burning fireplace, wrap-around porch, wooded acreage, vaulted Great Room, and mountain location creates the atmosphere many buyers associate with a classic cabin escape.
In warmer months, owners can spend time outdoors on the porch and deck, explore the surrounding area, and enjoy the natural scenery.
In autumn, the mature hardwoods can provide colorful seasonal views.
During cooler months, the fireplace and cozy interior create a comfortable setting for relaxing indoors.
This year-round appeal can make a mountain cabin particularly rewarding for owners who want to escape the routine of city life.
Potential for a Personalized Mountain Retreat
Although the property already has considerable character, there are always opportunities to personalize a home.
Furniture, lighting, artwork, landscaping, outdoor seating, storage solutions, and interior finishes can all be selected to reflect the owner’s style.
The unfinished basement provides an especially interesting opportunity for customization.
Someone who enjoys woodworking might create a dedicated workshop. Another owner might prefer a home gym, craft studio, game room, or organized storage area.
The possibilities will depend on the existing structure and local regulations, but the space gives the owner room to develop the property over time.
Why the Wooded Setting Matters
The 1.36-acre wooded parcel provides something that cannot easily be recreated in a conventional neighborhood: privacy.
Mature hardwoods and towering pines create natural screening and help establish the feeling of a private retreat.
The gently sloping terrain adds visual interest while remaining relatively manageable compared with properties located on extremely steep mountain slopes.
The landscaped grounds around the home further enhance the setting.
For buyers who want a mountain property without an overwhelming amount of land to maintain, this acreage may offer a comfortable compromise.
Important Considerations Before Purchasing
Although the property offers many appealing characteristics, buyers should conduct thorough due diligence.
The roof, logs, foundation, basement, fireplace, HVAC systems, electrical components, plumbing, well, septic system, porch, deck, carport, and outbuilding should all be professionally inspected.
Buyers should also review the HOA documents and understand the annual fee, road-maintenance responsibilities, restrictions, and other obligations.
Because the property uses private well and septic systems, testing and inspection should be considered essential.
Anyone planning to finish the basement should confirm local requirements before assuming that the space can be converted into living quarters.
These steps can help buyers understand the property’s current condition and develop a realistic budget for future maintenance or improvements.
Key Property Facts at a Glance
- Approximately 1.36 wooded acres
- Two bedrooms
- Two full bathrooms
- Approximately 900 square feet of interior living space
- Built in 1997
- Authentic log and block construction
- One-story design
- Vaulted Great Room ceiling
- Floor-to-ceiling stone-enclosed wood-burning fireplace
- Primary suite with private bathroom
- Separate guest bedroom and bathroom
- Eat-in kitchen
- Breakfast area
- Ample kitchen storage
- Wrap-around front porch
- Deck
- Unfinished basement
- Existing workbench
- Washer and dryer included
- Basement laundry hookups
- Central air conditioning
- Heat pump
- Forced-air heating
- Electric heating
- Wood and fireplace heat
- Two-car detached carport
- Additional parking
- Gravel parking areas
- Outbuilding
- Private well
- Septic tank
- Wooded and gently sloping lot
- Located in Murphy, North Carolina
- Degatide Estates community
- HOA with approximately $150 annual fee
- Road maintenance included as an HOA amenity
- Convenient access to shopping and dining
- Suitable for consideration as a full-time home, weekend retreat, or private getaway
Who Might Love This Cabin?
This property could appeal to a wide range of buyers.
Outdoor enthusiasts may appreciate the wooded setting and proximity to mountain recreation. Couples may enjoy the manageable two-bedroom layout and private surroundings. Families can use the guest bedroom and second bathroom for visitors. Retirees may appreciate the one-level floor plan and peaceful environment.
It could also be attractive to buyers searching for a second home or vacation property.
The property offers a balance that is increasingly difficult to find: genuine privacy without complete isolation.
Final Thoughts
This authentic log cabin in Murphy, North Carolina, offers a rare combination of rustic charm, wooded privacy, usable acreage, and everyday convenience.
Set on approximately 1.36 acres of mature hardwoods and towering pines, the property creates the atmosphere of a secluded mountain retreat while remaining just minutes from shopping, dining, and recreational attractions.
Inside, the approximately 900-square-foot home makes excellent use of its space. The vaulted Great Room, dramatic stone fireplace, wood interior accents, eat-in kitchen, primary suite, guest bedroom, and two full bathrooms create a comfortable and inviting cabin layout.
Outside, the full-length wrap-around porch and deck provide valuable outdoor living space. A detached two-car carport and additional outbuilding add practical functionality, while the unfinished basement provides an exciting opportunity for future customization.
The private well and septic system support the property’s rural character, while the HOA provides road maintenance within the Degatide Estates community.
Perhaps most importantly, this property offers a lifestyle rather than simply a house.
It is a place where mornings can begin on the porch surrounded by trees, evenings can be spent beside a crackling fireplace, and weekends can be devoted to exploring the mountains and enjoying the natural beauty of western North Carolina.
Whether used as a full-time residence, weekend cabin, vacation retreat, or private mountain getaway, this property offers an appealing opportunity to own a genuine log home in a peaceful setting.
For buyers searching for a cabin that combines authentic construction, comfortable living spaces, outdoor amenities, and convenient access to modern necessities, this Murphy property deserves serious consideration. Its manageable acreage, rustic architecture, spacious Great Room, unfinished basement, and peaceful wooded surroundings provide a strong foundation for creating the mountain lifestyle you’ve been dreaming about.
From Zillow