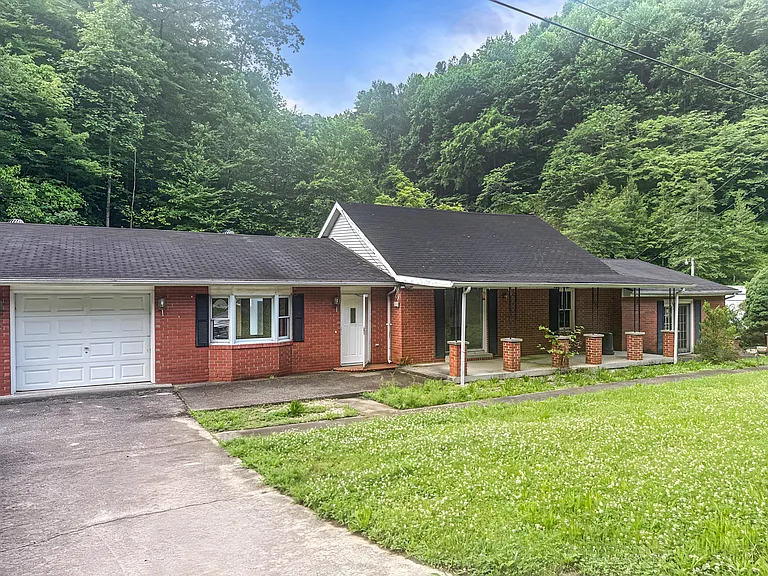
2101 Town Hill Road: A Peaceful Kentucky Country Home with 9.37 Acres and Renovation Potential
A Country Property Full of Possibilities
Tucked along a quiet country road in the Jackson area of Kentucky, 2101 Town Hill Road presents an opportunity to create something truly special. Set on approximately 9.37 acres, this 1975-built brick home combines privacy, mature wooded surroundings, generous living space, and the kind of renovation potential that can attract homeowners, investors, and anyone dreaming of a countryside retreat.
The property is not being presented as a fully updated modern residence. Instead, its appeal comes from the opportunity it offers. With approximately 1,827 square feet of living space, three bedrooms, one full bathroom, a spacious great room, an attached two-car garage, and scenic wooded views, there is a substantial foundation for a future transformation.
For the right buyer, this can be more than simply a house that needs work. It can become a personalized country home, an investment project, a weekend retreat, or a long-term property surrounded by nature.
The home is located in the Breathitt County school district and is only minutes from the conveniences of Jackson, allowing residents to enjoy a quieter lifestyle without being completely removed from everyday services.
A Quiet Setting Surrounded by Nature
One of the most appealing aspects of 2101 Town Hill Road is the setting.
The property sits on approximately 9.37 acres, providing considerably more space than a typical residential lot. Mature trees surround and back the property, creating a natural backdrop that enhances both privacy and visual appeal.
For buyers who are tired of crowded subdivisions, traffic, and closely spaced houses, a property of this size can provide a welcome change.
The wooded views create a sense of seclusion while also offering opportunities for outdoor activities. Depending on the buyer’s plans and local regulations, the acreage could be used for gardening, recreation, nature observation, outdoor entertaining, or simply enjoying the peace and quiet of rural Kentucky.
The mature trees are also an important part of the property’s character. They give the landscape an established appearance and create a natural transition between the home and surrounding countryside.
The Charm of a Classic Brick Home
Built in 1975, the residence features a brick exterior that gives it a traditional and durable appearance.
Brick homes can have a timeless quality, and this property’s exterior provides a strong foundation for future improvements. A buyer could refresh landscaping, update exterior lighting, improve the entryway, or make other cosmetic changes while retaining the classic character of the brick construction.
The home’s age also means that prospective buyers should approach the property with a renovation mindset. A thorough inspection can help identify which components are in good condition and which systems may require repair or replacement.
For an experienced homeowner or investor, understanding the existing structure is the first step toward creating a realistic renovation plan.
Approximately 1,827 Square Feet of Living Space
The property offers approximately 1,827 square feet of interior living space.
That is a substantial amount of room for a three-bedroom home and provides flexibility for different household needs.
The main floor contains the primary bedroom, two additional bedrooms, the bathroom, kitchen, living room, and utility room. Additional spaces are identified on the second level.
The home’s layout could work well for a family, couple, or buyer seeking extra room for hobbies, guests, storage, or working from home.
Because the property needs updating, the new owner has an opportunity to reconsider how individual spaces are used while preserving the home’s overall structure.
A Spacious Great Room at the Heart of the Home
The great room is one of the most notable interior features.
A spacious central living area can become the heart of a country home, particularly when it includes a fireplace.
Here, the fireplace creates a natural focal point and contributes to the home’s rustic atmosphere. During cooler Kentucky evenings, a fireplace can provide a cozy gathering place for family and friends.
The great room’s size also allows for multiple furniture arrangements. A future owner could create separate seating, entertainment, reading, or dining areas depending on lifestyle needs.
With thoughtful updates, this space could become one of the most attractive areas of the entire property.
A Cozy Fireplace for Country Living
The living room fireplace is another feature that adds character to the home.
Fireplaces often have a strong emotional appeal in rural properties because they reinforce the idea of a warm, comfortable retreat away from the pace of city life.
The fireplace can serve as an architectural centerpiece while helping establish the home’s rustic identity.
Before using the fireplace, buyers should have it and the associated chimney or venting system professionally inspected to confirm that it is safe and suitable for operation.
If restoration is necessary, the fireplace could become a major design feature as part of a larger renovation.
A Rustic Log-Cabin-Inspired Bathroom
One of the more unusual characteristics of the property is the full bathroom on the main level.
The bathroom has been designed with a rustic log-cabin-inspired appearance, adding personality to a home that otherwise provides a blank canvas for renovation.
This style fits naturally with the property’s wooded surroundings.
Rather than feeling like a generic suburban bathroom, the rustic design contributes to the property’s countryside identity.
A future owner could choose to preserve this character while updating fixtures and finishes, or completely redesign the space around a different aesthetic.
Three Main-Level Bedrooms
The property offers three bedrooms, with the primary bedroom and two additional bedrooms located on the first level.
Having all three bedrooms on the main floor can be a major convenience for families and homeowners who prefer single-level bedroom arrangements.
The primary bedroom provides a private sleeping area, while the additional rooms offer flexibility.
One room could serve as a child’s bedroom, guest room, home office, hobby room, or personal studio.
For buyers who work remotely, having three bedrooms creates the possibility of maintaining a dedicated office without sacrificing the primary living spaces.
A Practical Kitchen
The kitchen is located on the first level and forms part of the home’s practical layout.
While the kitchen may need updating, that also gives the next owner an opportunity to create a space that better matches modern needs.
Potential improvements could include cabinetry, countertops, lighting, flooring, appliances, storage solutions, and backsplash materials.
A renovation could be approached gradually, beginning with cosmetic improvements before moving toward larger upgrades.
For buyers who enjoy home improvement projects, the kitchen represents one of the areas where thoughtful design can significantly change the character and functionality of the house.
Utility Room for Everyday Functionality
The home includes a utility room on the first level.
Dedicated utility space can be useful for laundry, household equipment, cleaning supplies, storage, and other everyday functions.
Keeping these activities in a designated room can help the main living areas remain organized.
As part of a renovation, the utility room could potentially be improved with additional shelving, cabinets, storage solutions, or upgraded finishes.
Central Air Conditioning
The property is equipped with central air conditioning.
This is an important feature for maintaining comfort during Kentucky’s warmer months.
The listing identifies “Other” as the heating type, so buyers should verify the exact heating system, its age, condition, efficiency, and maintenance history.
A professional HVAC inspection should be part of the buyer’s due diligence, particularly because the home was constructed in 1975.
Carpet and Laminate Flooring
The interior currently includes carpet and laminate flooring.
These materials can provide a straightforward starting point for renovation.
Depending on the buyer’s preferences, future updates could include hardwood, luxury vinyl, tile, or other modern flooring materials.
New flooring can have a significant visual impact, especially when combined with fresh paint and updated lighting.
For a renovation project, flooring is often one of the easier ways to create a noticeable transformation without changing the home’s basic floor plan.
No Basement to Maintain
The property does not have a basement.
Instead, the home provides its approximately 1,827 square feet of finished living area above ground.
For some buyers, the lack of a basement can simplify maintenance by eliminating below-grade moisture concerns, basement finishing requirements, and additional heating or cooling considerations.
At the same time, buyers who require extensive storage should consider how the attached garage, shed, and acreage can meet those needs.
Attached Two-Car Garage
The property includes an attached two-car garage.
This is a valuable feature for a rural property, particularly for homeowners who need space for vehicles, tools, equipment, outdoor gear, or workshop projects.
The garage can also provide convenient protection from the elements during Kentucky’s changing seasons.
For someone purchasing the property as a renovation project, the garage could become an important workspace during the improvement process.
The listing reports two garage spaces, making the property suitable for households with multiple vehicles or additional equipment.
A Wood Fence Adds Privacy
The property includes wood fencing.
Combined with the wooded surroundings and large acreage, fencing can help define portions of the property and create a more private outdoor environment.
The fence could be particularly useful for homeowners with pets or those who want a clearly defined outdoor area.
Buyers should inspect the fence for age, stability, and maintenance requirements.
Additional Storage with a Shed
An additional shed is included on the property.
Outdoor storage can be especially useful when living on several acres.
Gardening equipment, tools, lawn equipment, seasonal items, recreational gear, and other belongings can be stored outside the main house.
The shed could also be incorporated into a broader property-improvement plan.
Depending on its condition, it may require repairs, repainting, roofing work, or other maintenance.
Nearly Ten Acres of Opportunity
The approximately 9.37-acre lot is arguably one of the property’s biggest advantages.
Large acreage provides something increasingly difficult to find: space.
There is room to enjoy nature without having neighbors immediately adjacent to every side of the property.
The wooded environment may appeal to people who enjoy hiking, wildlife watching, photography, gardening, outdoor recreation, or simply spending time outside.
The acreage also creates potential for future landscaping and property improvements, subject to local zoning, environmental considerations, and applicable regulations.
A Peaceful Alternative to Suburban Living
Modern residential developments often feature small lots and houses positioned close together.
2101 Town Hill Road offers a different experience.
Here, the home is surrounded by a much larger parcel, with wooded views and a country-road setting.
For someone who values quiet mornings, private outdoor space, and natural surroundings, that distinction can be significant.
The property allows the owner to experience rural living while remaining within reach of Jackson.
Convenient Access to Jackson
Although the property offers a country setting, it is located just minutes from the conveniences of Jackson.
This combination is one of its most practical advantages.
Residents can enjoy the peace of rural living without necessarily having to drive long distances for everyday necessities.
The area provides access to shopping, dining, schools, healthcare, services, and other conveniences available in the Jackson community.
For buyers who want both privacy and accessibility, this balance can make the property particularly appealing.
Breathitt County School District
The property is located within the Breathitt County school district.
For families with school-age children, school district information can be an important factor in the home-buying process.
Prospective buyers should independently verify current school assignments, enrollment boundaries, transportation options, and school information directly with the relevant district because attendance boundaries can change.
Potential for a Renovation Project
This property is particularly well suited to someone who enjoys renovation.
The listing openly indicates that the home needs work and updates.
That means buyers should not approach it expecting a completely turnkey residence.
Instead, it should be evaluated as a property with potential.
A renovation could begin with essential repairs and safety improvements before moving to cosmetic upgrades.
Potential projects might include updating flooring, refreshing walls and ceilings, modernizing the kitchen, improving the bathroom, updating lighting, enhancing landscaping, and evaluating major mechanical systems.
The exact scope should be determined through a professional inspection and contractor estimates.
Potential for Investors and Flippers
Investors may also find the property worth examining.
The listing reports a price of approximately $43 per square foot, which may provide an interesting starting point for evaluating the acquisition.
However, investors should never rely solely on price per square foot.
A complete investment analysis should consider the purchase price, renovation budget, financing costs, holding expenses, insurance, taxes, potential resale value, local comparable sales, and market demand.
Because the home offers three bedrooms, two-car garage parking, substantial acreage, and approximately 1,827 square feet, it may appeal to buyers looking for more than a typical starter property.
Potential as a Countryside Retreat
The property could also be transformed into a private countryside retreat.
Imagine restoring the brick exterior, updating the kitchen, preserving the fireplace, refreshing the rustic bathroom, and creating comfortable outdoor spaces overlooking the wooded acreage.
The large property could provide a peaceful place for weekend stays, family gatherings, outdoor hobbies, or simply escaping the noise of everyday life.
The existing house already provides the basic structure required for such a vision.
Potential for a Home-Based Lifestyle
The acreage and multiple rooms could support a variety of home-based activities.
One of the bedrooms could become an office or creative studio.
The garage could serve as a workshop.
The shed could provide additional storage.
The outdoor property could accommodate gardening or recreational activities.
These possibilities make the home attractive to buyers who want their property to support more than simply sleeping and eating.
Financial and Property Details
The listing reports approximately 1,827 square feet of living space on a 9.37-acre parcel.
The property was built in 1975 and has a brick exterior with a block foundation.
The reported tax-assessed value is approximately $72,900, with annual property taxes of approximately $1,029.
The listing reports a price per square foot of approximately $43.
The property entered the market on August 6, 2026.
The home is not subject to an HOA according to the provided information.
Buyers should independently verify all financial, tax, property, square footage, and listing details before making a purchase decision.
No Homeowners Association
Another potential advantage is the absence of an HOA.
Without an association, homeowners generally have fewer community-level restrictions and do not have recurring HOA dues.
However, the property remains subject to county regulations, zoning requirements, building codes, and other applicable laws.
Anyone considering additions, outbuildings, major landscaping projects, or other improvements should verify the applicable requirements before beginning work.
Important Due Diligence Before Purchasing
Because this home requires updates, due diligence is particularly important.
A professional inspection should evaluate the foundation, roof, brick exterior, electrical system, plumbing, HVAC equipment, windows, doors, flooring, fireplace, septic system, water service, garage, shed, fencing, and other major components.
The septic system deserves particular attention because the property uses a septic tank rather than public sewer.
Buyers should also verify the water system, property boundaries, acreage, access roads, drainage, and any easements or restrictions affecting the land.
For a property of this size, understanding exactly what land is included and how it can be used is especially important.
Creating a Long-Term Vision
The most exciting aspect of 2101 Town Hill Road may be the opportunity to create a long-term vision.
This is not simply a home that can be evaluated by its current finishes.
It is a property where the buyer can look beyond outdated elements and imagine what the residence could become.
The brick exterior can be refreshed.
The great room can become a beautiful gathering space.
The fireplace can remain a focal point.
The kitchen can be redesigned for modern living.
The bedrooms can be personalized.
The wooded acreage can become an extension of the home’s lifestyle.
The result could be a residence that combines traditional Kentucky character with contemporary comfort.
Final Thoughts
2101 Town Hill Road is a classic country property with plenty of potential for the buyer willing to invest time, creativity, and resources.
The approximately 1,827-square-foot brick home offers three bedrooms, one full bathroom, a spacious great room with a fireplace, a main-level utility room, an attached two-car garage, and additional storage in a shed.
Outside, approximately 9.37 acres provide privacy, mature wooded views, and room to create a lifestyle centered around nature and outdoor space.
The property needs work and updates, but that is precisely where its opportunity lies.
For an investor, flipper, experienced renovator, or handy homeowner, the existing structure can serve as the foundation for a substantial transformation.
For someone searching for a peaceful countryside retreat, the acreage and wooded surroundings provide the privacy that many buyers increasingly desire.
And for families, the three-bedroom layout and location within the Breathitt County school district offer practical considerations alongside the property’s rural charm.
Perhaps most importantly, the home offers a combination that is difficult to replicate: substantial acreage, a traditional brick residence, a quiet country-road setting, a two-car garage, and convenient proximity to Jackson.
With a thoughtful renovation plan, careful budgeting, and appropriate professional inspections, this property could evolve from a diamond in the rough into a comfortable and distinctive Kentucky countryside home.
For the buyer with the right vision, 2101 Town Hill Road is not simply a house waiting for repairs. It is an opportunity to build a personalized retreat surrounded by trees, privacy, and the peaceful character of rural Kentucky.
From Zillow