-
Charming 2-Bedroom Log Cabin on 1.36 Wooded Acres in Murphy, North Carolina
A Peaceful Mountain Cabin Surrounded by Nature
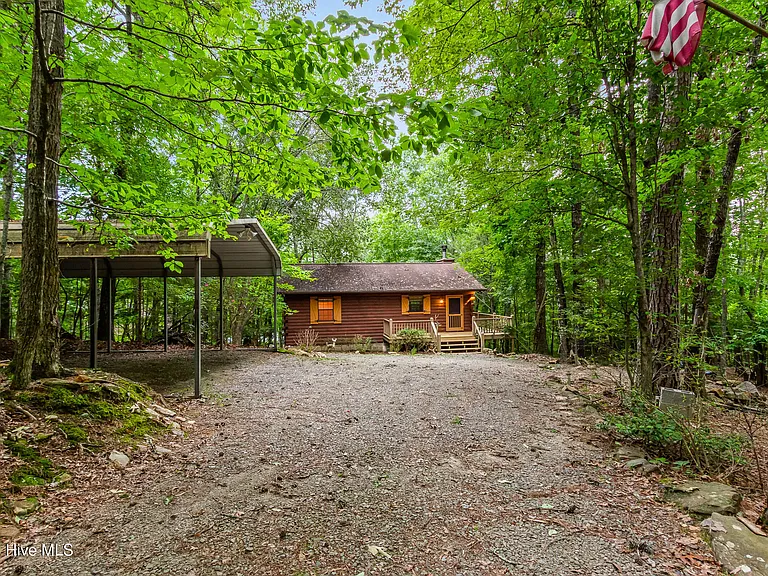
Imagine waking up surrounded by mature hardwood trees, towering pines, and the peaceful atmosphere of the mountains. Tucked away on approximately 1.36 acres of wooded land, this charming two-bedroom, two-bathroom true log cabin offers an inviting combination of privacy, rustic character, outdoor beauty, and everyday convenience. Located in the Murphy area and within the Degatide Estates community, this property provides an opportunity to enjoy the relaxed pace of mountain living while remaining close to shopping, dining, entertainment, and outdoor activities.
Built in 1997, the approximately 900-square-foot single-family residence is designed around the features that make a mountain cabin special. Authentic log construction, a spacious great room, vaulted ceilings, a floor-to-ceiling stone fireplace, and extensive wood accents create a warm atmosphere that immediately feels connected to its natural surroundings.
The property sits on a gently sloping, wooded parcel, providing a sense of seclusion without making the home feel inaccessible. A full-length porch and wrap-around outdoor spaces create additional opportunities to sit outside, enjoy the changing seasons, listen to the sounds of nature, or simply relax with a cup of coffee in the morning.
For buyers searching for a primary residence, vacation property, weekend retreat, or mountain getaway, this cabin presents a versatile opportunity.
Authentic Log Cabin Character
One of the most appealing features of this property is its authentic log cabin design. The exterior materials and natural setting work together to create the classic mountain retreat aesthetic many buyers look for when searching for a cabin in western North Carolina.
Inside, the rustic character continues throughout the home. Wood details and natural materials give the interior a comfortable, welcoming appearance, while the vaulted ceiling in the great room adds a feeling of spaciousness.
The home is compact enough to maintain the cozy atmosphere expected from a mountain cabin, but the open central living area makes efficient use of the approximately 900 square feet of interior space.
Rather than feeling like an ordinary house placed in a wooded setting, the property embraces the cabin lifestyle. From the log construction to the stone fireplace and outdoor porch areas, the home is designed around comfort, simplicity, and connection to nature.
The Great Room: The Heart of the Home
The great room is arguably the centerpiece of this cabin. Its vaulted ceiling gives the living area an open and airy character, while the impressive floor-to-ceiling stone wood-burning fireplace creates a natural focal point.
A fireplace can transform a mountain home, particularly during cooler months. The combination of wood-burning warmth, natural stone, and surrounding wood finishes creates the kind of atmosphere that makes a cabin especially inviting during autumn and winter.
The great room also provides an ideal setting for everyday living and entertaining. Whether the space is used for relaxing after a day outdoors, gathering with family, reading beside the fireplace, or enjoying a quiet evening, its layout provides flexibility.
Large-scale vertical elements such as the vaulted ceiling and stone fireplace also help give the approximately 900-square-foot home a larger visual presence than its footprint might suggest.
A Comfortable Kitchen and Breakfast Area
Adjacent to the great room is a functional kitchen with a welcoming breakfast area. The kitchen continues the property’s rustic character while providing practical space for preparing meals and spending time together.
For a vacation cabin, the presence of a dedicated kitchen is particularly valuable. Owners can prepare breakfast before heading out for a day of sightseeing, make dinner after an afternoon in the mountains, or enjoy a relaxed meal without needing to leave the property.
The kitchen also offers ample storage, helping make the most of the available interior space. Its connection to the great room contributes to the home’s comfortable flow and makes the central living areas feel connected.
Primary Bedroom With Private Bathroom
The primary bedroom offers a quiet private retreat within the home. Beautiful wood interior accents reinforce the cabin’s rustic style, while the attached en-suite bathroom provides additional privacy and convenience.
After spending a day exploring the surrounding mountain region, the primary suite provides a comfortable place to relax and recharge. The natural materials and cabin-inspired interior details help maintain the warm atmosphere found throughout the rest of the home.
For owners who intend to use the property as a vacation rental or guest retreat, having a primary bedroom with its own bathroom can also be an attractive feature.
Additional Bedroom and Full Bathroom
A separate guest bedroom provides additional accommodation for family members, friends, or visitors. Along with the second full bathroom, the layout offers a practical arrangement for a two-bedroom home.
The second bedroom can also serve a variety of purposes depending on the owner’s needs. It could function as a traditional guest room, a home office, a hobby room, or a flexible sleeping space.
This versatility can be particularly useful for buyers who plan to use the property as a second home. A cabin does not necessarily need to be used exclusively for vacations; the rooms can be adapted as lifestyles and priorities change.
Unfinished Basement With Future Potential
One of the property’s most interesting opportunities is the unfinished basement. While the basement currently provides unfinished space, a workbench is already in place, giving the area immediate utility for projects and hobbies.
Because the basement is unfinished, future owners have the opportunity to determine how the space should be used. Depending on applicable regulations, budget, and personal preferences, possibilities could include a workshop, hobby area, storage space, home gym, recreation room, or another customized area.
The unfinished condition also allows buyers to approach the space creatively rather than paying for a finished design that may not match their needs.
For someone who enjoys woodworking, crafts, repairs, outdoor equipment, or other projects, the existing workbench could be an especially useful feature.
Outdoor Living on 1.36 Wooded Acres
The property’s approximately 1.36 acres provide an important part of its appeal. Mature hardwoods and towering pine trees create a natural setting around the home, helping establish the privacy and peaceful atmosphere associated with mountain living.
The lot is described as wooded, gently sloping, and rolling, creating natural variation across the property. The surrounding vegetation adds seasonal interest, with changing foliage throughout the year.
A full-length front porch provides a place to experience the outdoor setting without leaving the comfort of home. The property also features deck and wrap-around porch areas, expanding the home’s outdoor living possibilities.
Outdoor spaces can become an extension of the home during warmer months. Morning coffee, evening conversations, reading, outdoor meals, and simply enjoying the landscape can all become part of daily life here.
A Convenient Mountain Location
Although the cabin offers a secluded feeling, it is not positioned so far away from civilization that everyday conveniences become difficult to reach. The property is located just minutes from mini golf, shopping, and dining, creating a balance between privacy and accessibility.
This combination can be especially attractive for people looking for a mountain retreat but who still want nearby amenities.
Murphy and the surrounding western North Carolina region are known for their mountain scenery, outdoor recreation, winding roads, forests, and relaxed atmosphere. A property in this setting can serve as a convenient base for exploring the surrounding area while also providing a peaceful place to return at the end of the day.
For weekend visitors, proximity to restaurants and entertainment can make short stays easier and more enjoyable.
Heating and Cooling Features
The home includes several heating and cooling features intended to provide year-round comfort. Heating options include wood, fireplace heating, electric systems, forced-air heating, and a heat pump.
The wood-burning fireplace is especially fitting for the property’s cabin setting and can contribute both warmth and ambiance during colder weather.
For warmer seasons, the home includes central air conditioning and ceiling fans. Together, these features provide options for maintaining a comfortable indoor environment throughout changing mountain weather.
Practical Interior Features
Despite its rustic design, the cabin includes a number of practical features for modern living. The property includes washer and dryer hookups, with laundry facilities located in the basement. A washer and dryer are also listed among the included appliances.
Flooring consists of vinyl and hardwood, combining durability with the natural aesthetic that works well in a log home.
The vaulted ceiling adds visual volume to the main living area, while attic access provides additional practical utility.
The home has one level above the basement, making the primary living spaces relatively straightforward to navigate.
Parking and Exterior Improvements
Parking is provided through a detached two-space carport, along with additional parking and gravel parking areas. Having covered parking can be useful in a mountain environment, where seasonal weather can vary.
The property also includes an outbuilding, providing another potential area for storage, tools, equipment, or other personal uses.
The exterior is designed around the wooded landscape rather than extensive fencing or formal landscaping. With no fencing currently listed, the natural character of the property remains prominent.
Private Water and Septic System
The property uses a private well for water and a septic tank for sewer service. These systems are common in many rural and mountain properties where municipal utilities may not be available.
For prospective buyers, private utilities are an important part of understanding the property’s overall setup. Future owners should perform their normal inspections and due diligence regarding the well, septic system, structural condition, roof, heating and cooling systems, and other components before purchasing.
Community and HOA Information
The cabin is located within the Degatide Estates subdivision. The community has a homeowners association, with an annual HOA fee listed at $150.
According to the provided property information, HOA amenities include maintenance roads. For buyers considering a mountain property, road maintenance can be an important consideration, particularly when evaluating access throughout different seasons.
Prospective buyers should review the current HOA documents, rules, fees, and maintenance responsibilities to understand the community’s requirements before making a purchase decision.
A Flexible Property for Different Lifestyles
One of the strongest aspects of this cabin is its versatility. A buyer could approach the property in several different ways depending on lifestyle and goals.
As a full-time residence, the cabin offers a peaceful setting surrounded by nature while remaining close to everyday conveniences.
As a weekend retreat, it provides an escape from busy city life. Owners can leave behind traffic and crowded neighborhoods and spend their free time enjoying the quiet surroundings.
As a vacation property, the two-bedroom, two-bathroom layout provides a practical configuration for families, couples, or small groups.
The property could also appeal to someone searching for a personal mountain getaway where the unfinished basement and outdoor spaces offer room for future customization.
A Cozy Retreat for Every Season
Mountain properties can offer something different during each season. Spring brings fresh greenery and renewed growth throughout the wooded landscape. Summer provides opportunities to enjoy the porch, deck, and surrounding outdoors.
Autumn can be particularly attractive in a wooded mountain setting, as hardwood trees change color and create a dramatic seasonal landscape. Winter brings a different kind of atmosphere, especially when the wood-burning fireplace becomes the center of the great room.
The cabin’s combination of outdoor space and indoor comfort makes it suitable for enjoying the changing seasons rather than being dependent on a single time of year.
Property Specifications at a Glance
- Property type: Single-family residence
- Construction: Log and block
- Year built: 1997
- Bedrooms: 2
- Full bathrooms: 2
- Interior living area: Approximately 900 square feet
- Lot size: Approximately 1.36 acres
- Levels: One
- Basement: Unfinished
- Fireplace: One wood-burning fireplace
- Heating: Wood, fireplace, electric, forced air, and heat pump
- Cooling: Central air and ceiling fans
- Flooring: Vinyl and hardwood
- Parking: Detached two-space carport plus additional parking
- Outdoor spaces: Porch, wrap-around porch, and deck
- Water: Private well
- Sewer: Septic tank
- Additional structure: Outbuilding
- Subdivision: Degatide Estates
- HOA fee: Approximately $150 annually
- HOA amenities: Road maintenance
- Lot characteristics: Wooded, gently sloping, rolling slope
- Appliances listed: Washer and dryer
- Listing terms: Cash, conventional, FHA, and VA loan
- Listing date: August 18, 2026
What Makes This Cabin Stand Out?
Several characteristics help distinguish this property from a typical residential listing. The combination of a true log cabin design, wooded acreage, outdoor living areas, a large stone fireplace, and an unfinished basement creates a property with both immediate charm and future potential.
The approximately 1.36-acre parcel provides considerably more privacy than a typical suburban lot. Mature trees surround the home, helping create the feeling of a private mountain retreat.
At the same time, the property is not described as completely isolated. Its proximity to dining, shopping, and entertainment offers a practical advantage for anyone who wants peaceful surroundings without giving up convenience.
The unfinished basement is another feature worth considering. Instead of limiting the buyer to a predetermined finished space, it provides an opportunity to create something customized to individual interests.
Final Thoughts
This charming two-bedroom, two-bathroom log cabin in the Murphy area offers an appealing combination of rustic character, natural surroundings, practical features, and future potential. Set on approximately 1.36 wooded acres, the property provides the privacy and tranquility many buyers associate with a mountain getaway while remaining conveniently located near shopping, dining, mini golf, and other amenities.
Inside, the vaulted great room, floor-to-ceiling stone fireplace, wood accents, and adjoining kitchen create a warm and inviting environment. The primary suite offers a private bathroom, while the additional bedroom and second bathroom provide flexibility for guests and family.
Outside, the porch, deck, wooded lot, mature hardwoods, and towering pines reinforce the property’s cabin atmosphere. The detached two-space carport and additional parking provide practical convenience, while the outbuilding adds useful storage or workspace potential.
The unfinished basement may be particularly appealing to buyers who want room to customize their property over time. With a workbench already in place, it could become a workshop, hobby area, storage area, gym, recreation space, or another personalized extension of the home, subject to applicable requirements and permits.
For anyone dreaming of a quieter lifestyle surrounded by trees and mountain scenery, this property deserves consideration. Whether used as a primary residence, second home, weekend retreat, or private mountain escape, it offers an opportunity to experience the charm of log-cabin living without completely disconnecting from everyday conveniences.
With its authentic construction, peaceful wooded acreage, flexible interior layout, outdoor living spaces, and convenient Murphy-area location, this cabin captures many of the qualities buyers seek when searching for a mountain property in western North Carolina. It is a cozy retreat with character today and plenty of possibilities for the future.
Property information, measurements, features, taxes, HOA details, and availability should be independently verified by prospective buyers and their representatives. Buyers should conduct appropriate inspections and due diligence regarding the home, land, utilities, septic system, well, zoning, HOA requirements, and any potential future improvements before purchasing.
From Zillow